- Overview
- Description
- Property Details
- Location
- HOA Management
- Facts & Features
- Getting Around
- Nearby Homes
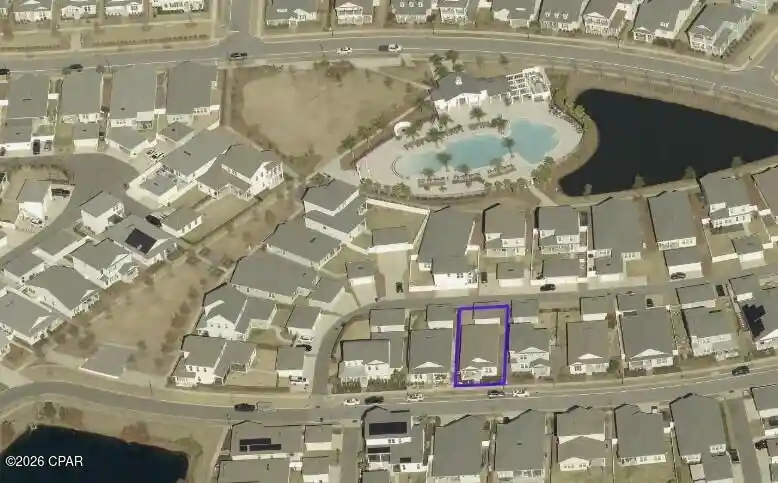


Street View
$459,900
Monthly Est:$2,289
 3 Beds
 2 Baths
2 full baths
 1,700sqft
2009 Calamint St, Panama City, FL 32405
$459,900
$2,289/moEst:
Get Pre-Approved
Single Family Residence
Built in 2021
$133/mo HOA
0.12 acre lot
$271/sq.ft
Description
$5,000 seller credit for buyers use. Recent additional price improvement on this Perdido Floor Plan with covered front entry porch, a screened patio in back and a detached 2 car garage on the alley. Street side parking in front. Lower traffic street and short walk to park and community pool. A 3 bedroom [split plan] 2 bathroom with raised ceilings. Many upgrades. Quartz countertops, soft close cabinets, stainless appliances with vented micro hood, [washer and dryer included], extra recessed lights in kitchen, tankless hot water heater, tile floors, and dimensional shingles. Sprinkler system and landscaped yard. Room to add parking space next to garage for that extra car or watercraft. Front street side parking. Neighborhood features University Academy Charter School, resort style swimming pools, lots of parks, playground, basketball courts, trails, an amphitheater and much more planned. North Bay access for water activities. Publix, Starbucks, and more at community neighborhood center. Buyer to confirm all measurements, dimensions and home features meet their requirements. Floorplan from builder brochures. Not all features shown on floorplan may be installed.
- Houzeo last checked: 8 minutes ago
- Listing updated: October 28, 2026 at 9:44 pm
- Listing Provided by: Don J Giles (850) 832-9211 DRE #3002434 | GILES APPRAISAL GROUP, INC (850) 769-6593
- Source: Bay/Panama City/Central Panhandle MLS-FL | MLS#: 786599

Property Details
Status
Active
Type
Single Family Residence
No. of Stories
1
County
City
Neighborhood
--
Year Built
2021
HOA Fees
$133/mo
Finished Area
1,700 sqft
Lot Size
0.12 acre lot
Basement Area
- sqft
MLS Name
Bay/Panama City/Central Panhandle MLS
MLS Number
786599
MLS Status
Active
Days on Market
239
Cumulative Days on Market
232

Continue Your Journey in App
Find your dream home, receive real-time updates, and many more!
Continue Your Journey in App
Find your dream home, receive real-time updates, and many more!
Location
HOA Management
N/A
HOA Fees
$399/ Quarterly
Amenities
 Amenities and services may be covered by one or multiple associations and service providers.
 Maintenance
 Park Playground
 Gazebo
PicnicArea
Pools
Dock
LegalAccounting
Barbecue
Disclaimer: Amenities are based on third-party information and may vary; buyers must independently verify all amenities, as information is deemed reliable but not guaranteed.
Facts & Features
Rooms
Bedrooms & bathrooms
Bedrooms: 3
Bathrooms: 2
Bedroom
Level: First
Area: 119.90 Square Feet
Dimensions: 11 x 10.9
Bedroom
Level: First
Area: 130.90 Square Feet
Dimensions: 11 x 11.9
PrimaryBedroom
Level: First
Area: 180.70 Square Feet
Dimensions: 13 x 13.9
DiningRoom
Level: First
Area: 148.77 Square Feet
Dimensions: 8.7 x 17.1
LivingRoom
Level: First
Area: 323.00 Square Feet
Dimensions: 19 x 17
Interior
Appliances
Gas Cooktop, Gas Oven
Sewer
Public Sewer
Cooling
Central Air
Interior Features
Double Vanity, Main Level Primary, Walk In Closets
Heating
Central
Exterior Features
Dock, Patio
Construction
Year Built
Year Built: 2021
Home type
Single Family Residence
Construction Materials
Hardiplank Type
Architectural Style
Florida
Roof
Composition, Shingle
Utilities & Energy
Pool Features
Community
Utilities
Cable Connected
Association Amenities
Dock, Gazebo, Barbecue, Picnic Area
Parking Features
Alley Access
Other Features
Community Features
Barbecue, Basketball Court, Beach, Dock, Fishing, Playground, Park, Pool
Patio And Porch Features
Enclosed, Patio, Covered, Porch
Subdivision Name
Sweetbay
Price History
| Date | Event | Price |
|---|---|---|
10/28/2026 Source: | Price Decreased | $459,900 -1.10% $271/sqft |
08/31/2026 Source: | Price Decreased | $465,000 -0.85% $274/sqft |
07/20/2026 Source: | Price Decreased | $469,000 -1.88% $276/sqft |
05/15/2026 Source: | Price Decreased | $478,000 -1.24% $281/sqft |
04/22/2026 Source: | Price Decreased | $484,000 -1.02% $285/sqft |

Show more
Nearby Homes
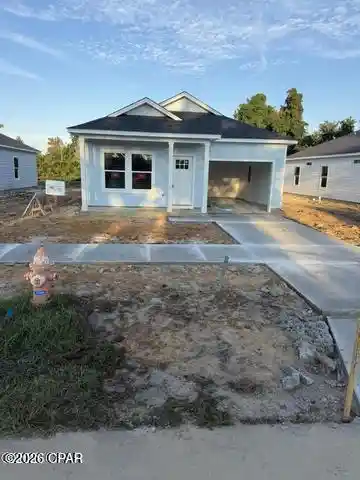
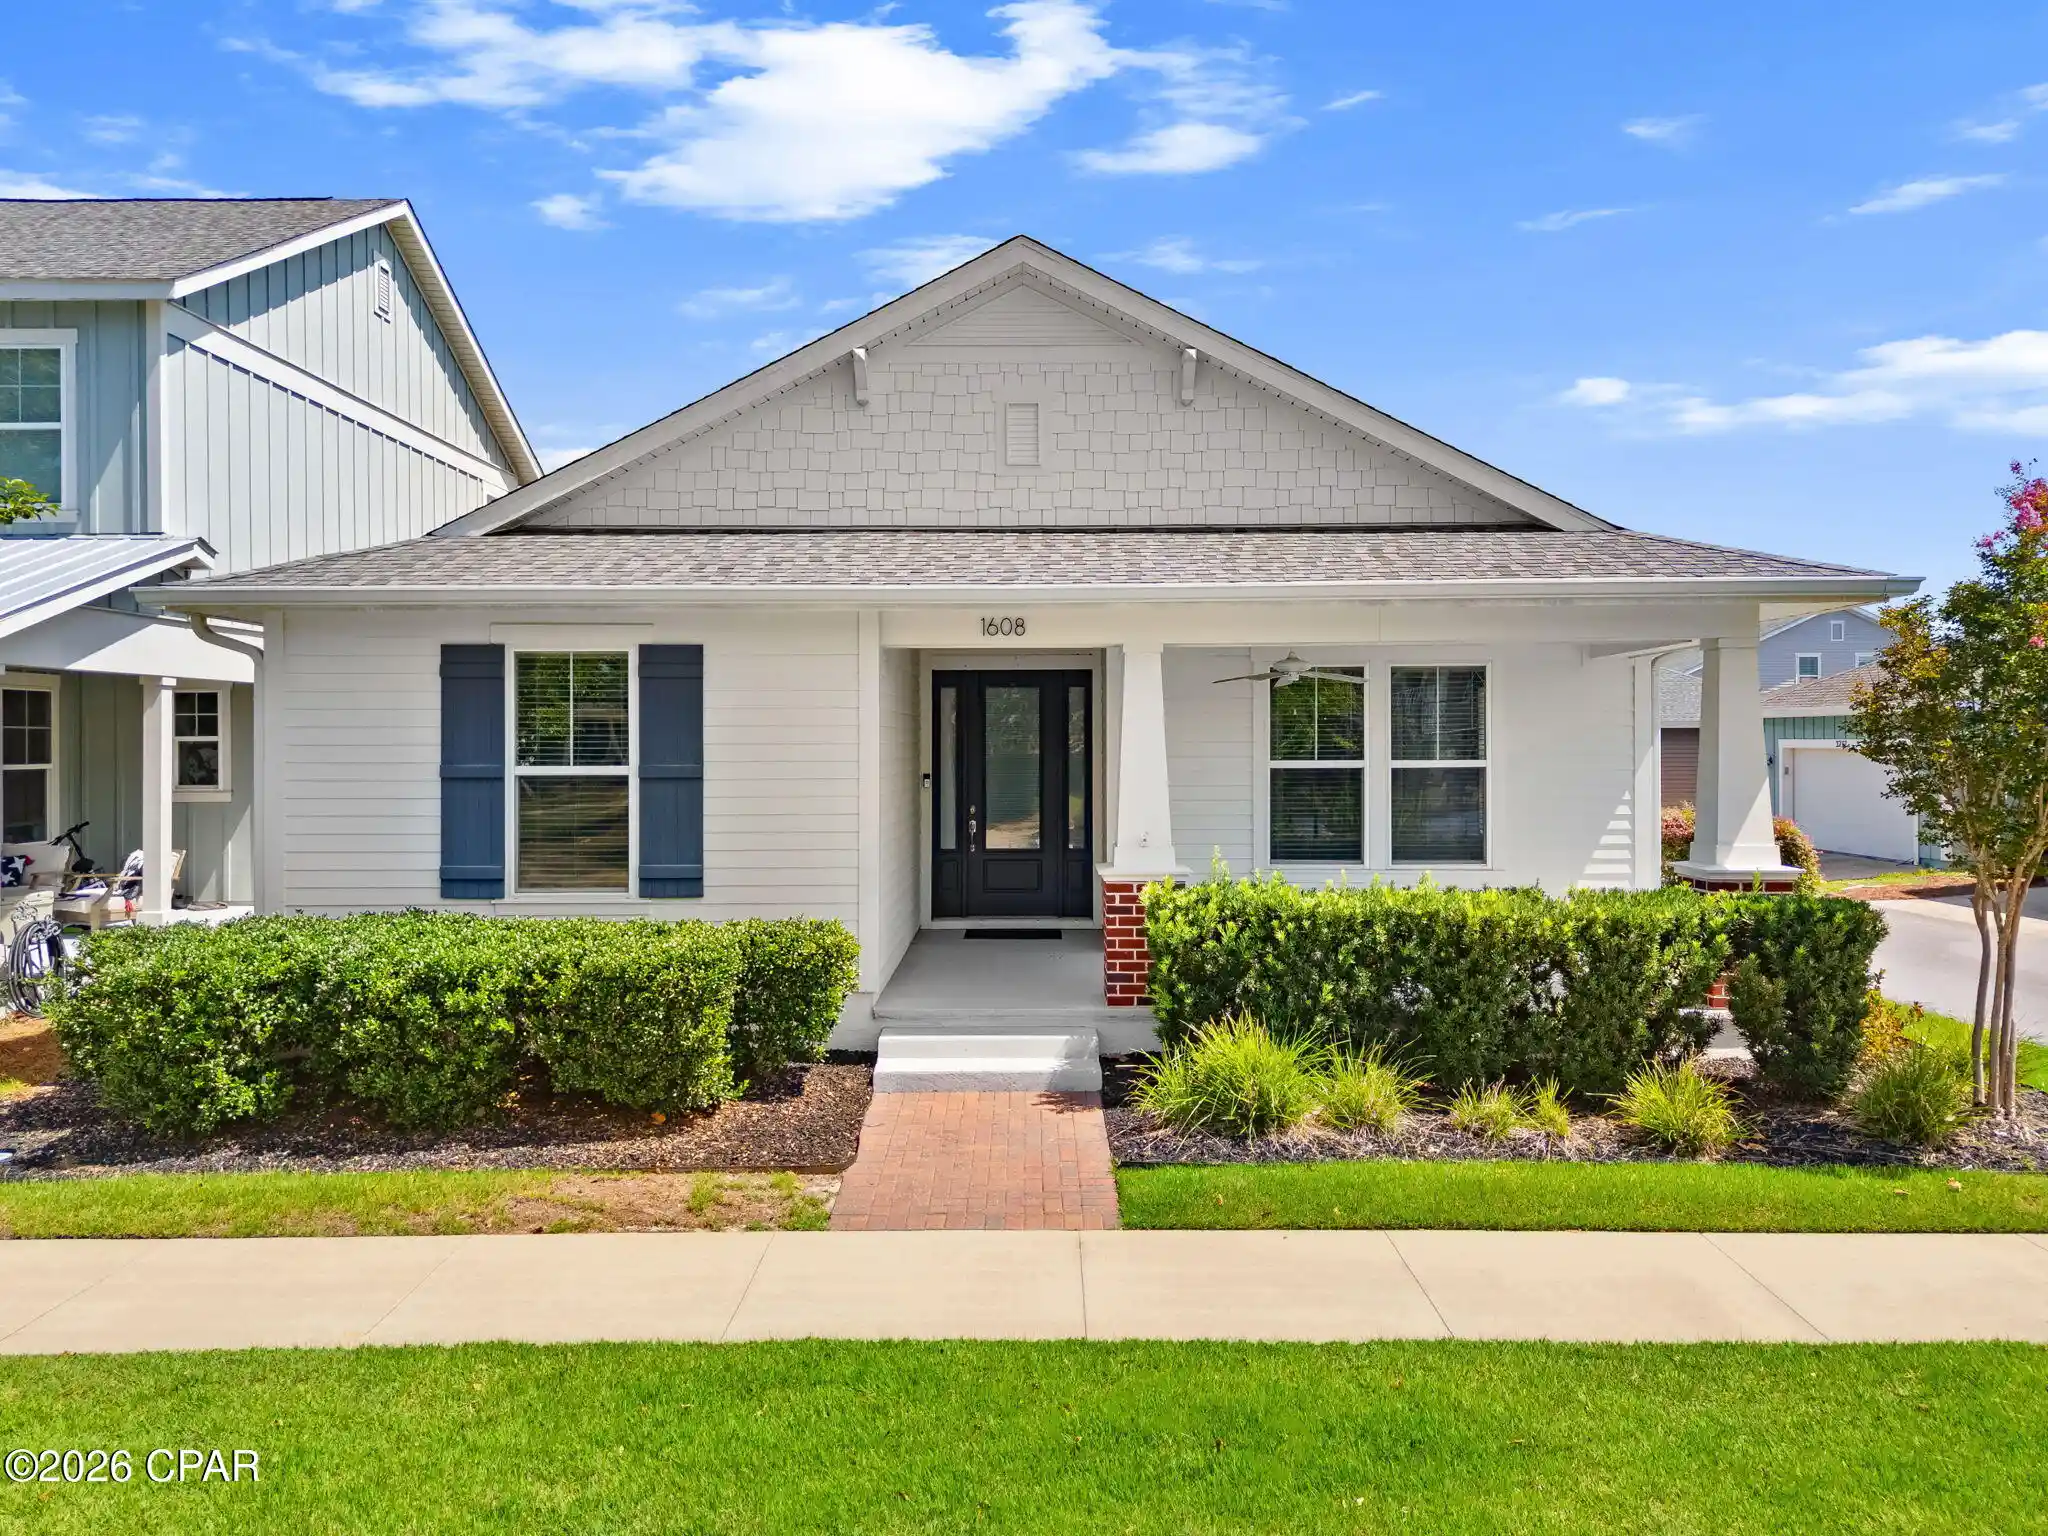
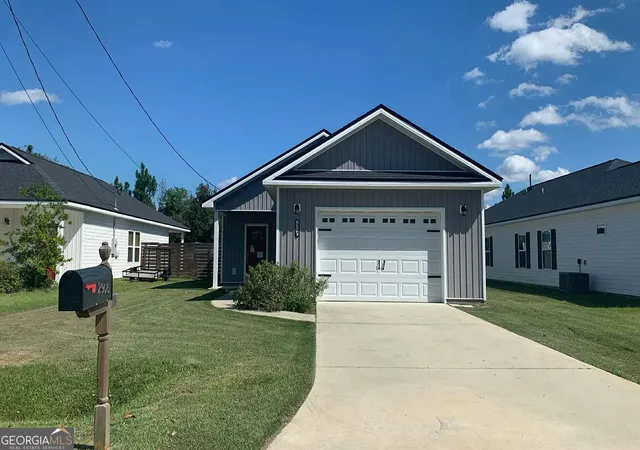

Find Homes by Property Features in Panama City, FL
Nearby New Homes For Sale


Based on information from Central Panhandle Association of REALTORS® MLS through Nov 04, 2026, 11:45PM. IDX information is provided exclusively for consumers’ personal, non-commercial use, that it may not be used for any purpose other than to identify prospective properties consumers may be interested in purchasing. Data is deemed reliable but is not guaranteed accurate by the MLS. ©2026 Bay Central Panhandle Association of REALTORS®
 Advertising Broker: Moe Mossa (Savvy Avenue) | Savvy Avenue, LLC
