- Overview
- Description
- Property Details
- Location
- Facts & Features
- Getting Around
- Nearby Homes
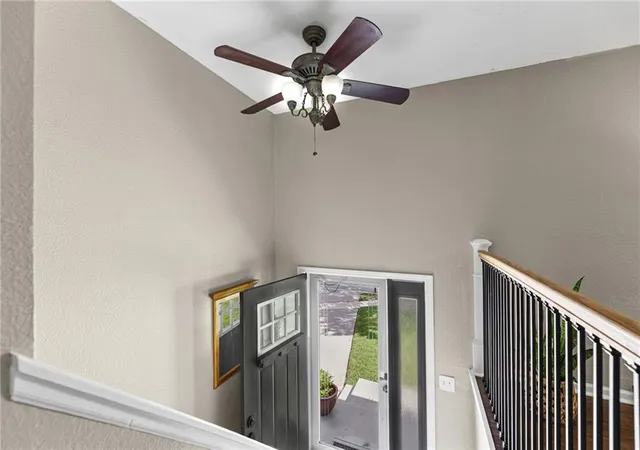

Street View
$300,000
Monthly Est:$1,493
 3 Beds
 2 Baths
2 full baths
 1,262sqft
2009 E Arrowhead Dr, Olathe, KS 66062
$300,000
$1,493/moEst:
Get Pre-Approved
Single Family Residence
Built in 1972
$-- HOA
5,641.2 sqft lot
$238/sq.ft
Description
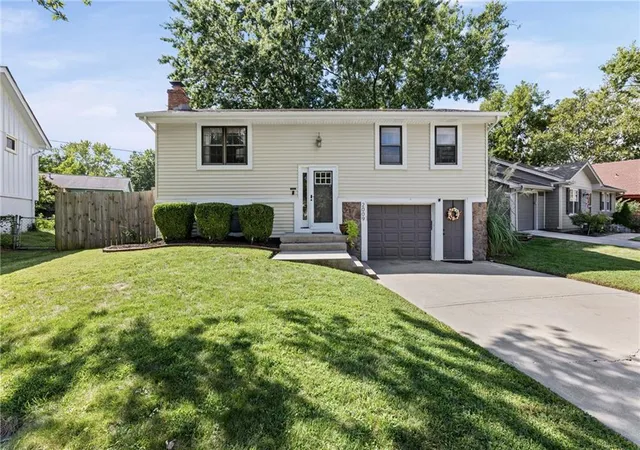
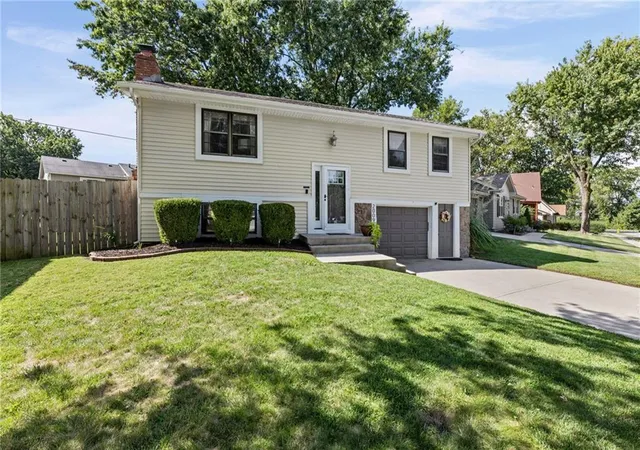
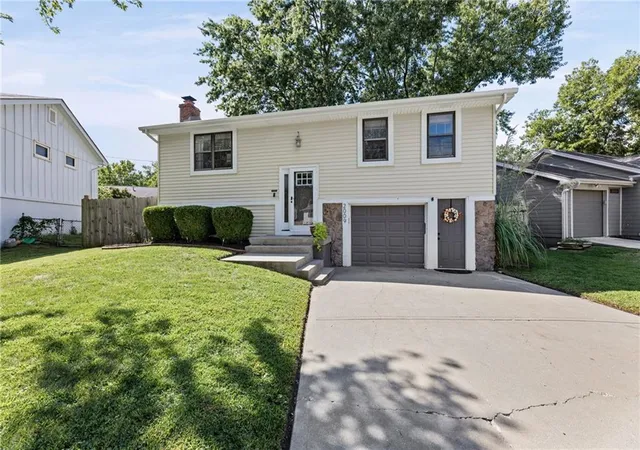
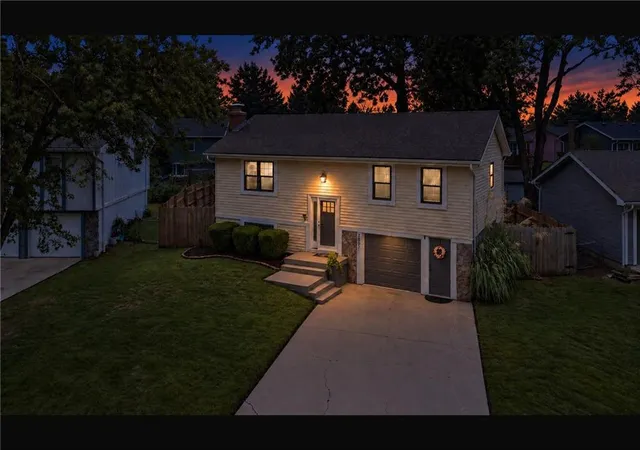
Welcome Home — This One Checks All The Right Boxes! From the moment you arrive, this terrific split-level home feels welcoming, comfortable and ready to enjoy. Thoughtfully cared for and move-in ready, it combines great curb appeal with maintenance-free vinyl siding, new carpeting, lots of fresh interior paint and a versatile floor plan designed for everyday living. Step inside where the kitchen, dining and living areas flow naturally together, creating an inviting setting for gatherings, meals and relaxing at home. The impressive kitchen and dining area showcases luxury vinyl plank flooring, granite countertops, breakfast bar, abundant painted cabinetry, pantry, stainless steel appliances, wainscoting accent wall, ceiling fan and walkout to a 12'x16' wood deck overlooking the 6' privacy-fenced backyard. The light-filled 12'x15' living room offers LVP, c/fan and plenty of natural light. The spacious primary bedroom and roomy secondary bedroom provide comfortable retreats, complemented by a fabulous full bath with LVP, quartz vanity top and shower over tub. Downstairs, the finished daylight lower level expands your living space with a 13'x17' carpeted family room centered around a gorgeous wood-burning brick fireplace — perfect for movie nights or relaxing evenings. A third non-conforming bedroom/home office adds flexibility, along with an additional full bath and laundry area. All appliances stay, and the 10'x13' secured under-deck storage adds everyday convenience. Outside, the private backyard and deck create an ideal setting for morning coffee, weekend cookouts or simply unwinding at the end of the day. Best of all, you’ll enjoy an incredible location near parks and trails (Arrowhead, Black Bob, Heritage, Indian Creek Trail), plus Garmin, shopping, dining, entertainment too. With comfortable living spaces, thoughtful features and everyday conveniences, this wonderful home offers a lifestyle that’s easy to enjoy and a place you’ll be proud to call home!
- Houzeo last checked: 7 hours ago
- Listing updated: September 25, 2026 at 10:00 pm
- Listing Provided by: Rollene Croucher (913) 963-5342 , Bruce Croucher | KW Diamond Partners (913) 322-7500
- Source: Heartland MLS-KS | MLS#: 2638266

Property Details
Status
Pending
Type
Single Family Residence
No. of Stories
-
County
City
Neighborhood
--
Year Built
1972
HOA Fees
-
Finished Area
1,262 sqft
Lot Size
5,641.2 sqft lot
Basement Area
- sqft
MLS Name
Heartland MLS
MLS Number
2638266
MLS Status
Pending
Days on Market
14

Continue Your Journey in App
Find your dream home, receive real-time updates, and many more!
Download App
Continue Your Journey in App
Find your dream home, receive real-time updates, and many more!
Location
Facts & Features
Rooms
Bedrooms & bathrooms
Bedrooms: 3
Bathrooms: 2
Kitchen
Level: Upper
Area: Square Feet
Dimensions: 99.00
Dining Room
Level: Upper
Area: Square Feet
Dimensions: 88.00
Living Room
Level: Upper
Area: Square Feet
Dimensions: 180.00
Primary Bedroom
Level: Upper
Area: Square Feet
Dimensions: 264.00
Bedroom 2
Level: Upper
Area: Square Feet
Dimensions: 117.00
Bathroom 1
Level: Upper
Family Room
Level: Lower
Area: Square Feet
Dimensions: 221.00
Bedroom 3
Level: Lower
Area: Square Feet
Dimensions: 90.00
Bathroom 2
Level: Lower
Laundry
Level: Lower
Interior
Heating
Forced Air
Cooling
Electric
Appliances
Dishwasher, Disposal, Dryer, Humidifier, Microwave, Refrigerator, Electric Range, Washer
Sewer
Public Sewer
Interior Features
Ceiling Fan(s), Painted Cabinets, Pantry
Flooring
Carpet, Ceramic Floor, Luxury Vinyl
Construction
Year Built
Year Built: 1972
Home type
Single Family Residence
Construction Materials
Vinyl Siding
Architectural Style
Traditional
Roof
Composition
Utilities & Energy
Parking Features
Built In, Garage Door Opener, Garage Faces Front
Basement
Concrete, Daylight, Finished, Full
Laundry Features
Lower Level
Fireplace Features
Family Room, Wood Burning
Security Features
Smoke Detector(s)
Water Source
Public
Other Features
Lot Features
City Lot, Level, Many Trees
Subdivision Name
Arrowhead
Patio And Porch Features
Deck
Price History
| Date | Event | Price |
|---|---|---|
09/25/2026 Source: | Pending | $300,000 +66.76% $238/sqft |
09/19/2022 Source: | Sold | $179,900 $143/sqft |

Nearby Homes
Find Homes by Property Features in Olathe, KS


Based on information from the Kansas City Regional Association of REALTORS® or Heartland MLS through Oct 01, 2026, 02:47PM. The information displayed on this page is confidential, proprietary, and copyrighted information of Heartland Multiple Listing Service, Inc. (“Heartland MLS”). Heartland MLS does not make any warranty or representation concerning the timeliness or accuracy of the information displayed herein. In consideration for the receipt of the information on this page, the recipient agrees to use the information solely for the private non- commercial purpose of identifying a property in which the recipient has a good faith interest in acquiring. Some IDX listings have been excluded from this website. The data relating to real estate displayed on this website comes in part from the Heartland Multiple Listing Service database compilation. The properties displayed on this website may not be all of the properties in the Heartland MLS database compilation, or all of the properties listed with other brokers participating in the Heartland MLS IDX program. Detailed information about the properties displayed on this website includes the name of the listing company. © 2026 Heartland Multiple Listing Service, Inc. All Rights Reserved.
 Advertising Broker: Nicholas Huscroft | Chosen Realty