- Overview
- Description
- Property Details
- Location
- HOA Management
- Facts & Features
- Getting Around
- Nearby Homes



$359,900
Monthly Est:$1,791
 4 Beds
 2 Baths
2 full baths
 2,030sqft
2009 Lake Fork Ct, Denton, TX 76210
$359,900
$1,791/moEst:
Get Pre-Approved
Single Family Residence
Built in 1998
$345/mo HOA
0.24 acre lot
$177/sq.ft
Description
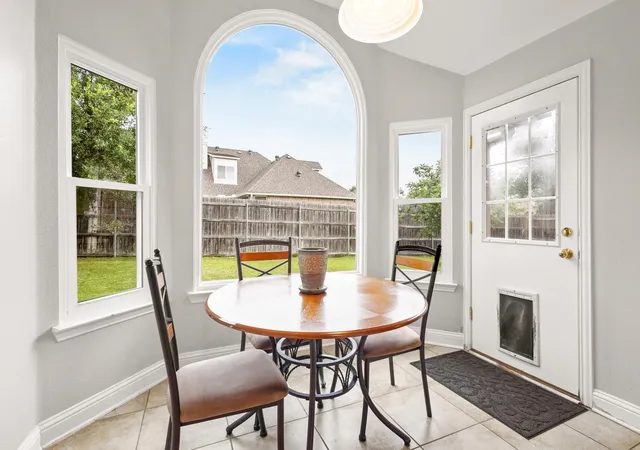
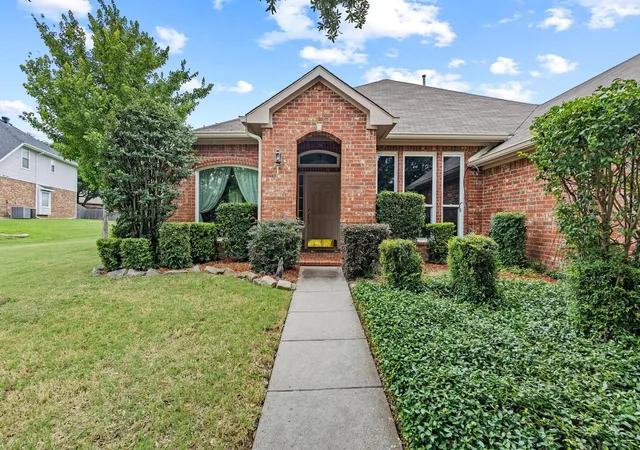
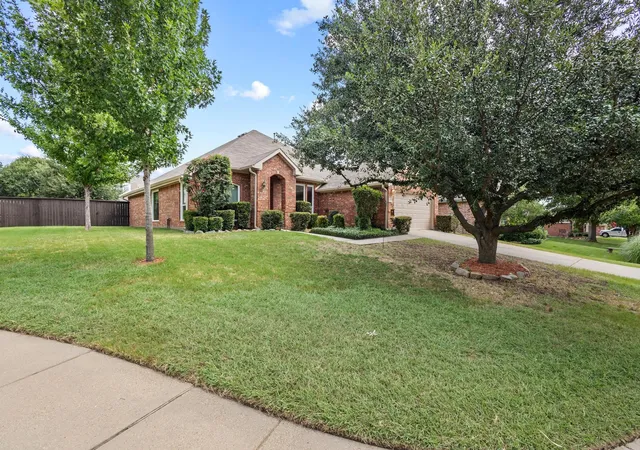
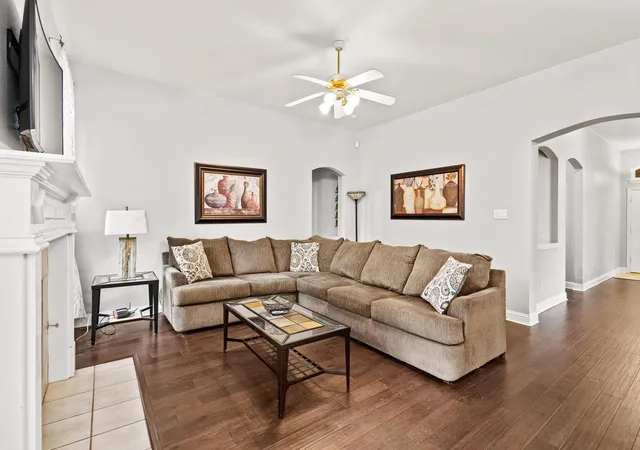
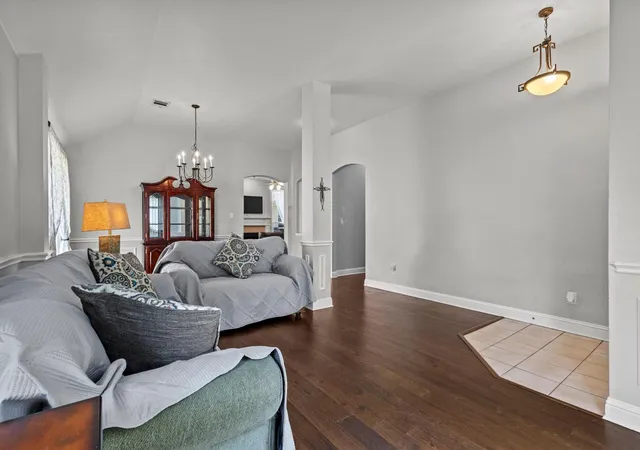
Nestled on a quiet cul-de-sac in sought-after Wind River Estates, this beautiful brick home has the space and updates today’s buyers crave. New energy-saving windows and seamless gutters promise low-maintenance living, while the oversized pie-shaped lot offers a generous back yard framed by mature trees—ideal for play, pets and family outdoor living. Inside its approx. 2,030 sq ft, a bright foyer opens to two flexible living areas. Entertain in the formal sitting room or gather around the fireplace in the spacious family room. There is both a formal dining room in the front of the home with the sunny breakfast nook open to the kitchen and family room where a picture window view of the lawn brings the outdoors in. The kitchen sits at the heart of the home, positioned for effortless flow. The split-bedroom layout offers privacy: four large bedrooms, each with abundant closet space and light are served by two well-appointed baths, including an owner’s suite with separate tub & shower and dual vanities. An oversized utility room and attached garage add everyday convenience. Wind River Estates is a community founded in 1998 with HOA dues that cover common-area upkeep and protect architectural character. Residents enjoy a community pool, greenbelts, and award-winning Houston Elementary, plus quick access to Unicorn Lake shopping and miles of Denton hike and bike trails. Denton is home to roughly 166,000 residents that pairs a vibrant downtown square and nationally recognized live music scene with easy commutes to Dallas and Fort Worth via I35E. Move-in ready, beautifully maintained, and perfectly situated, 2009 Lake Fork Ct is the home where your next chapter begins. Contact your favorite Realtor for a private showing
- Houzeo last checked: 18 minutes ago
- Listing updated: October 1, 2026 at 4:41 pm
- Listing Provided by: Nev Hewitt-Patterson (817) 845-4824 | RE/MAX Signature Properties (903) 200-5550
- Source: NTREIS MLS-TX | MLS#: 21197892

Property Details
Status
Active
Type
Single Family Residence
No. of Stories
1
County
City
Neighborhood
Year Built
1998
HOA Fees
$345/mo
Finished Area
2,030 sqft
Lot Size
0.24 acre lot
Basement Area
- sqft
MLS Name
NTREIS MLS
MLS Number
21197892
MLS Status
Active
Cumulative Days on Market
211

Continue Your Journey in App
Find your dream home, receive real-time updates, and many more!
Download App
Continue Your Journey in App
Find your dream home, receive real-time updates, and many more!
Location
HOA Management
Wind River Estates HOA
HOA Fees
$345/ SemiAnnually
Amenities
 Amenities and services may be covered by one or multiple associations and service providers.
 Maintenance
 AllFacilities
Disclaimer: Amenities are based on third-party information and may vary; buyers must independently verify all amenities, as information is deemed reliable but not guaranteed.
Facts & Features
Rooms
Bedrooms & bathrooms
Bedrooms: 4
Bathrooms: 2
LivingRoom
Level: First
Area: 120.00 Square Feet
Dimensions: 12 x 10
DiningRoom
Level: First
Area: 150.00 Square Feet
Dimensions: 15 x 10
FamilyRoom
Level: First
Area: 225.00 Square Feet
Dimensions: 15 x 15
UtilityRoom
Level: First
Area: 54.00 Square Feet
Dimensions: 9 x 6
Kitchen
Level: First
Area: 210.00 Square Feet
Dimensions: 21 x 10
FullBath
Level: First
Area: 60.00 Square Feet
Dimensions: 12 x 5
PrimaryBathroom
Level: First
Area: 165.00 Square Feet
Dimensions: 11 x 15
Bedroom
Level: First
Area: 132.00 Square Feet
Dimensions: 11 x 12
Bedroom
Level: First
Area: 144.00 Square Feet
Dimensions: 12 x 12
PrimaryBedroom
Level: First
Area: 210.00 Square Feet
Dimensions: 14 x 15
Interior
Cooling
Central Air, Ceiling Fans, Electric
Interior Features
Built In Features, Decorative Designer Lighting Fixtures, Cable Tv
Sewer
Public Sewer
Heating
Central, Fireplaces, Natural Gas
Appliances
Electric Cooktop
Flooring
Carpet, Hardwood, Tile
Construction
Year Built
Year Built: 1998
Home type
Single Family Residence
Property Condition
Resale
Architectural Style
Traditional, Detached
Roof
Composition
Foundation Details
Slab
Construction Materials
Brick
Utilities & Energy
Utilities
Electricity Connected, Natural Gas Available, Sewer Available, Separate Meters, Water Available, Cable Available
Pool Features
None
Fireplace Features
Gas Starter, Wood Burning
Security Features
Prewired, Carbon Monoxide Detectors
Parking Features
Covered, Door Multi, Driveway
Other Features
Community Features
Curbs, Sidewalks
Lot Features
Cul De Sac, Landscaped, Few Trees
Subdivision Name
Wind River Estate Ph 1
Price History
| Date | Event | Price |
|---|---|---|
09/08/2026 Source: | Price Decreased | $375,000 -3.60% $185/sqft |
06/25/2026 Source: | Price Decreased | $389,000 -2.14% $192/sqft |
06/18/2026 Source: | Price Increased | $397,500 +10.45% $196/sqft |
03/04/2026 Source: | Price Decreased | $359,900 -10.00% $177/sqft |
03/04/2026 Source: | Price Decreased | $399,900 -2.46% $197/sqft |

Show more
Nearby Homes


Find Homes by Property Features in Denton, TX
Nearby New Homes For Sale

Based on information from the North Texas Real Estate Information Systems, Inc., through Oct 09, 2026, 12:00PM. Information is provided exclusively for consumers’ personal, non-commercial use. It may not be used for any purpose other than to identify prospective properties consumers may be interested in purchasing. Data is deemed reliable but is not guaranteed accurate. This website may not include listings or property addresses of sellers who have directed their listing brokers to withhold their listing or their property address from display on the Internet. ©2026 North Texas Real Estate Information Systems, Inc. All Rights Reserved.
 Advertising Broker: Michelle Brecker | Pathway To Home Realty