- Overview
- Description
- Property Details
- Location
- HOA Management
- Facts & Features
- Getting Around
- Nearby Homes




$200,000
Monthly Est:$995
 2 Beds
 2 Baths
2 full baths
 990sqft
2009 Mariner Ct, Labelle, FL 33935
$200,000
$995/moEst:
Get Pre-Approved
Single Family Residence
Built in 1979
$34.17/mo HOA
8,712 sqft lot
$202/sq.ft
Description
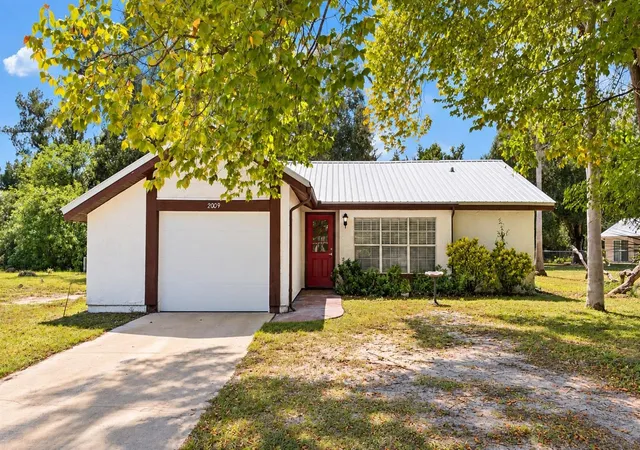
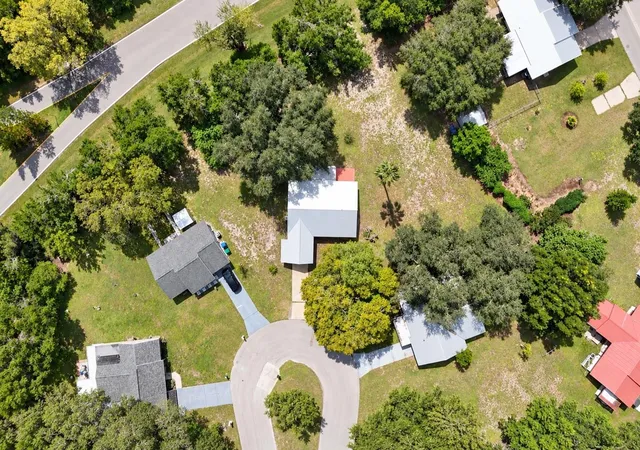
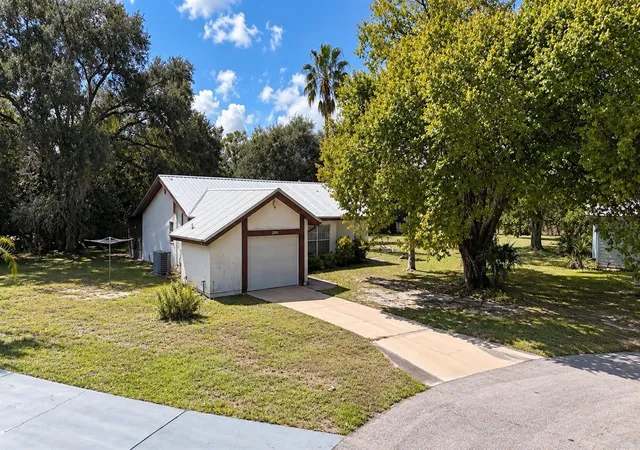
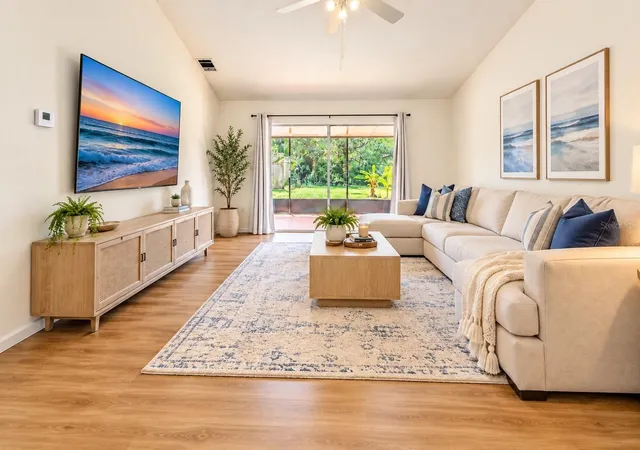
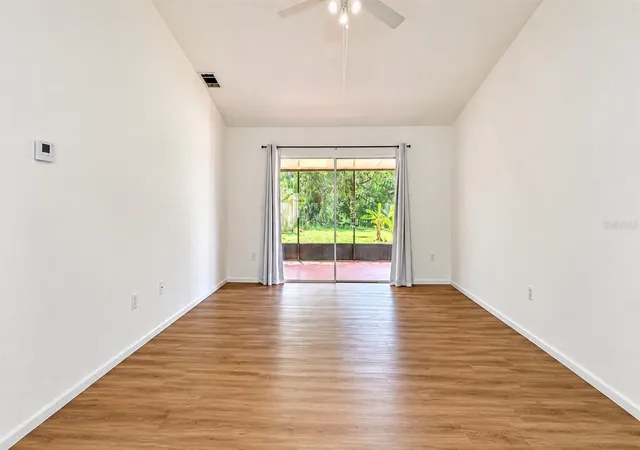
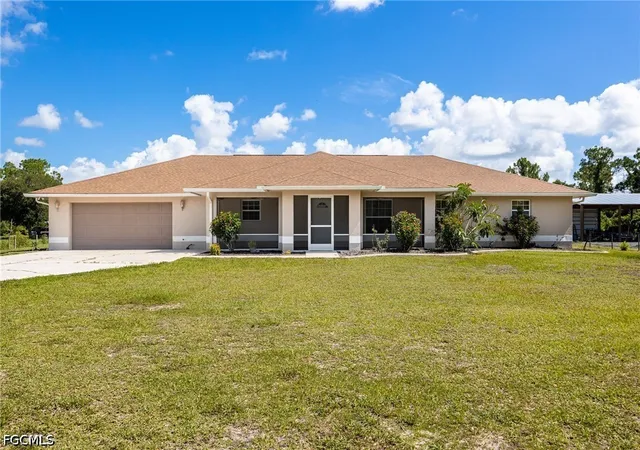
MOVE-IN READY and full of natural light! Welcome to 2009 Mariner Ct, a charming 2 bedroom, 2 bathroom home tucked away in the quiet Country Village community. Inside, you’ll find a desirable OPEN FLOOR PLAN, laminate flooring throughout the main living areas, carpet in the bedrooms, and volume ceilings that make the home feel open, and inviting. The functional kitchen features warm MODERN CABINETRY and flows easily into the dining area and main living space. The living area features double sliding glass doors leading to the oversized patio, while the spacious primary bedroom has its own set of double sliders to the patio, allowing tons of natural light to pour in throughout the home. Step outside and enjoy the oversized screened in lanai, perfect for relaxing and enjoying the Florida weather, along with a large backyard offering plenty of room to spread out! You're sure to appreciate the privacy that comes with the split floor plan. The primary bathroom includes a walk-in shower, while the guest bathroom offers a convenient shower/tub combination. ADDITIONAL FEATURES INCLUDE a metal roof installed in 2018 and the AC was installed in 2022 with a 10 year warranty, giving buyers added peace of mind for years to come! Country Village offers a true sense of community with a community clubhouse, swimming pool, and frequent resident-organized events, all with a LOW HOA of just $410/year. Whether you’re looking for a full-time residence or seasonal Florida getaway, this home has it all... the only thing missing is YOU! *photos have been enhanced and virtually staged
- Houzeo last checked: 11 minutes ago
- Listing updated: October 8, 2026 at 10:48 am
- Listing Provided by: Lake Yelton Alexander (816) 516-6415 | RE/MAX REALTY TEAM (239) 242-2000
- Source: Stellar MLS-FL | MLS#: A4708874

Property Details
Status
Active
Type
Single Family Residence
No. of Stories
-
County
City
Neighborhood
--
Year Built
1979
HOA Fees
$34.17/mo
Finished Area
990 sqft
Lot Size
8,712 sqft lot
Basement Area
- sqft
MLS Name
Stellar MLS
MLS Number
A4708874
MLS Status
Active
Days on Market
1
Cumulative Days on Market
1

Continue Your Journey in App
Find your dream home, receive real-time updates, and many more!
Download App
Continue Your Journey in App
Find your dream home, receive real-time updates, and many more!
Location
HOA Management
Country Village
HOA Fees
$410/ Annually
Amenities
 Amenities and services may be covered by one or multiple associations and service providers.
 Parking
 Club House
 Pool
Pool
 Common Area Taxes
Management
Recreation Facilities
Recreational Facilities
Disclaimer: Amenities are based on third-party information and may vary; buyers must independently verify all amenities, as information is deemed reliable but not guaranteed.
Facts & Features
Rooms
Bedrooms & bathrooms
Bedrooms: 2
Bathrooms: 2
Kitchen
Level: First
Primary Bedroom
Level: First
Bedroom 1
Level: First
Great Room
Level: First
Interior
Sewer
Public Sewer
Exterior Features
Private Mailbox
Interior Features
Built In Features, Cathedral Ceiling(s), Ceiling Fans(s), Eat In Kitchen, High Ceilings, Living Room/dining Room Combo, Open Floorplan, Primary Bedroom Main Floor, Split Bedroom, Thermostat, Vaulted Ceiling(s)
Flooring
Carpet, Laminate
Cooling
Central Air
Heating
Central, Electric
Appliances
Dishwasher, Exhaust Fan, Range, Refrigerator
Construction
Year Built
Year Built: 1979
Home type
Single Family Residence
Foundation Details
Slab
Architectural Style
Ranch
Roof
Metal
Construction Materials
Stucco
Utilities & Energy
Water Source
Public
Utilities
Cable Available, Electricity Connected, Public, Sewer Connected, Water Connected
Association Amenities
Clubhouse, Pool, Recreation Facilities, Rv/boat Storage
Laundry Features
In Garage
Other Features
Lot Features
Cul De Sac, Irregular Lot, Oversized Lot
Subdivision Name
Country Village
Community Features
Buyer Approval Required, Clubhouse, Deed Restrictions, Pool
Patio And Porch Features
Enclosed, Front Porch, Rear Porch, Screened
Price History
| Date | Event | Price |
|---|---|---|
10/06/2026 Source: | Listed for Sale | $200,000 +54.14% $202/sqft |
08/01/2020 Source: | Price Increased | $129,750 +396.18% $131/sqft |
09/08/2010 Source: | Sold | $26,150 $26/sqft |


Getting Around 2009 Mariner Ct
Bike Score®

Somewhat Bikeable
30/100
Walk Score®

Car-Dependent
4/100
Data provided by Redfin
Nearby Homes


Find Homes by Property Features in Labelle, FL
Nearby New Homes For Sale

Based on information from Stellar MLS® through Oct 09, 2026, 02:30AM as submitted to and distributed by MLS GRID. All data is obtained from various sources and may not have been verified by the broker or MLS GRID. Supplied Open House Information is subject to change without notice. All information should be independently reviewed and verified for accuracy. Properties may or may not be listed by the office/agent presenting the information. IDX information is provided exclusively for consumers’ personal non-commercial use. It may not be used for any purpose other than to identify prospective properties consumers may be interested in purchasing. The data is deemed reliable but is not guaranteed by MLS GRID. The use of the MLS GRID Data may be subject to an end-user license agreement prescribed by the Member Participant’s applicable MLS, if any, and as amended from time to time. © 2026 Stellar MLS. All Rights Reserved.
 Advertising Broker: Fred McGill | Simple Showing, Inc