- Overview
- Description
- Property Details
- Location
- Facts & Features
- Getting Around
- Nearby Homes

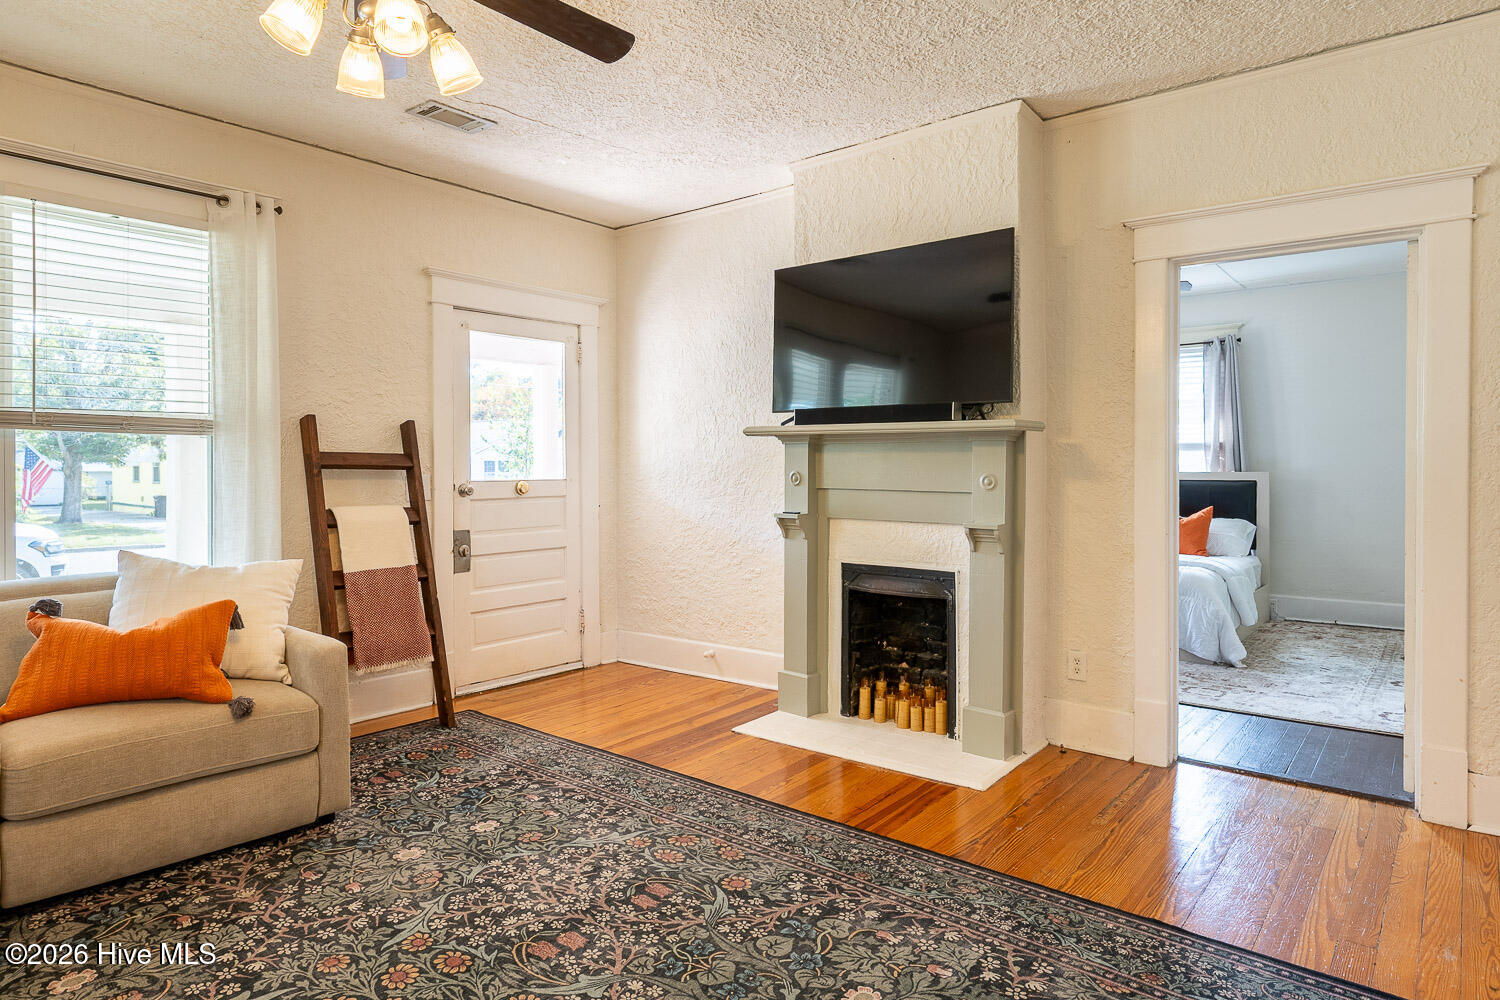

Street View
$239,000
Monthly Est:$1,190
 3 Beds
 2 Baths
2 full baths
 1,749sqft
2009 Ohio Ave, Augusta, GA 30904
$239,000
$1,190/moEst:
Get Pre-Approved
Single Family Residence
Built in 1926
$-- HOA
0.24 acre lot
$137/sq.ft
Description
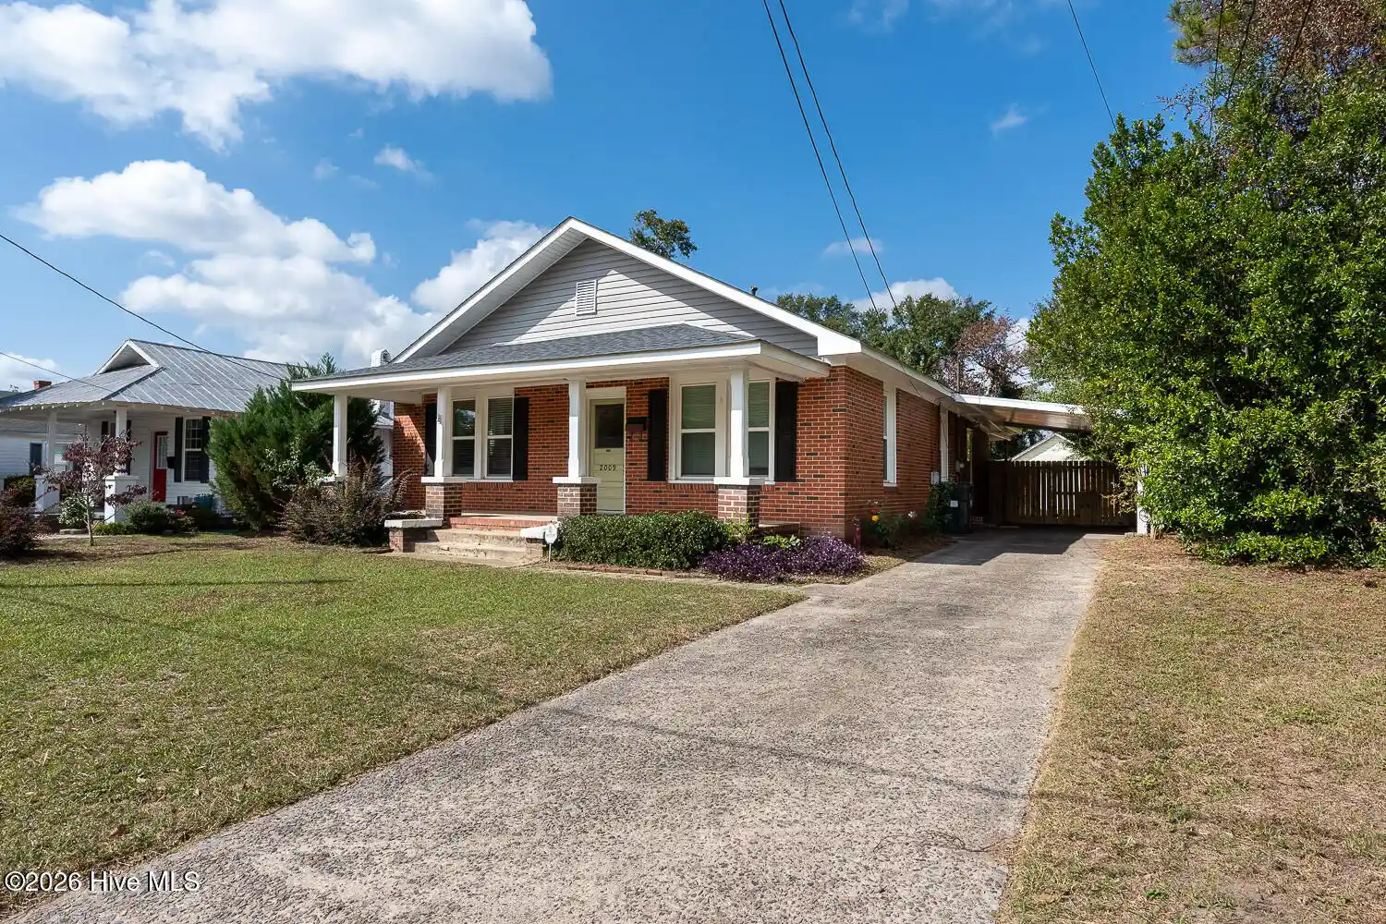
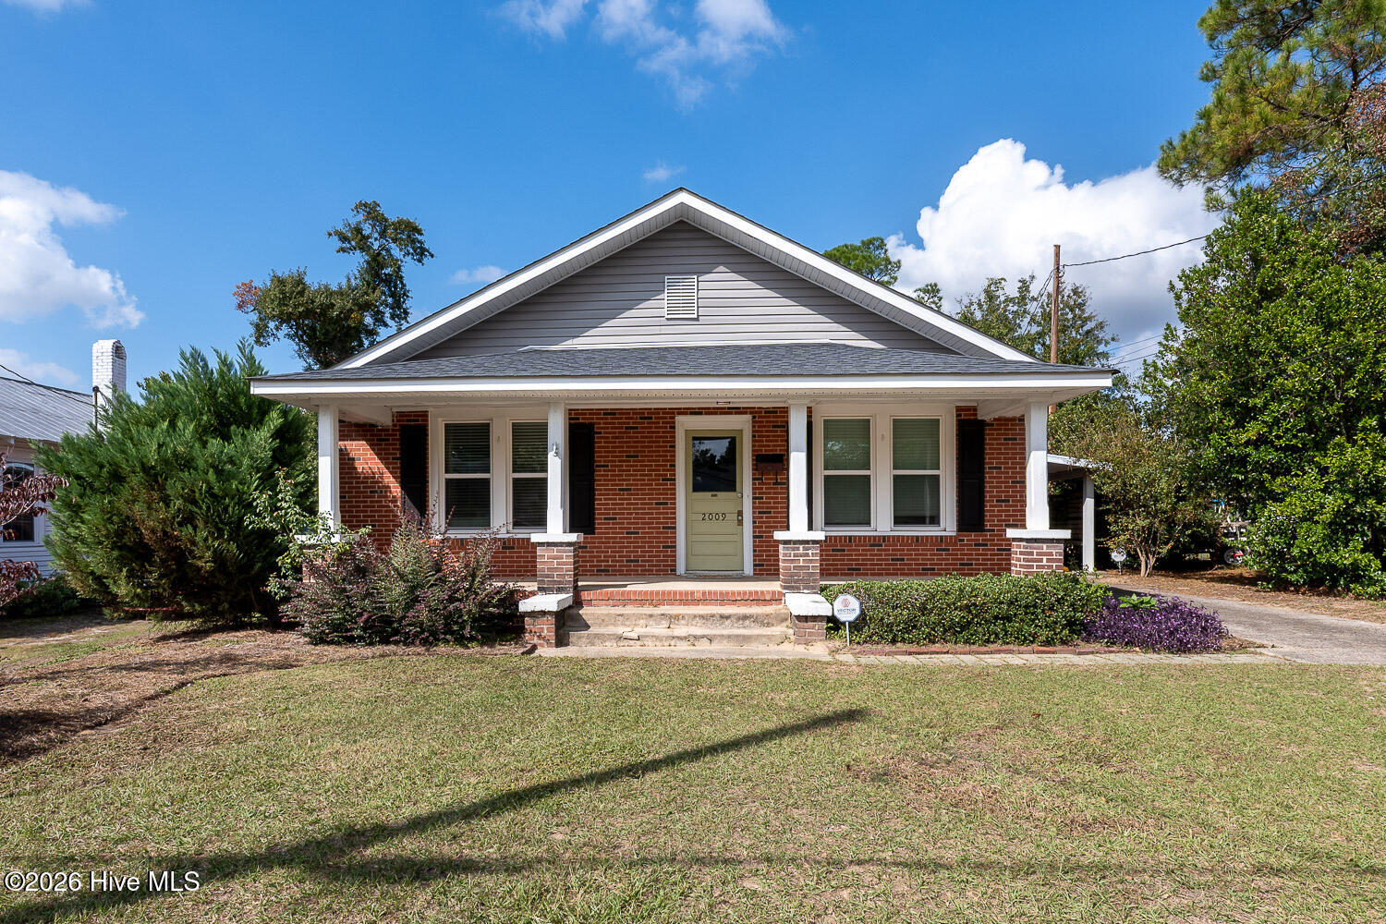
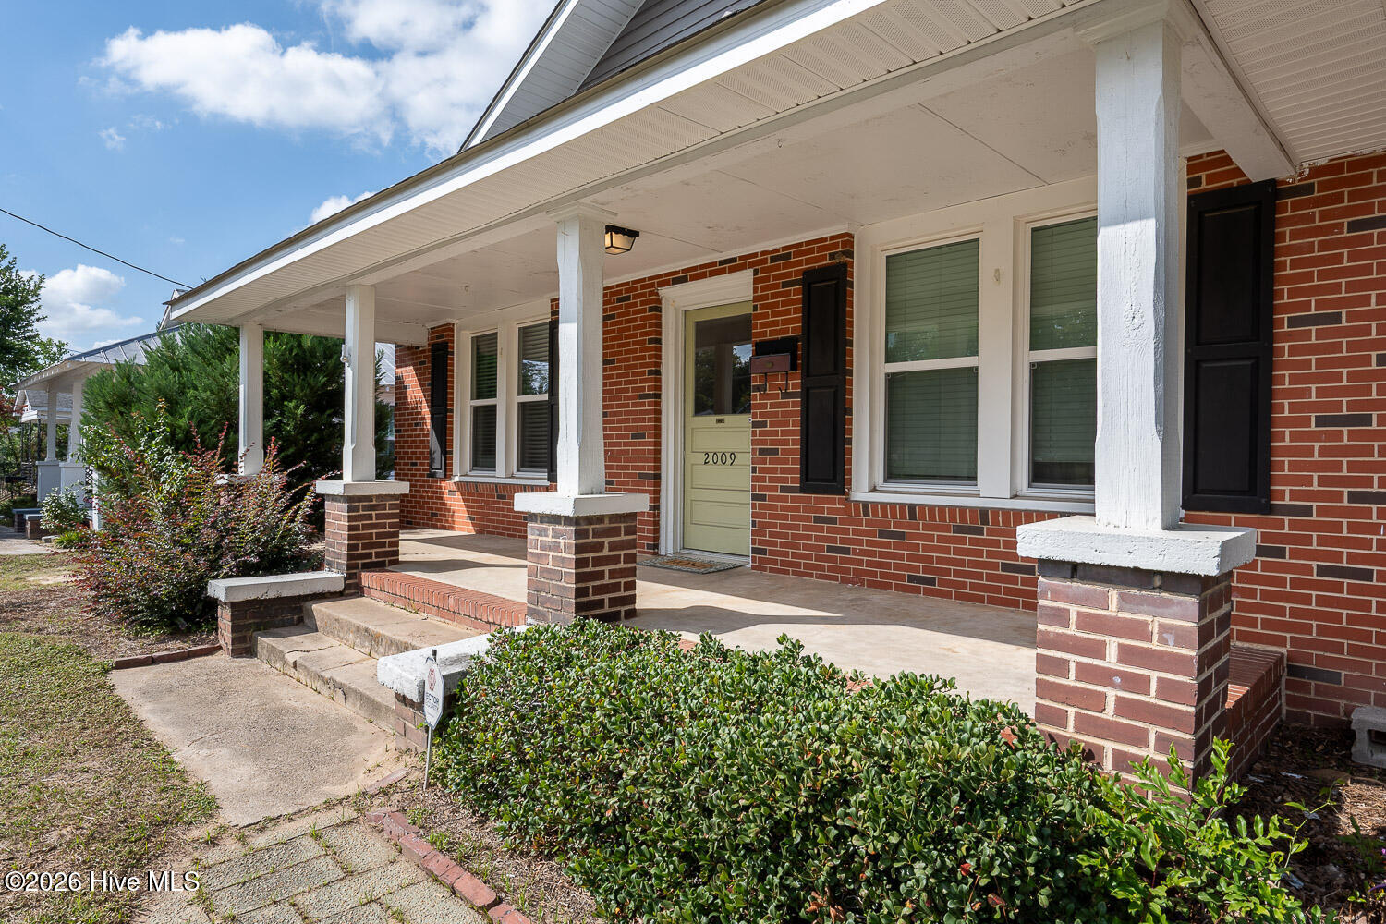
Welcome to this enchanting three-bedroom, two-bathroom Craftsman cottage nestled in the highly desirable Tuxedo Park neighborhood of Augusta. Radiating timeless curb appeal, this home perfectly blends historic architectural character with modern functionality.
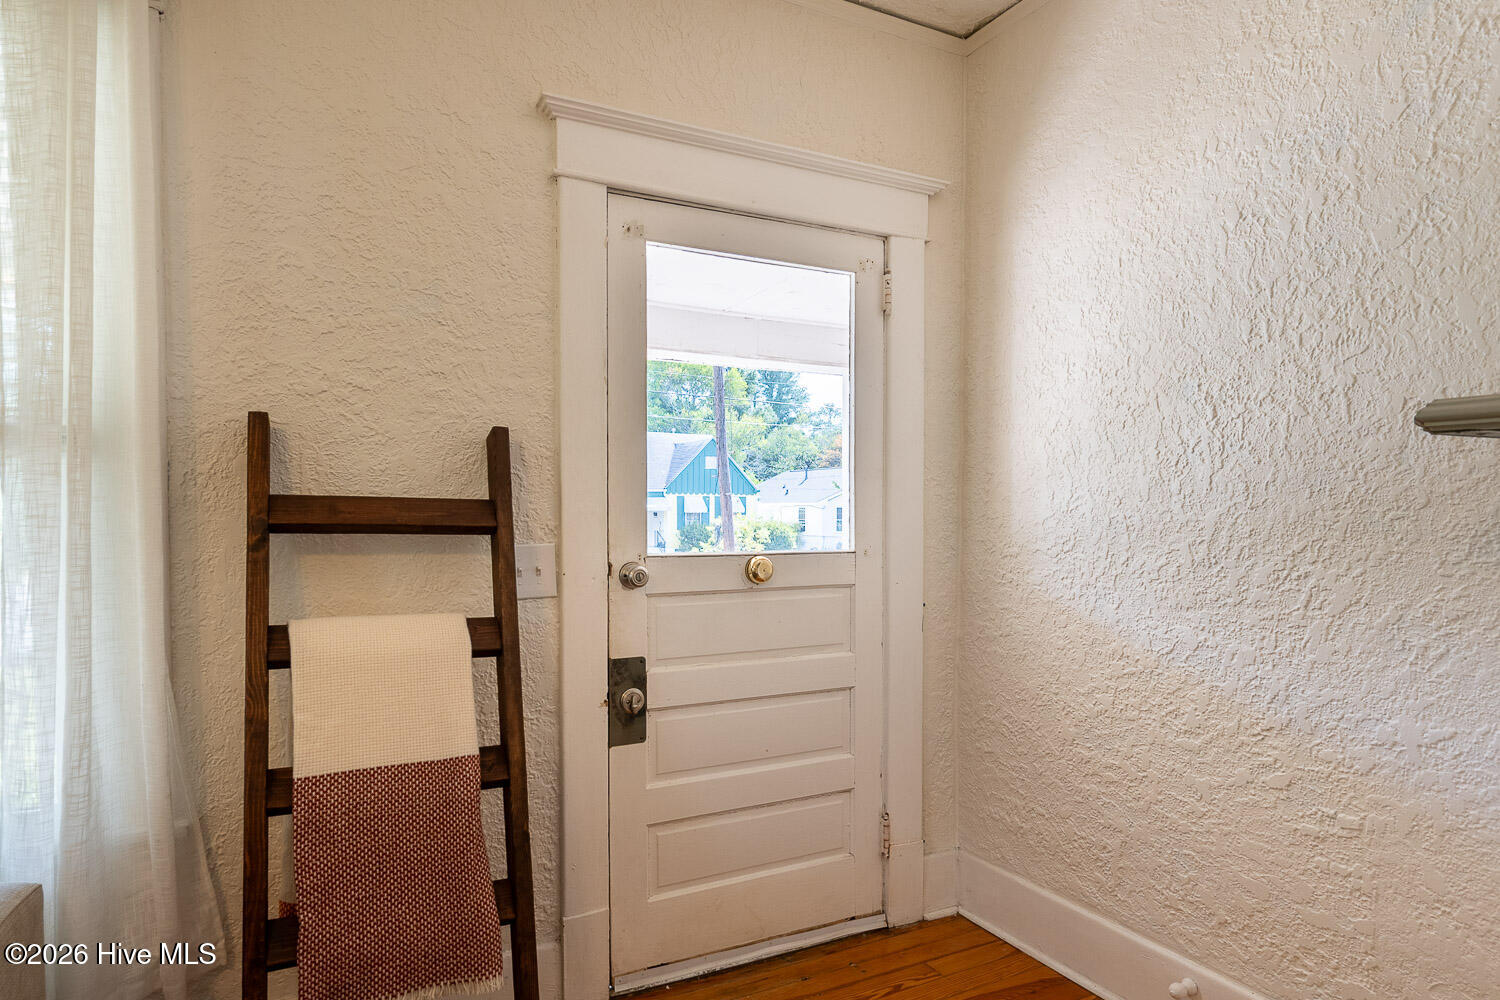
Step inside to discover a bright and inviting living space featuring classic Craftsman details, beautiful flooring, and an abundance of natural light. The thoughtful floor plan flows seamlessly into a well-appointed kitchen, creating an ideal setup for both daily living and entertaining. The spacious primary suite serves as a peaceful retreat, while two additional bedrooms offer versatility for family, guests, or a dedicated home office.
Outside, the property truly shines with a standout feature: a fully functional workshop. Whether you are a hobbyist, woodworker, or simply need extra storage, this versatile space is a rare find in the heart of the city.
Location is everything, and this cottage places you right in the center of the best Augusta has to offer. Enjoy being just minutes away from world-class golf courses and the premier medical district, making this an exceptional opportunity for healthcare professionals, golf enthusiasts, or anyone seeking a vibrant, convenient lifestyle.
Schedule your tour today and fall in love with the comfort and character of this Tuxedo Park gem.
Property is being sold partially furnished with full price offer. Call today to schedule your private showing.
- Houzeo last checked: 15 minutes ago
- Listing updated: November 4, 2026 at 2:50 am
- Listing Provided by: James E Thomas (706) 825-9173 DRE #391529 | David Greene Realty, Llc (706) 955-8545
- Source: Hive MLS-NC | MLS#: 100614325

Property Details
Status
Active
Type
Single Family Residence
No. of Stories
1
County
City
Neighborhood
Year Built
1926
HOA Fees
-
Finished Area
1,749 sqft
Lot Size
0.24 acre lot
Basement Area
- sqft
MLS Name
Hive MLS
MLS Number
100614325
MLS Status
Active
Days on Market
1

Continue Your Journey in App
Find your dream home, receive real-time updates, and many more!
Continue Your Journey in App
Find your dream home, receive real-time updates, and many more!
Location
Facts & Features
Rooms
Bedrooms & bathrooms
Bedrooms: 3
Bathrooms: 2
Bedroom 2
Level: Main
Area: Square Feet
Dimensions: 196.00
Bedroom 3
Level: Main
Area: Square Feet
Dimensions: 132.00
Kitchen
Level: Main
Area: Square Feet
Dimensions: 190.00
Dining Room
Level: Main
Area: Square Feet
Dimensions: 156.00
Laundry
Level: Main
Area: Square Feet
Dimensions: 130.00
Living Room
Level: Main
Area: Square Feet
Dimensions: 240.00
Master Bedroom
Level: Main
Area: Square Feet
Dimensions: 180.00
Interior
Window Features
Thermal Windows
Exterior Features
None
Appliances
Electric Oven, Built In Microwave, Washer, Refrigerator, Disposal, Dishwasher, Tankless Water Heater, Electric Range
Heating
Gas Pack, Heat Pump, Natural Gas
Interior Features
Master Downstairs, Walk In Closet(s), High Ceilings, Ceiling Fan(s), Pantry, Walk In Shower, Blinds/shades, Eat In Kitchen, Smart Thermostat, Walk In Closet(s), Wi Fi Thermostat
Flooring
Lvt/lvp, Carpet, Hardwood
Cooling
Central Air, Ceiling Fan(s)
Construction
Year Built
Year Built: 1926
Home type
Single Family Residence
Construction Materials
Block, Brick, Vinyl Siding, Wood Frame
Foundation Details
Brick/mortar, Block, Crawl Space
Roof
Architectural Shingle
Property Condition
Updated Remodeled
Utilities & Energy
Water Source
County Water
Laundry Features
Dryer Hookup, Washer Hookup, Laundry Room
Basement
None
Security Features
Smoke Detector(s)
Pool Features
None
Parking Features
Concrete, None, Off Street, Attached Carport
Utilities
Cable Available, Natural Gas Connected, Sewer Connected, Water Connected
Other Features
Subdivision Name
Tuxedo Park
Patio And Porch Features
Covered, Patio, Front Porch, Rear Porch
Lot Features
Level, Wooded, Near Golf Course
Price History
| Date | Event | Price |
|---|---|---|
11/04/2026 Source: | Listed for Sale | $239,000 +29.26% $137/sqft |
09/25/2021 Source: #474071 | Price Increased | $184,900 +302.31% $106/sqft |
06/12/2009 Source: #308781 | Sold | $45,960 $26/sqft |

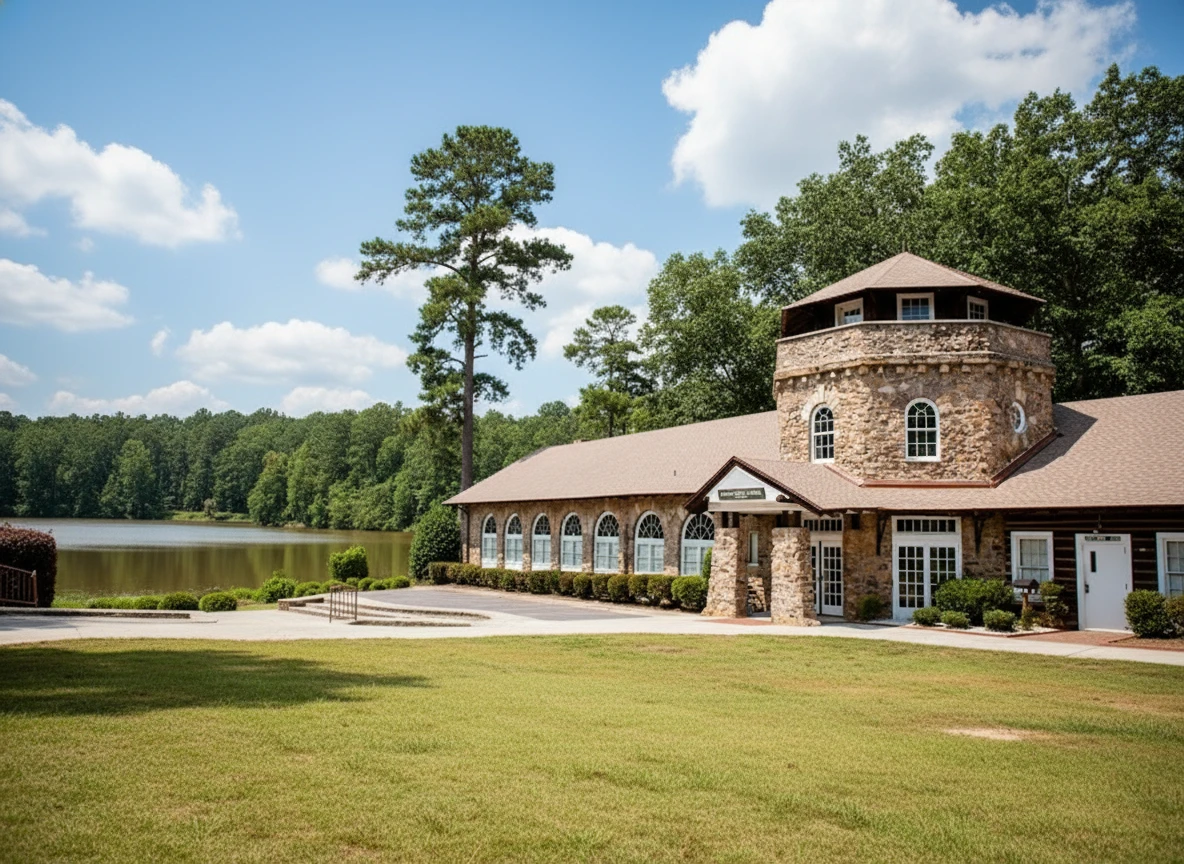
Highland Park Ranks # in Augusta, GA

Homes

Rental Prices

Median Home Price
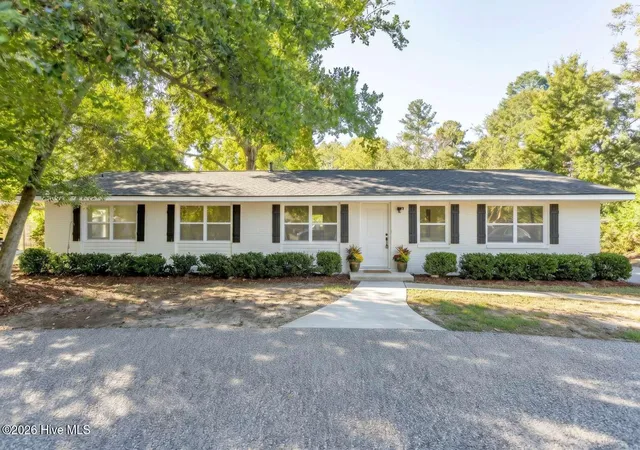
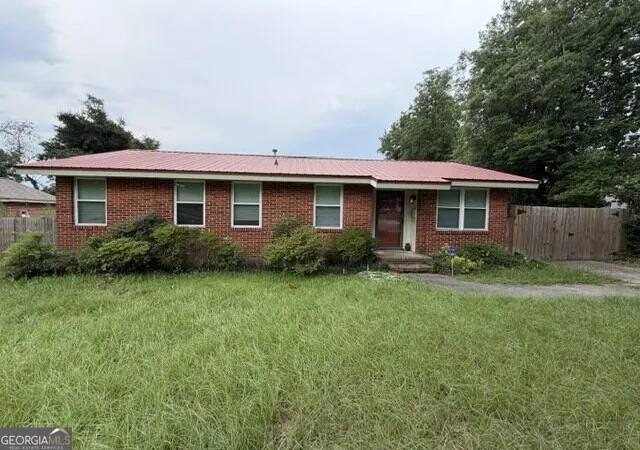
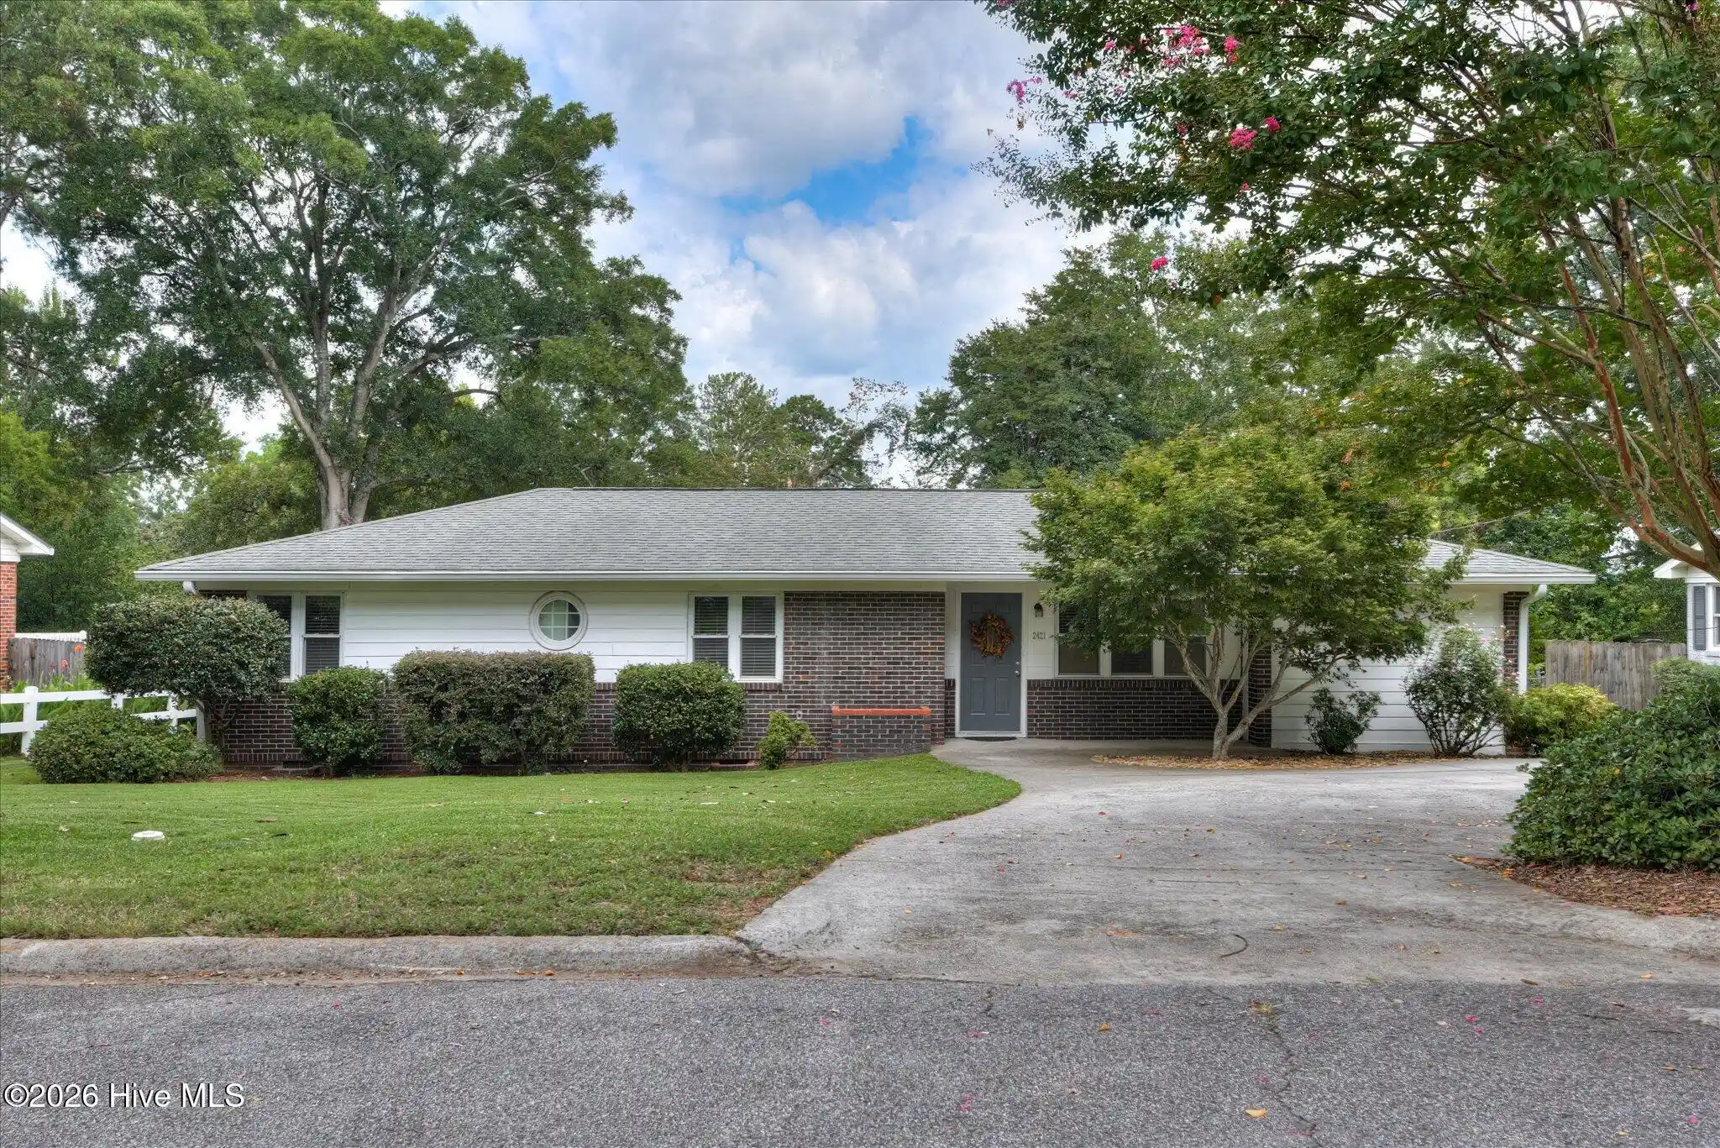
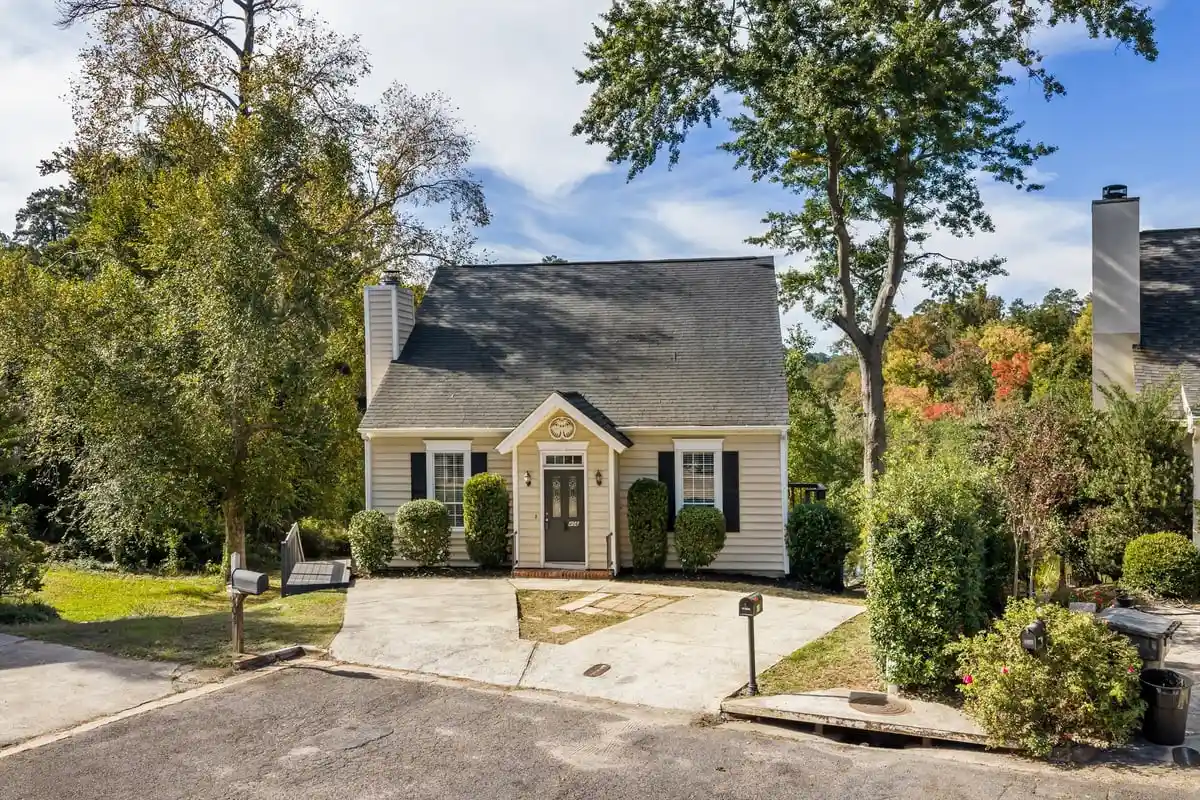
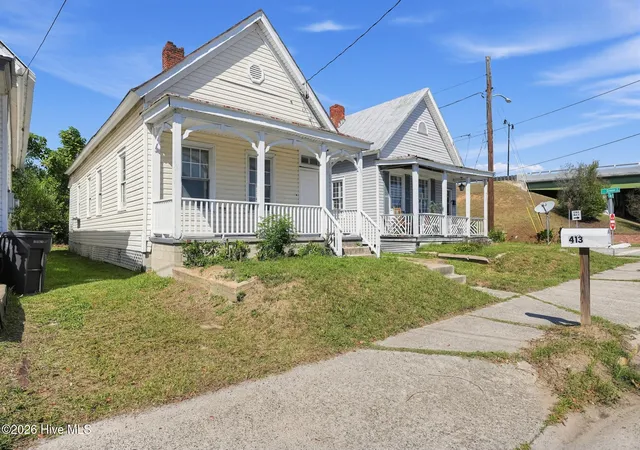
Nearby Homes

Find Homes by Property Features in Augusta, GA

Based on information from the Hive MLS, through Nov 04, 2026, 12:45PM. This website may not include listings or property addresses of sellers who have directed their listing brokers to withhold their listing or their property address from display on the Internet. The data relating to real estate on this web site comes in part from the Internet Data Exchange program of Hive MLS, and is updated as of Nov 04, 2026, 12:45PM. All information is deemed reliable but not guaranteed and should be independently verified. All properties are subject to prior sale, change, or withdrawal. Neither listing broker(s) nor Chosen Realty LLC nor Houzeo shall be responsible for any typographical errors, misinformation, or misprints, and shall be held totally harmless from any damages arising from reliance upon these data. IDX information is provided exclusively for personal, non-commercial use, and may not be used for any purpose other than to identify prospective properties consumers may be interested in purchasing. © 2026 Hive MLS. All Rights Reserved.
 Advertising Broker: Nicholas Huscroft | Chosen Realty
