- Overview
- Description
- Property Details
- Location
- Facts & Features
- Getting Around
- Nearby Homes

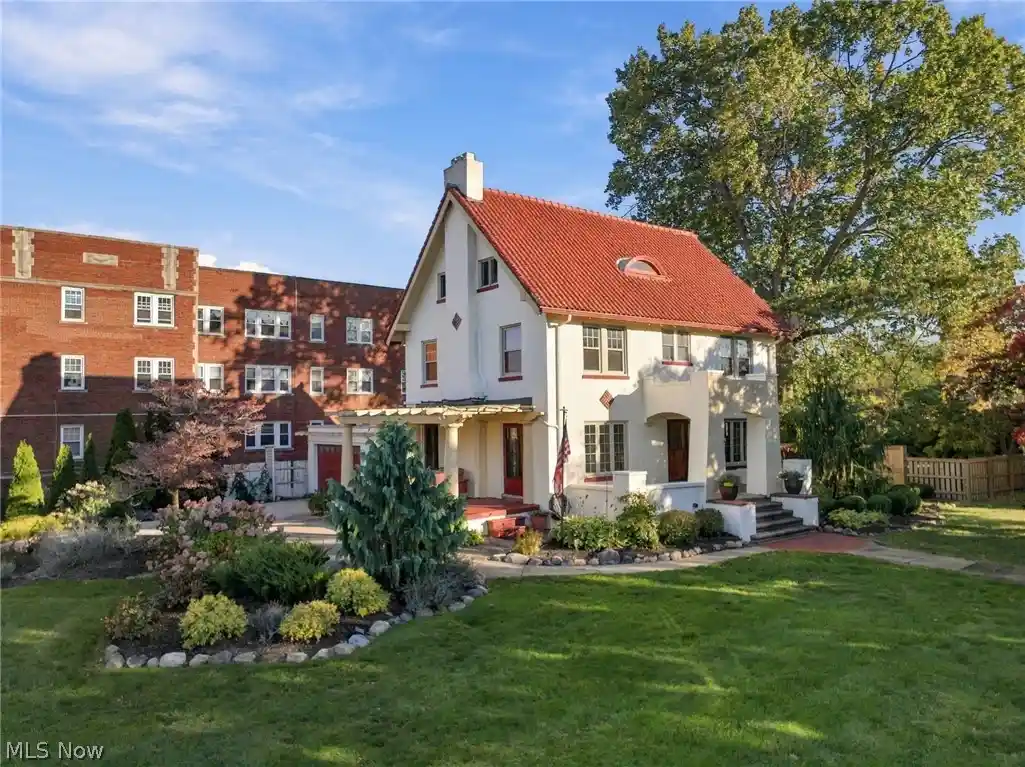


Street View
$599,000
Monthly Est:$2,981
 6 Beds
 3 Baths
2 full baths + 1 half bath
 3,594sqft
2009 Riverside Dr, Lakewood, OH 44107
$599,000
$2,981/moEst:
Get Pre-Approved
Single Family Residence
Built in 1914
$-- HOA
0.38 acre lot
$167/sq.ft
Description
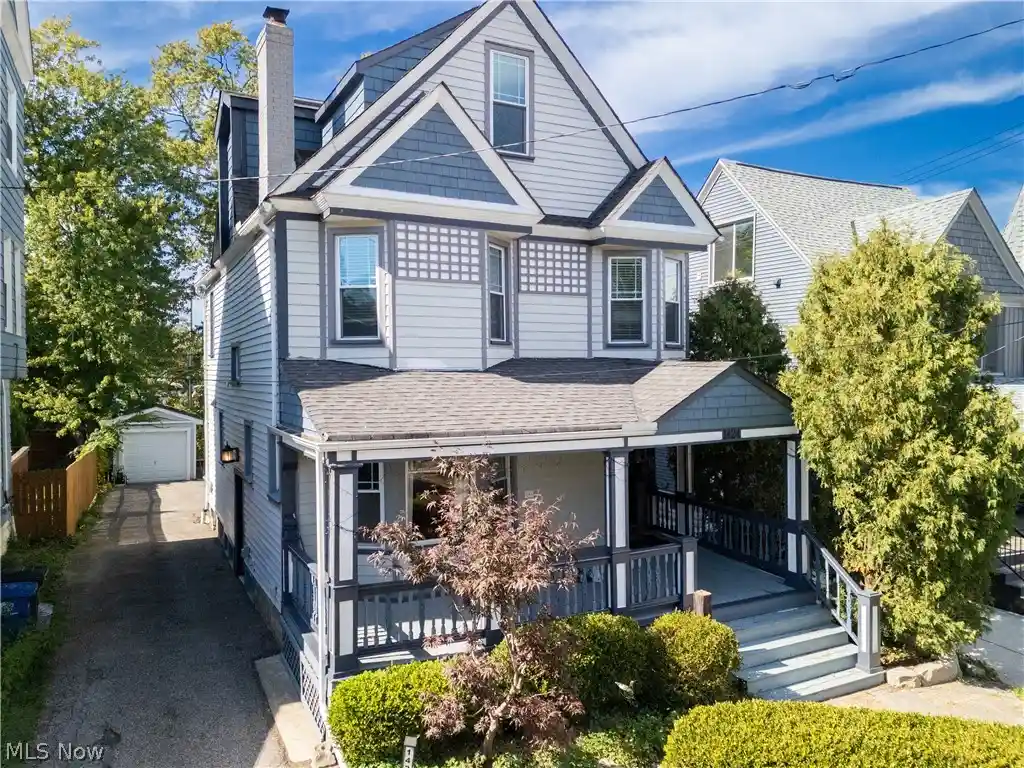
Discover timeless architectural charm, exceptional craftsmanship, and breathtaking views at 2009 Riverside Drive! This stunning 6-bedroom, 2.5-bath Center Hall Colonial, recognized as a Lakewood Historical Society Century Home, offers over 3,500 square feet of living space, including the finished basement, and beautifully blends historic character with modern updates.
Rich natural woodwork, hardwood floors, intricate crown molding, and original built-ins showcase the home's remarkable craftsmanship. The spacious living room features a beautiful fireplace, custom cabinetry, and French doors opening to an expansive side veranda. The elegant formal dining room boasts handcrafted wainscoting and built-in china cabinets, while the updated eat-in kitchen offers abundant cabinetry, generous counter space, and room for casual dining. A light-filled first-floor sunroom featuring a large skylight and expansive windows creates an inviting space to relax and enjoy the surrounding scenery. A first-floor half bath adds convenience.
The second floor offers four spacious bedrooms, including one with an adjoining bonus area, and a beautifully updated full bathroom. Two additional third-floor bedrooms provide flexible living space, with the potential to add another bathroom.
Enjoy picturesque views of the Rocky River and Metroparks valley from multiple outdoor living spaces, including two porches, a charming courtyard, paver patio, and custom deck installed in 2025. Recent improvements include whole-house HVAC mini-splits (2026), a hot water tank (2025), and replacement windows (2014). An oversized two-car attached garage with polyaspartic flooring and a finished basement add even more functionality.
With its distinctive architectural details, expansive living spaces, thoughtful updates, and spectacular natural surroundings, this remarkable Lakewood home is truly a must-see. Schedule your private showing today!
- Houzeo last checked: 5 hours ago
- Listing updated: October 26, 2026 at 5:40 pm
- Listing Provided by: Brian J Moran (440) 588-3554 DRE #2024005932 | Coldwell Banker Schmidt Realty (440) 892-7040
- Source: MLS Now-OH | MLS#: 5247423

Property Details
Status
Active
Type
Single Family Residence
No. of Stories
3
County
City
Neighborhood
--
Year Built
1914
HOA Fees
-
Finished Area
3,594 sqft
Lot Size
0.38 acre lot
Basement Area
- sqft
MLS Name
MLS Now
MLS Number
5247423
MLS Status
Active
Days on Market
7
Cumulative Days on Market
5
Open House

Continue Your Journey in App
Find your dream home, receive real-time updates, and many more!
Continue Your Journey in App
Find your dream home, receive real-time updates, and many more!
Location
Facts & Features
Rooms
Bedrooms & bathrooms
Bedrooms: 6
Bathrooms: 3
Bathroom
Level: Lower
Area: 56.00 Square Feet
Dimensions: 8 x 7
PrimaryBedroom
Level: Second
Area: 182.00 Square Feet
Dimensions: 14 x 13
Kitchen
Level: First
Area: 180.00 Square Feet
Dimensions: 18 x 10
Bedroom
Level: Third
Area: 182.00 Square Feet
Dimensions: 14 x 13
Recreation
Level: Lower
Area: 500.00 Square Feet
Dimensions: 25 x 20
Bathroom
Level: First
Area: 24.00 Square Feet
Dimensions: 6 x 4
Sunroom
Level: First
Area: 168.00 Square Feet
Dimensions: 14 x 12
LivingRoom
Level: First
Area: 350.00 Square Feet
Dimensions: 25 x 14
Other
Level: Second
Area: 80.00 Square Feet
Dimensions: 10 x 8
Bedroom
Level: Second
Area: 144.00 Square Feet
Dimensions: 12 x 12
Bathroom
Level: Second
Area: 67.50 Square Feet
Dimensions: 9 x 7.5
Bedroom
Level: Third
Area: 182.00 Square Feet
Dimensions: 14 x 13
FamilyRoom
Level: First
Area: 168.00 Square Feet
Dimensions: 14 x 12
EntryFoyer
Level: First
Area: 112.00 Square Feet
Dimensions: 16 x 7
Bedroom
Level: Second
Area: 143.00 Square Feet
Dimensions: 13 x 11
Bedroom
Level: Second
Area: 143.00 Square Feet
Dimensions: 13 x 11
Recreation
Level: Lower
Area: 480.00 Square Feet
Dimensions: 24 x 20
Workshop
Level: Lower
Area: 350.00 Square Feet
Dimensions: 25 x 14
DiningRoom
Level: First
Area: 255.00 Square Feet
Dimensions: 17 x 15
EatInKitchen
Level: First
Area: 171.00 Square Feet
Dimensions: 18 x 9.5
Interior
Cooling
Central Air, Ceiling Fans, Energy Star Qualified Equipment, Multi Units
Heating
Gas, Radiators
Sewer
Public Sewer
Construction
Year Built
Year Built: 1914
Home type
Single Family Residence
Architectural Style
Colonial, Spanish
Roof
Tile
Construction Materials
Stucco
Utilities & Energy
Basement
Full, Partially Finished
Parking Features
Attached, Electricity, Garage, Garage Door Opener, Paved
Water Source
Public
Other Features
Community Features
Park, Public Transportation
Patio And Porch Features
Patio, Porch
Price History
| Date | Event | Price |
|---|---|---|
10/22/2026 Source: | Listed for Sale | $599,000 +121.93% $167/sqft |
12/15/2013 Source: | Price Decreased | $269,900 -8.51% $75/sqft |
06/16/2013 Source: | Listing Removed | $295,000 +11.32% $82/sqft |
12/08/2009 Source: | Sold | $265,000 $74/sqft |

Nearby Homes
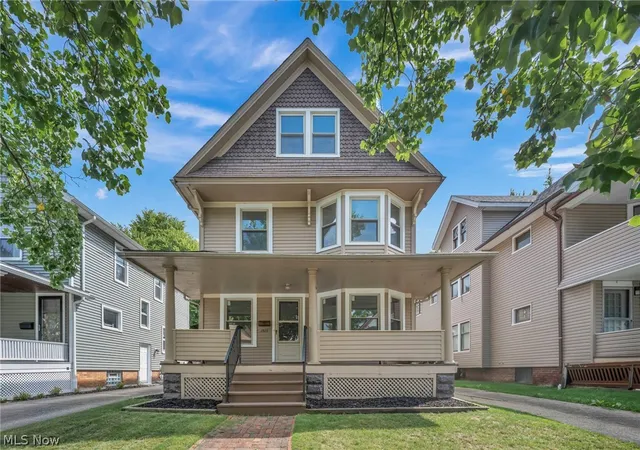
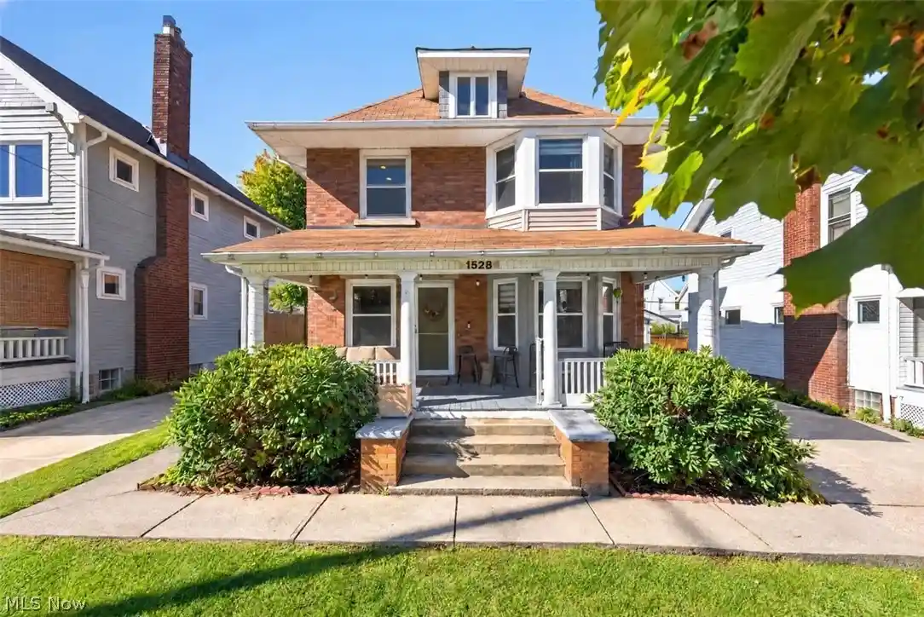
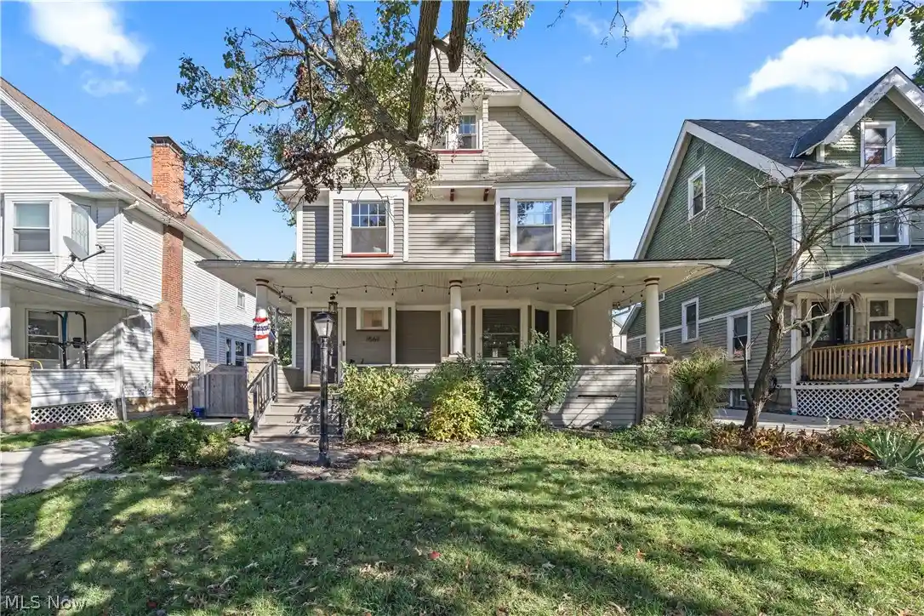

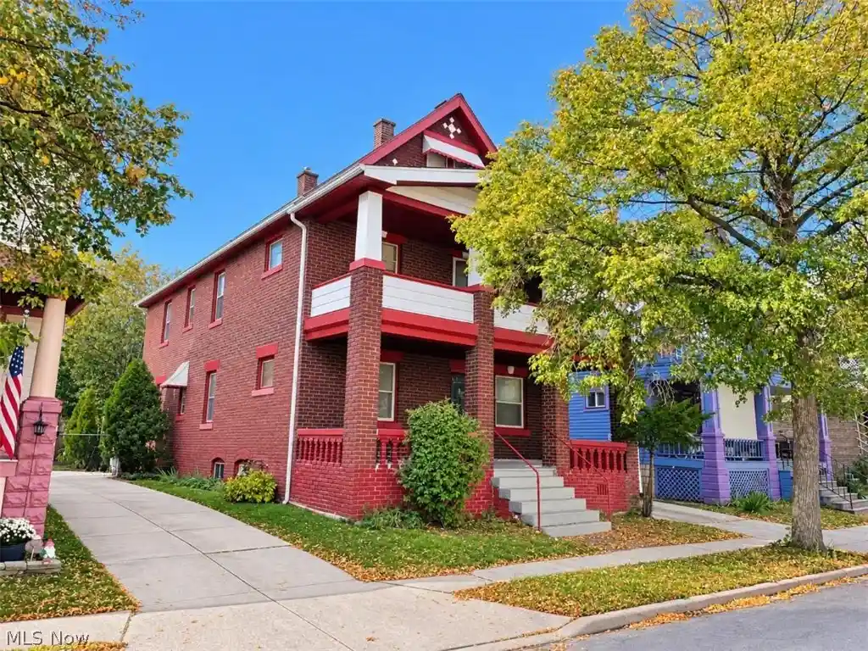

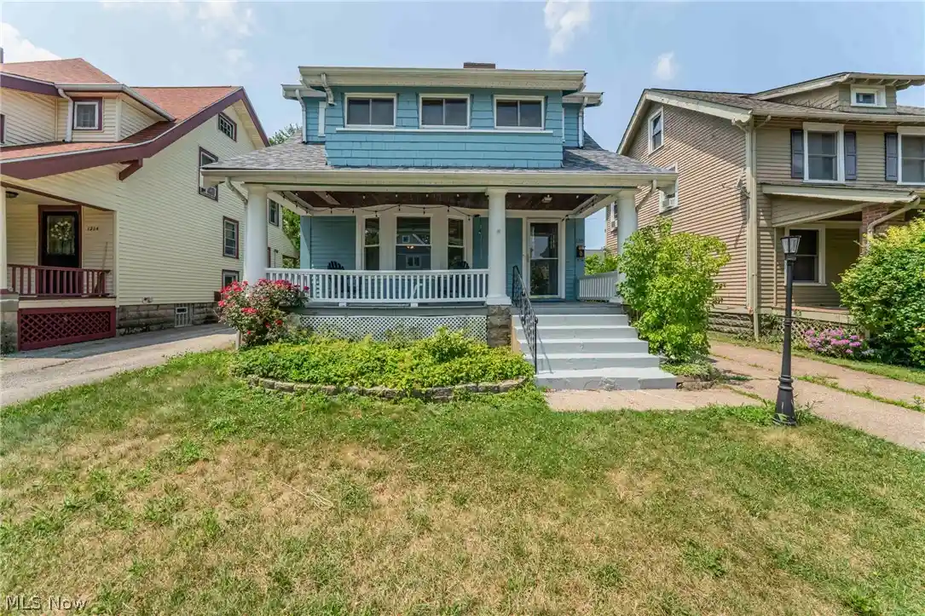
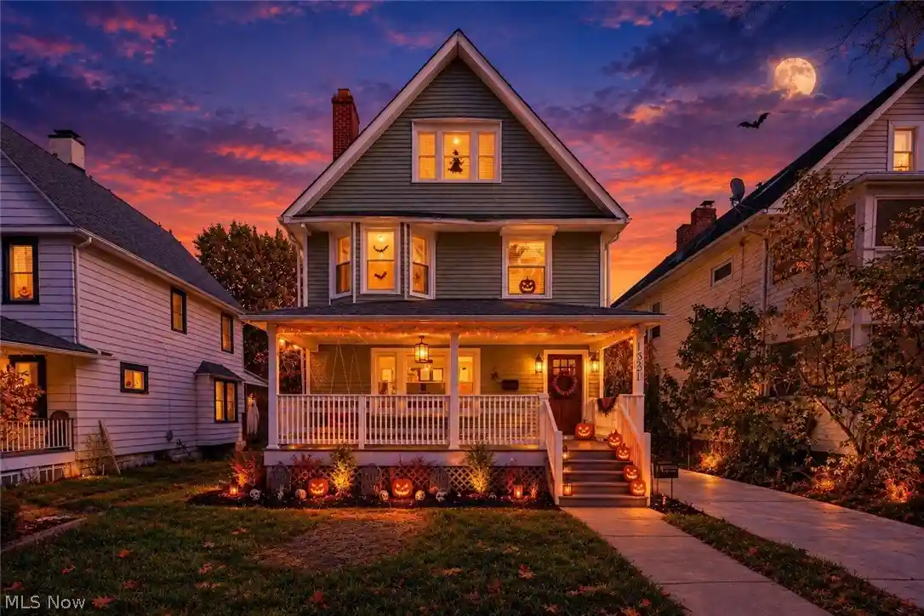
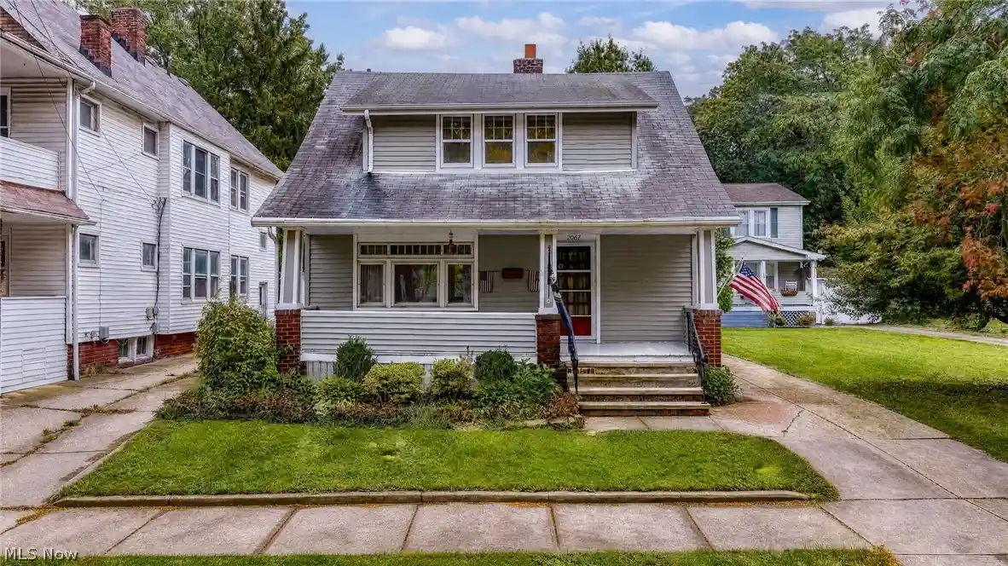
Find Homes by Property Features in Lakewood, OH

Based on information from the Board/Association of REALTORS® (alternatively, from the Service) through Oct 29, 2026, 02:15PM. The data relating to real estate for sale on this website comes in part from the Internet Data Exchange program of MLS Now. Real estate listings held by brokerage firms other than Houzeo are marked with the Internet Data Exchange logo and detailed information about them includes the name of the listing broker(s). This website may not include listings or property addresses of sellers who have directed their listing brokers to withhold their listing or their property address from display on the Internet. Information is provided exclusively for personal, non-commercial use, and may not be used for any purpose other than to identify prospective properties consumers may be interested in purchasing. All information deemed reliable but not guaranteed. Houzeo participates in MLS Now IDX program, allowing us to display other IDXP’s’ listings on our website. However, Houzeo does not display the entire MLS Now IDX database on this website. The listings of some real estate brokerage firms have been excluded. The photos may be altered, edited, enhanced or virtually staged. © 2026 Multiple Listing Service, Inc. All Rights Reserved
 Advertising Broker: Nicholas Huscroft | Chosen Realty
