- Overview
- Description
- Property Details
- Location
- HOA Management
- Facts & Features
- Getting Around
- Nearby Homes



$850,000
Monthly Est:$4,231
 3 Beds
 2 Baths
2 full baths
 2,250sqft
2009 SW 20th Street, Bell, FL 32619
$850,000
$4,231/moEst:
Get Pre-Approved
Single Family Residence
Built in 2023
$25/mo HOA
10.01 acres lot
$378/sq.ft
Description
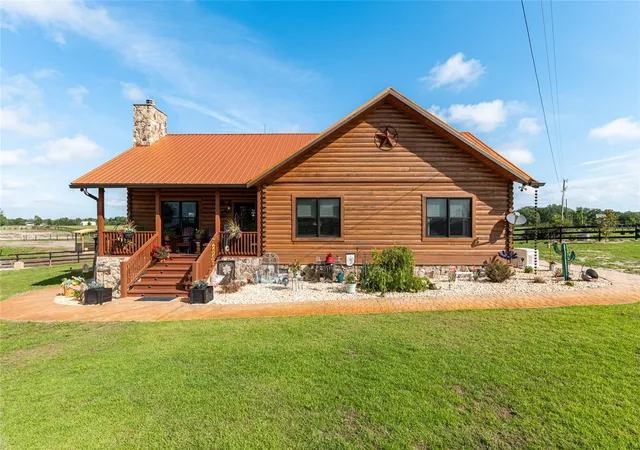
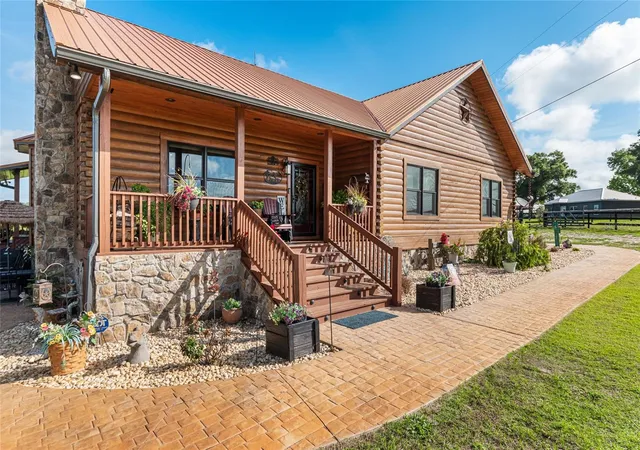
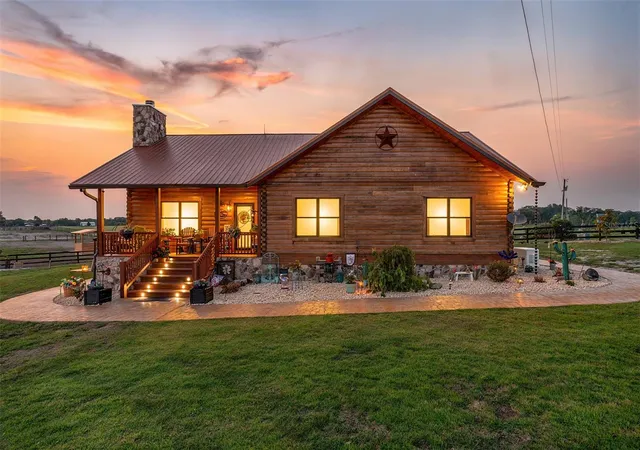
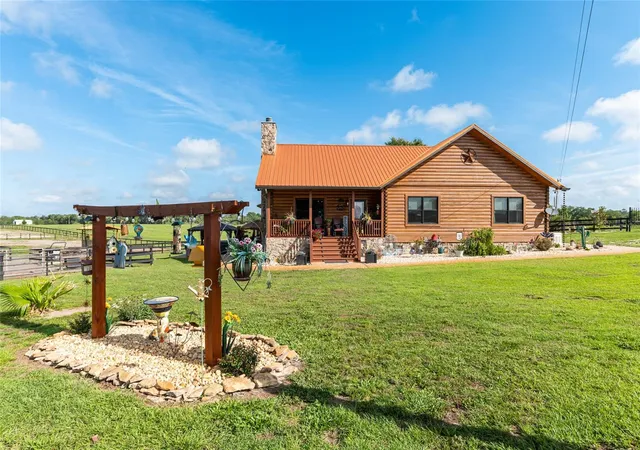
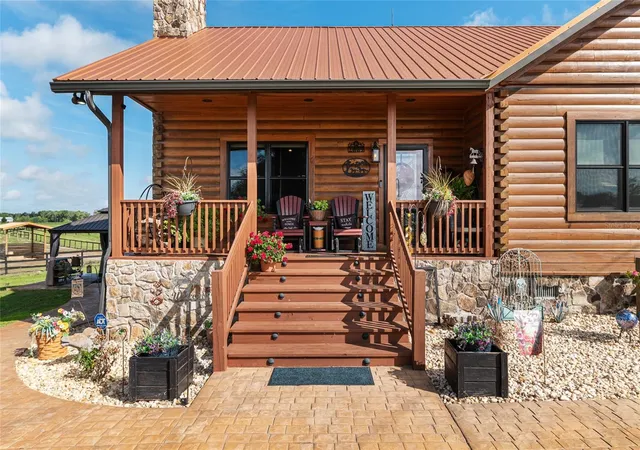
Looking for a fabulous horse farm in a horse community with a gorgeous home? There's also opportunity for income with all these stalls and paddocks! This 2023 (3/2 plus bonus room) custom log home looks like it's straight out of a magazine! Vaulted ceilings, hardwood floors, lodge-like stone fireplace and tons of farmhouse character! The stone fireplace extends to the exterior of the home and touches throughout the home. So many details and features! Large bedrooms, the en suite bath has a great tile shower with dual showerheads and dual sinks. The kitchen is beautiful with granite countertops with waterfall ends, the kitchen has a huge hammered copper Farm house sink. The bathrooms also have copper sinks. Open floor plan with a living room AND another family room with a bar area that's great for entertaining. You step from the laundry room down to the outdoor covered patio/pergola area with a hot tub on beautiful stamped concrete. There is a pull down staircase in the office/bonus room that leads to a large storage attic! There is a hidden gun rack! The Generac generator runs the whole house, the barn and the paddock automatic waterers! The property is fenced and cross-fenced with 9 paddocks (all with automatic waterers), plus some hay stations, a very functional barn with 14 big stalls, a bathroom, each stall with an automatic waterer, a big tack/feed room, a large bay for bathing/grooming, and a storage area on one end for tractors and utility vehicles. One stall on one end of the barn has a Turn-out to the paddocks connected to that side. There's also a metal shed with electric that's 24 x 24 with a lean-to connected that is 18 x 24. Low HOA fee is for maintenance of the Standardbred track next door. You'll be close to the Suwannee River and the springs in the area. Gilchrist County features top-rated schools and Florida has no state income tax! This is one home you need to see and experience!
- Houzeo last checked: 14 minutes ago
- Listing updated: September 15, 2026 at 7:47 pm
- Listing Provided by: Nancy Zubler-Turner (352) 584-2020 | BIG BEND HOME & LAND LLC (352) 584-2020
- Source: Stellar MLS-FL | MLS#: W7886036

Property Details
Status
Active
Type
Single Family Residence
No. of Stories
1
County
City
Neighborhood
--
Year Built
2023
HOA Fees
$25/mo
Finished Area
2,250 sqft
Lot Size
10.01 acres lot
Basement Area
- sqft
MLS Name
Stellar MLS
MLS Number
W7886036
MLS Status
Active
Days on Market
137
Cumulative Days on Market
115

Continue Your Journey in App
Find your dream home, receive real-time updates, and many more!
Download App
Continue Your Journey in App
Find your dream home, receive real-time updates, and many more!
Location
HOA Management
tbd
HOA Fees
$300/ Annually
Amenities
 Amenities and services may be covered by one or multiple associations and service providers.
 Other
Other
Disclaimer: Amenities are based on third-party information and may vary; buyers must independently verify all amenities, as information is deemed reliable but not guaranteed.
Facts & Features
Rooms
Bedrooms & bathrooms
Bedrooms: 3
Bathrooms: 2
Living Room
Level: First
Kitchen
Level: First
Primary Bedroom
Level: First
Primary Bathroom
Level: First
Bedroom 2
Level: First
Bedroom 3
Level: First
Bathroom 2
Level: First
Family Room
Level: Basement
Bonus Room
Level: First
Dining Room
Level: First
Utility Room
Level: First
Interior
Sewer
Septic Tank
Cooling
Central Air
Interior Features
Cathedral Ceiling(s), Ceiling Fans(s), Eat In Kitchen, High Ceilings, Living Room/dining Room Combo, Open Floorplan, Primary Bedroom Main Floor, Stone Counters, Walk In Closet(s)
Exterior Features
Outdoor Grill, Sidewalk
Window Features
Double Pane Windows, Energy Star Qualified Windows, Tinted Windows
Flooring
Wood
Appliances
Dishwasher, Disposal, Dryer, Electric Water Heater, Microwave, Range, Refrigerator, Washer, Water Softener
Heating
Electric
Construction
Year Built
Year Built: 2023
Home type
Single Family Residence
Foundation Details
Crawlspace, Stem Wall
Property Condition
Completed
Roof
Metal
Construction Materials
Log
Architectural Style
Cabin
Utilities & Energy
Parking Features
Driveway, Off Street, Open, Parking Pad
Fireplace Features
Living Room, Stone, Wood Burning
Laundry Features
Electric Dryer Hookup, Inside, Laundry Room, Washer Hookup
Water Source
Well
Association Amenities
Other
Utilities
Electricity Connected, Fiber Optics, Water Connected
Other Features
Patio And Porch Features
Covered, Deck, Front Porch, Side Porch
Community Features
Horses Allowed
Vegetation
Mature Landscaping, Oak Trees, Trees/landscaped
Subdivision Name
Gil Crest Farms 23
Lot Features
Cleared, Farm, Pasture, Zoned For Horses
Price History
| Date | Event | Price |
|---|---|---|
08/20/2026 Source: | Price Decreased | $850,000 -5.55% $378/sqft |
07/08/2026 Source: | Price Decreased | $899,900 -8.17% $400/sqft |
05/23/2026 Source: | Price Increased | $980,000 +15.29% $436/sqft |
05/23/2026 Source: | Listed for Sale | $850,000 $378/sqft |

Nearby Homes

Find Homes by Property Features in Bell, FL
Nearby New Homes For Sale

Based on information from Stellar MLS® through Oct 08, 2026, 07:00AM as submitted to and distributed by MLS GRID. All data is obtained from various sources and may not have been verified by the broker or MLS GRID. Supplied Open House Information is subject to change without notice. All information should be independently reviewed and verified for accuracy. Properties may or may not be listed by the office/agent presenting the information. IDX information is provided exclusively for consumers’ personal non-commercial use. It may not be used for any purpose other than to identify prospective properties consumers may be interested in purchasing. The data is deemed reliable but is not guaranteed by MLS GRID. The use of the MLS GRID Data may be subject to an end-user license agreement prescribed by the Member Participant’s applicable MLS, if any, and as amended from time to time. © 2026 Stellar MLS. All Rights Reserved.
 Advertising Broker: Fred McGill | Simple Showing, Inc