Realty Solution
Powered by 
- 6
- Overview
- Description
- Property Details
- Location
- Facts & Features
- Getting Around
- Nearby Homes



Street View
Listed by: Danielle Cranston (925) 451-6338 DRE #01907665 | Compass (925) 257-0305
$4,498,000
Monthly Est:$22,388
 5 Beds
 6 Baths
5 full baths + 1 half bath
 4,344sqft
201 Austin Ln, Alamo, CA 94507
$4,498,000
$22,388/moEst:
Get Pre-Approved
Single Family Residence
Built in 2026
$-- HOA
17,380 sqft lot
$1,035/sq.ft
Description
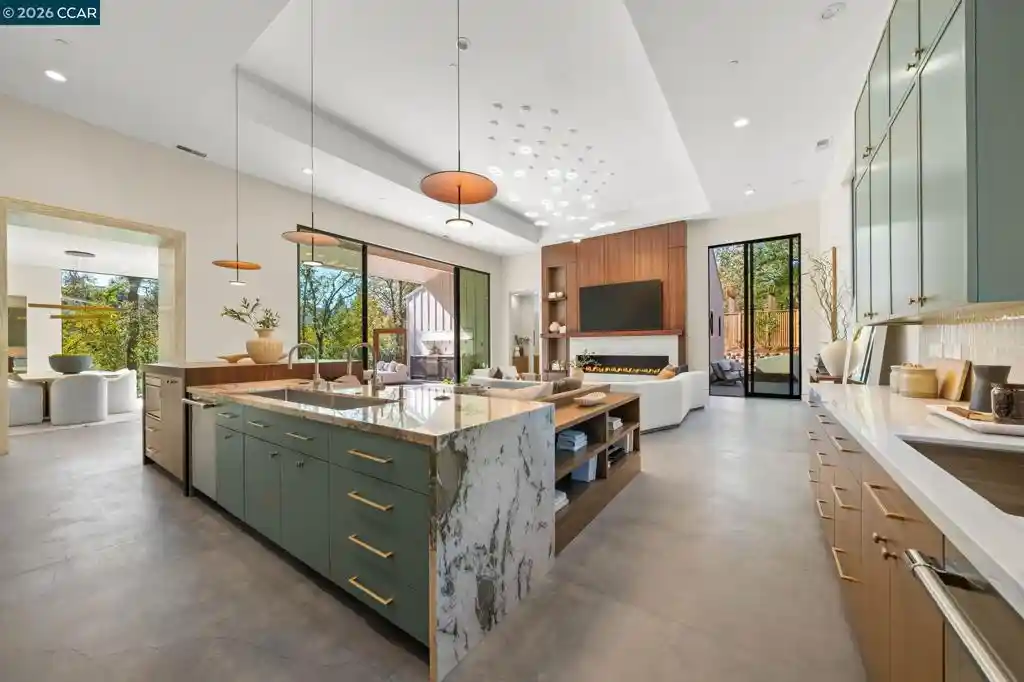
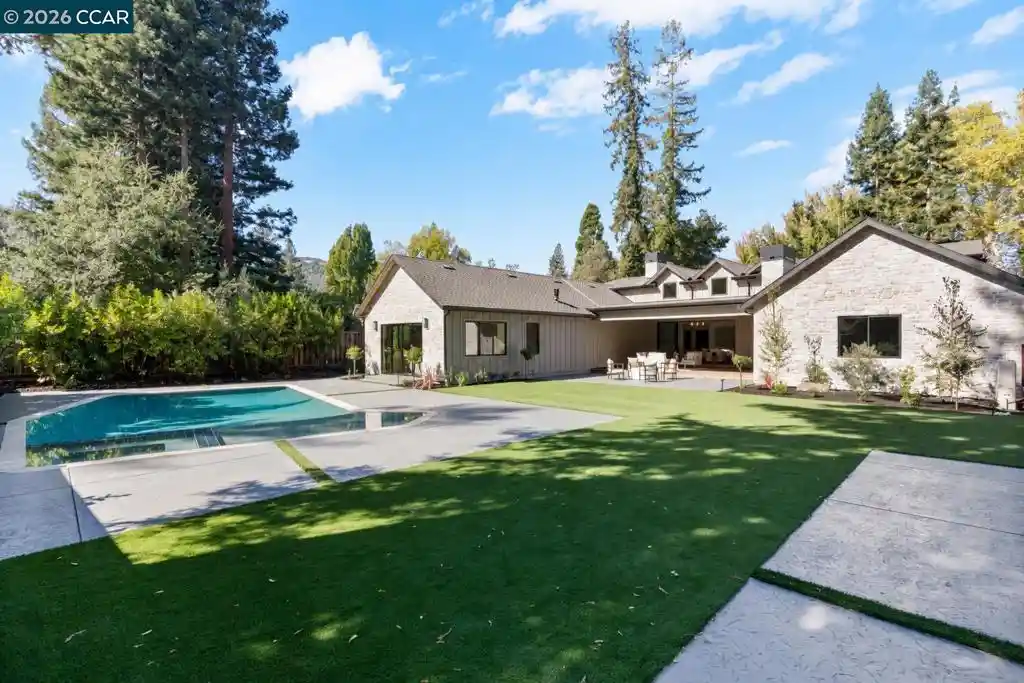
An Architectural Masterpiece of Modern Luxury and Timeless Sophistication Welcome to 201 Austin Lane, an extraordinary contemporary masterpiece where visionary architecture, exquisite craftsmanship, and sophisticated design converge. Privately situated on a flat, usable .4-acre lot with captivating Las Trampas Ridge views, this exceptional Alamo residence embodies modern luxury and effortless California living. Conceived by acclaimed designer Phillip O. Perkins, with interiors by Robin Helbling of Influent Home and construction by David Brothers Construction, the home showcases 3,728 square feet of refined living space plus a beautifully appointed 616-square-foot ADU. The spectacular great room features soaring 15-foot ceilings, dramatic 12-foot sliding glass doors, a sculptural “cloud” of 29 suspended pendant lights, and an impressive eight-foot linear fireplace. Exquisite details include solid rift-sawn white oak flooring, custom cabinetry, stunning quartzite finishes, and rare solid walnut sourced from Narsai David's private collection. The magnificent chef's kitchen showcases premium Thermador appliances, custom Kizanis cabinetry, quartzite countertops, handcrafted tile, and an expansive island adjoining a striking walnut waterfall bar and banquette. A butler's pantry and walk-in pantry provide additional convenience. The elegant dining room features designer lighting and two built-in wine refrigerators. Seamless indoor-outdoor living unfolds in the partially enclosed courtyard with an outdoor kitchen, ideal for sophisticated entertaining against a backdrop of picturesque ridge views. The luxurious main-level primary suite offers a spa-inspired bath with dual waterfall vanities, freestanding soaking tub, curbless shower, and custom California Closets, plus a private garden retreat with an outdoor shower. An adjacent en-suite bedroom offers flexibility as a private office or nursery. Upstairs, two additional en-suite bedrooms and a spacious bonus room provide exceptional comfort and versatility. A private 616-square-foot ADU with separate entrance and elevator access offers ideal accommodations for guests or multigenerational living. Additional amenities include owned solar, battery storage, four heating and cooling zones, and two separate two-car garages. Located near top rated schools and hiking trails. A rare architectural offering where extraordinary design, exceptional materials, and timeless sophistication define the ultimate Alamo lifestyle.
- Houzeo last checked: 3 hours ago
- Listing updated: October 28, 2026 at 8:30 pm
- Source: California Regional MLS-CA | MLS#: 41151926

Property Details
Status
Active
Type
Single Family Residence
No. of Stories
2
County
City
Neighborhood
--
Year Built
2026
HOA Fees
-
Finished Area
4,344 sqft
Lot Size
17,380 sqft lot
Basement Area
- sqft
MLS Name
California Regional MLS
MLS Number
41151926
MLS Status
Active
Days on Market
7
Cumulative Days on Market
7
Open House

Continue Your Journey in App
Find your dream home, receive real-time updates, and many more!
Continue Your Journey in App
Find your dream home, receive real-time updates, and many more!
Location
Facts & Features
Rooms
Bedrooms & bathrooms
Bedrooms: 5
Bathrooms: 6
Interior
Appliances
Dryer, Washer
Flooring
Carpet, Concrete, Tile, Wood
Interior Features
Breakfast Bar, Breakfast Area, Eat In Kitchen
Heating
Forced Air
Cooling
Central Air
Construction
Year Built
Year Built: 2026
Home type
Single Family Residence
Construction Materials
Wood Siding
Roof
Metal
Architectural Style
Contemporary
Utilities & Energy
Fireplace Features
Family Room, Gas
Parking Features
Garage
Pool Features
None
Other Features
Lot Features
Back Yard, Cul De Sac, Front Yard, Garden, Sprinklers In Rear, Sprinklers In Front, Sprinklers Timer, Street Level, Yard
Subdivision Name
Alamo
Price History
| Date | Event | Price |
|---|---|---|
10/20/2026 Source: | Listed for Sale | $4,498,000 $1,035/sqft |

Nearby Homes



Find Homes by Property Features in Alamo, CA
Nearby New Homes For Sale


Based on information from California Regional Multiple Listing Service, Inc. as of Oct 29, 2026, 06:30AM and /or other sources. All data, including all measurements and calculations of area, is obtained from various sources and has not been, and will not be, verified by broker or MLS. All information should be independently reviewed and verified for accuracy. Properties may or may not be listed by the office/agent presenting the information. Information being provided is for consumers’ personal, non-commercial use and may not be used for any purpose other than to identify prospective properties consumers may be interested in purchasing. This website may not include listings or property addresses of sellers who have directed their listing brokers to withhold their listing or their property address from display on the Internet. © 2026 California Regional Multiple Listing Service. All Rights Reserved.
 Advertising Broker: William Johnson DRE #01463271 | William Johnson Brokerage
