- Overview
- Description
- Property Details
- Location
- HOA Management
- Facts & Features
- Getting Around
- Nearby Homes

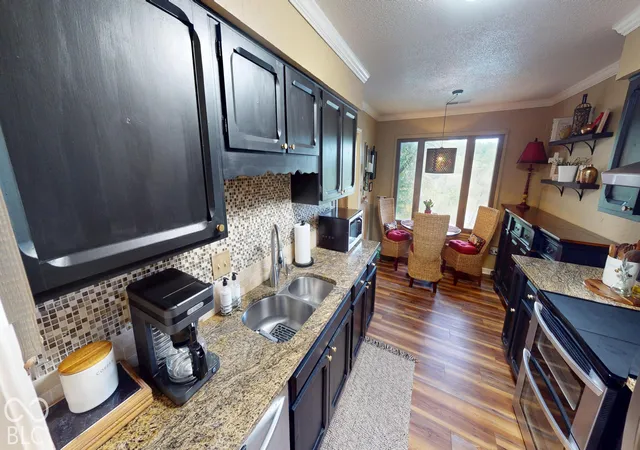


$340,000
Monthly Est:$1,692
 3 Beds
 2 Baths
2 full baths
 1,760sqft
201 Bluffs Cir #E, Noblesville, IN 46062
$340,000
$1,692/moEst:
Get Pre-Approved
Condominium
Built in 1974
$522/mo HOA
-- sqft lot
$193/sq.ft
Description
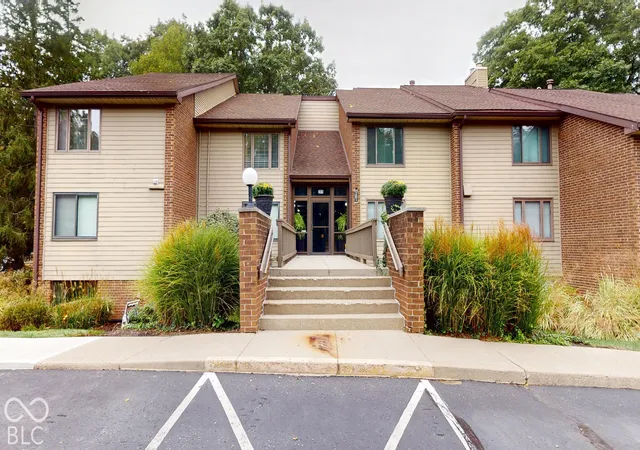
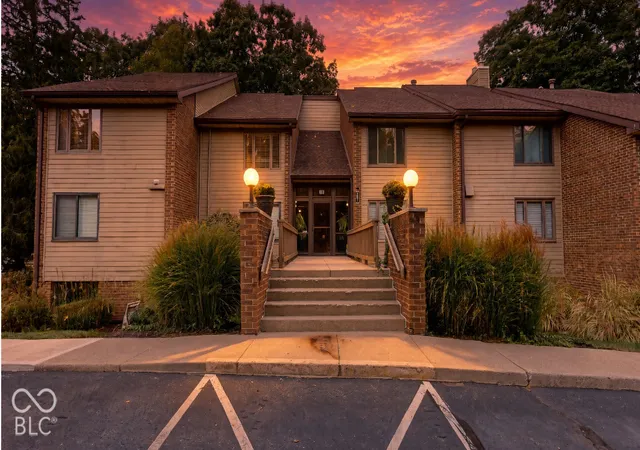
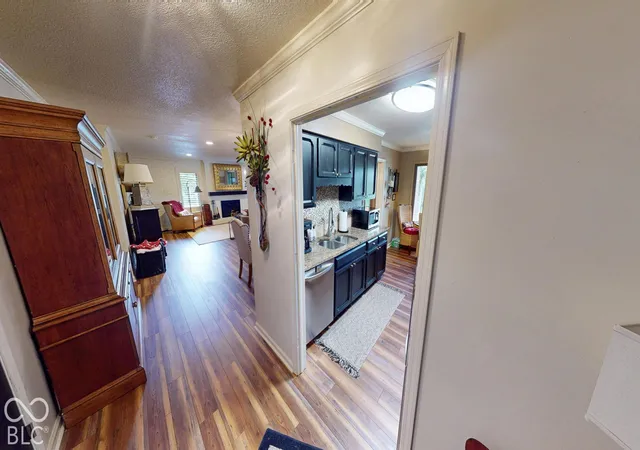
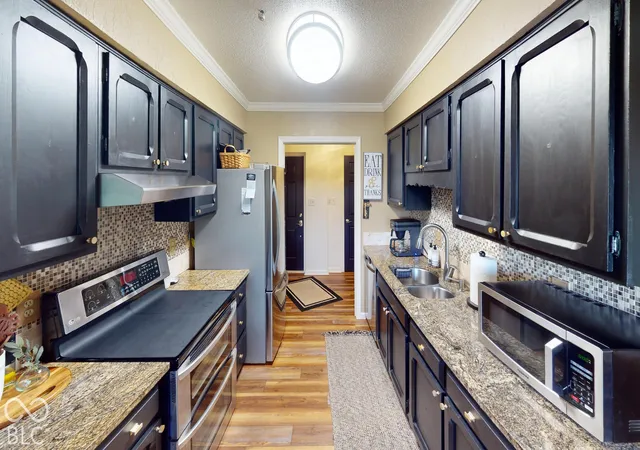
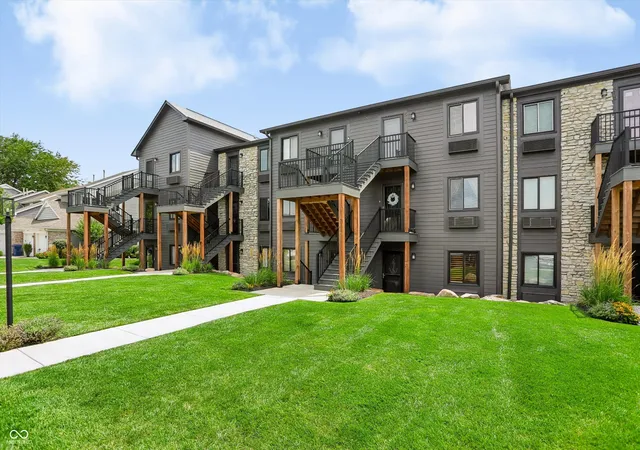
Waterfront living at The Bluffs, is one of the rare units that sits directly on Morse Reservoir. 3 bedrooms, 2 full baths, & views that stop you in your tracks. Mature trees frame the water, deer graze along the shoreline, & eagles circle overhead. The enclosed porch just off the main living room is the showpiece. It overlooks a breathtaking stretch of Morse Reservoir & is the place you will actually live in! Morning coffee, evening light, & every quiet hour in between. A second enclosed sitting patio opens off the primary bedroom, so the owner's suite has its own private water view. Inside, the open floor plan connects the dining & living areas into one seamless space that lives the way you want it to. A fireplace anchors the living room. Just off the kitchen, a breakfast nook is perfect for quick meals with the water right outside. The primary bedroom is a true retreat: a sitting area on its own enclosed patio, plus an attached ensuite bath, making it a private oasis at the end of the day. The third bedroom is currently set up as an office and offers a huge walk-in closet. Finishes have been thoughtfully updated with new luxury carpet in the primary suite & guest bedroom, new LVP throughout, plantation shutters, new sunroom windows, crown molding, & beautiful built-ins. Newer water heater & water softener. Right outside your door is a community clubhouse with a game room, full kitchen, and grilling area, plus the largest private pool in Hamilton County, heated & overlooking the lake. The community spans more than 11 acres in a park-like setting, fully fenced except at the entrance. All appliances and a home warranty are included. There is no boat dock with this unit, but your name can be added to the list to buy or rent a dock, along with boat storage, after you move in. Low-maintenance, lock-and-leave living on one of Indiana's most beautiful reservoirs. Be sure to come see the showstopper today, as it won't last long in today's market! Schedule today!
- Houzeo last checked: 12 hours ago
- Listing updated: October 6, 2026 at 10:17 pm
- Listing Provided by: James Gilday | eXp Realty, LLC (888) 611-3912
- Source: Metropolitan Indianapolis Board of REALTORS (MIBOR) MLS-IN | MLS#: 22129755

Property Details
Status
Active
Type
Condominium
No. of Stories
-
County
City
Neighborhood
--
Year Built
1974
HOA Fees
$522/mo
Finished Area
1,760 sqft
Lot Size
-- sqft lot
Basement Area
- sqft
MLS Name
Metropolitan Indianapolis Board of REALTORS (MIBOR) MLS
MLS Number
22129755
MLS Status
Active
Days on Market
2
Cumulative Days on Market
2

Continue Your Journey in App
Find your dream home, receive real-time updates, and many more!
Download App
Continue Your Journey in App
Find your dream home, receive real-time updates, and many more!
Location
HOA Management
N/A
HOA Fees
$522/ Monthly
Amenities
 Amenities and services may be covered by one or multiple associations and service providers.
 Basket Ball
 Snow Removal
 Parking
 Maintenance
 Laundry
 Sewer
Sewer
 Insurance
 Club House
 Pool
Pool
 Trash Pickup
 Park Playground
 Game Room
Nature Area
Entrance Common
See Remarks
Custodian
Disclaimer: Amenities are based on third-party information and may vary; buyers must independently verify all amenities, as information is deemed reliable but not guaranteed.
Facts & Features
Rooms
Bedrooms & bathrooms
Bedrooms: 3
Bathrooms: 2
Living Room
Level: Main
Area: 280.00 Square Feet
Dimensions: 14x20
Dining Room
Level: Main
Area: 231.00 Square Feet
Dimensions: 11x21
Kitchen
Level: Main
Area: 72.00 Square Feet
Dimensions: 9x8
Laundry
Level: Main
Area: 56.00 Square Feet
Dimensions: 7x8
Master Bedroom
Level: Main
Area: 320.00 Square Feet
Dimensions: 16x20
Bedroom 2
Level: Main
Area: 196.00 Square Feet
Dimensions: 14x14
Bedroom 3
Level: Main
Area: 168.00 Square Feet
Dimensions: 14x12
Breakfast Room
Level: Main
Area: 72.00 Square Feet
Dimensions: 9x8
Enclosed Balcony
Level: Main
Area: 168.00 Square Feet
Dimensions: 21x8
Interior
Exterior Features
Basketball Court
Heating
Forced Air, Gas
Cooling
Central Air
Interior Features
Bath Sinks Double Main, Built In Features, Entrance Foyer, Smart Thermostat, Walk In Closet(s)
Appliances
Electric Cooktop, Dishwasher, Dryer, Disposal, Gas Water Heater, Microwave, Electric Oven, Range Hood, Refrigerator, Washer
Construction
Year Built
Year Built: 1974
Home type
Condominium
Foundation Details
Block
Construction Materials
Wood Brick
Architectural Style
Traditional
Property Condition
Updated/remodeled
Utilities & Energy
Basement
Storage Space
Laundry Features
Connections All
Parking Features
Assigned, Detached
Security Features
Smoke Detector(s), Fire Sprinkler System
Fireplace Features
Masonry, Living Room
Water Source
Public
Association Amenities
Basketball Court, Clubhouse, Dog Park, Game Room, Insurance, Laundry, Maintenance, Maintenance Grounds, Parking, Pool, Snow Removal, Trash
Utilities
Cable Available, Electricity Connected, Natural Gas Connected, Sewer Connected, Water Connected
Other Features
Community Features
Clubhouse, Curbs, Pool, Sidewalks, Street Lights, Suburban
Patio And Porch Features
Glass Enclosed
Subdivision Name
Bluffs Co Hpr
Lot Features
Close To Clubhouse, Sidewalks, Street Lights
Price History
| Date | Event | Price |
|---|---|---|
10/05/2026 Source: | Listed for Sale | $340,000 -6.85% $193/sqft |
04/04/2026 Source: | Listing Removed | $365,000 $207/sqft |
02/26/2026 Source: | Listed for Sale | $365,000 +151.90% $207/sqft |
02/01/2022 Source: | Sold | $144,900 $82/sqft |

Nearby Homes


Find Homes by Property Features in Noblesville, IN

Based on information from MIBOR REALTOR® Association through Oct 07, 2026, 06:00AM. The Broker Listing Cooperative® listing service's Listing information is deemed reliable but is not guaranteed accurate by the Broker Listing Cooperative® listing service. All data is obtained from various sources and may not have been verified by broker or Broker Listing Cooperative listing service. Supplied Open House Information is subject to change without notice. All information should be independently reviewed and verified for accuracy. Properties may or may not be listed by the office/agent presenting the information.. All Rights Reserved. © 2026 MIBOR REALTOR® Association.
 Advertising Broker: Jonah Hartsburg | Hoosier Hub Realty