- Overview
- Description
- Property Details
- Location
- Facts & Features
- Getting Around
- Nearby Homes

Street View
$225,000
Monthly Est:$1,120
 3 Beds
 2 Baths
2 full baths
 1,360sqft
201 Briarwood Cir, Summerville, GA 30747
$225,000
$1,120/moEst:
Get Pre-Approved
Single Family Residence
Built in 2005
$-- HOA
0.53 acre lot
$165/sq.ft
Description
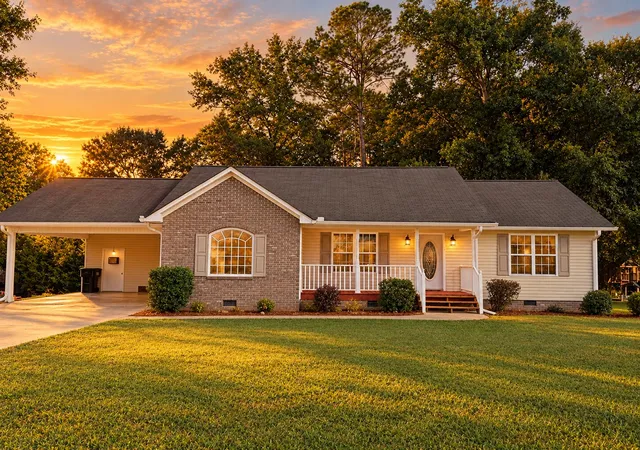
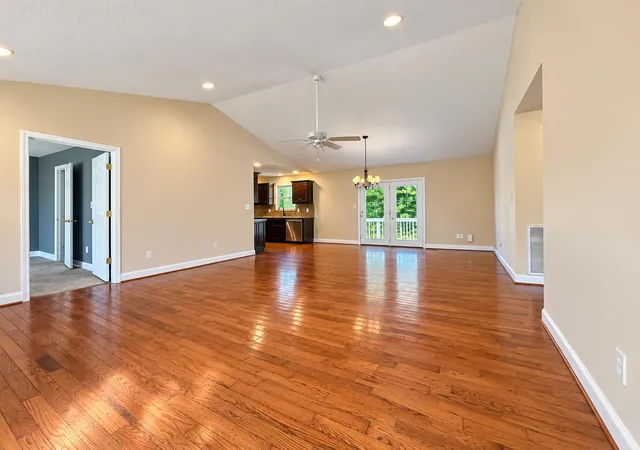
One-level living, a split-bedroom floor plan, approximately half an acre, vaulted ceilings, hardwood floors, and a large backyard, all in the heart of Summerville! 201 Briarwood Circle offers 3 bedrooms, 2 full baths, and approximately 1,360 square feet in an established neighborhood with a layout designed for both comfort and everyday living.
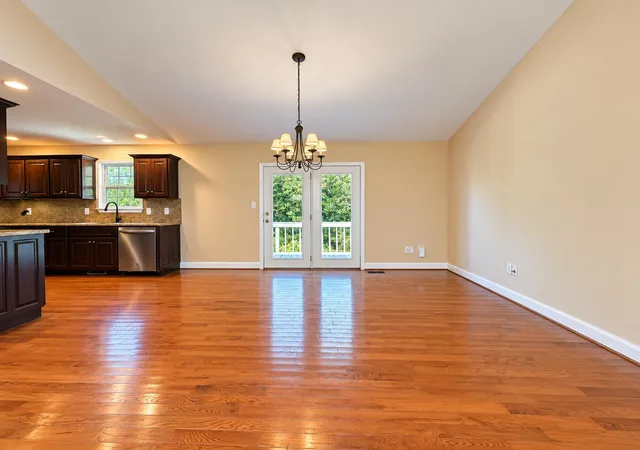
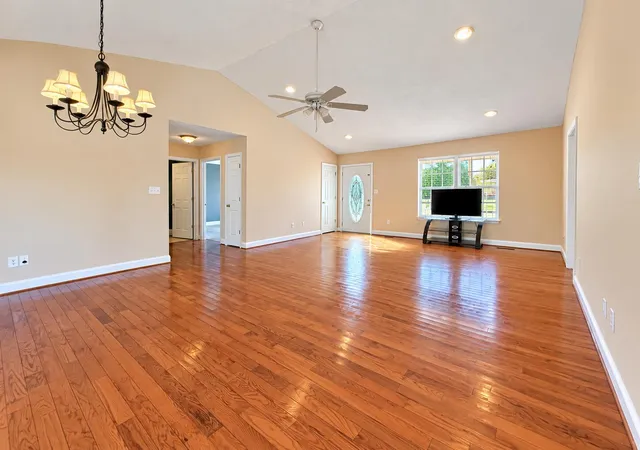
Step inside to a bright and inviting living and dining area featuring beautiful hardwood floors, vaulted ceilings, recessed lighting, and French doors opening to the back deck. Fresh interior paint in the living room, dining room, kitchen, and laundry room gives the home a clean, refreshed feel.
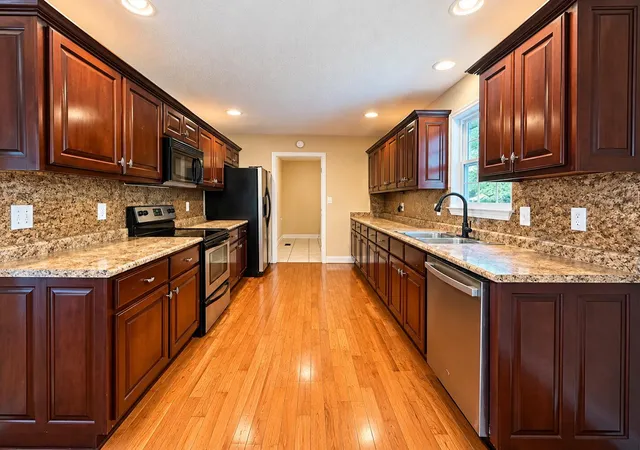
The kitchen offers beautiful cabinetry with plenty of cabinet space and comes complete with the refrigerator, dishwasher, oven, and microwave. A separate, spacious laundry room provides additional functionality and keeps everyday chores tucked away from the main living areas.
The split-bedroom floor plan gives the primary suite its own private side of the home, separate from the two additional bedrooms. The primary suite features a walk-in closet and private en suite bath with dual vanities, a separate shower, and soaking tub.
Outside, the attached carport provides convenient covered parking and makes unloading groceries or coming home on a rainy day a breeze. The exterior features low-maintenance vinyl siding complemented by a brick accent at the front of the home for added character and curb appeal. Out back, French doors lead to the connected deck overlooking a large backyard with plenty of room for entertaining, grilling, playing, or simply enjoying the extra outdoor space. The water heater is approximately four years old.
USDA, VA, FHA, conventional, and cash buyers are all welcome! With approximately 0.53 acres, one-level living, a desirable split-bedroom layout, spacious primary suite, large backyard, and a convenient location in the heart of Summerville. Schedule your private showing today!
- Houzeo last checked: 13 minutes ago
- Listing updated: October 6, 2026 at 2:51 pm
- Listing Provided by: Larissa DeBerry (706) 506-8563 DRE #GA392835 | Teems & Teems Realty (706) 638-6996
- Source: Greater Chattanooga AOR MLS-AL | MLS#: 1543618

Property Details
Status
Pending
Type
Single Family Residence
No. of Stories
-
County
City
Neighborhood
--
Year Built
2005
HOA Fees
-
Finished Area
1,360 sqft
Lot Size
0.53 acre lot
Basement Area
- sqft
MLS Name
Greater Chattanooga AOR MLS
MLS Number
1543618
MLS Status
Pending
Days on Market
33

Continue Your Journey in App
Find your dream home, receive real-time updates, and many more!
Continue Your Journey in App
Find your dream home, receive real-time updates, and many more!
Location
Facts & Features
Rooms
Bedrooms & bathrooms
Bedrooms: 3
Bathrooms: 2
Interior
Sewer
Public Sewer
Interior Features
Double Vanity, En Suite, Open Floorplan, Recessed Lighting, Separate Shower, Vaulted Ceiling(s), Walk In Closet(s)
Flooring
Carpet, Hardwood, Tile
Heating
Central, Electric
Appliances
Water Heater, Refrigerator, Microwave, Free Standing Range, Electric Water Heater, Dishwasher
Exterior Features
None
Cooling
Central Air, Electric
Construction
Year Built
Year Built: 2005
Home type
Single Family Residence
Foundation Details
Permanent
Construction Materials
Brick, Vinyl Siding
Utilities & Energy
Utilities
Cable Available, Electricity Connected, Phone Connected, Sewer Connected, Water Connected
Parking Features
Concrete, Kitchen Level, Off Street
Water Source
Public
Laundry Features
Laundry Room, Main Level
Other Features
Lot Features
Back Yard, Cul De Sac
Patio And Porch Features
Deck, Front Porch
Subdivision Name
Briarwood
Price History
| Date | Event | Price |
|---|---|---|
10/06/2026 Source: | Pending | $225,000 $165/sqft |
09/29/2026 Source: | Listed for Sale | $225,000 +2.27% $165/sqft |
09/07/2026 Source: | Off Market | $220,000 $162/sqft |
09/04/2026 Source: | Price Decreased | $220,000 -4.35% $162/sqft |
08/08/2026 Source: | Price Decreased | $230,000 -3.77% $169/sqft |


Show more
Nearby Homes

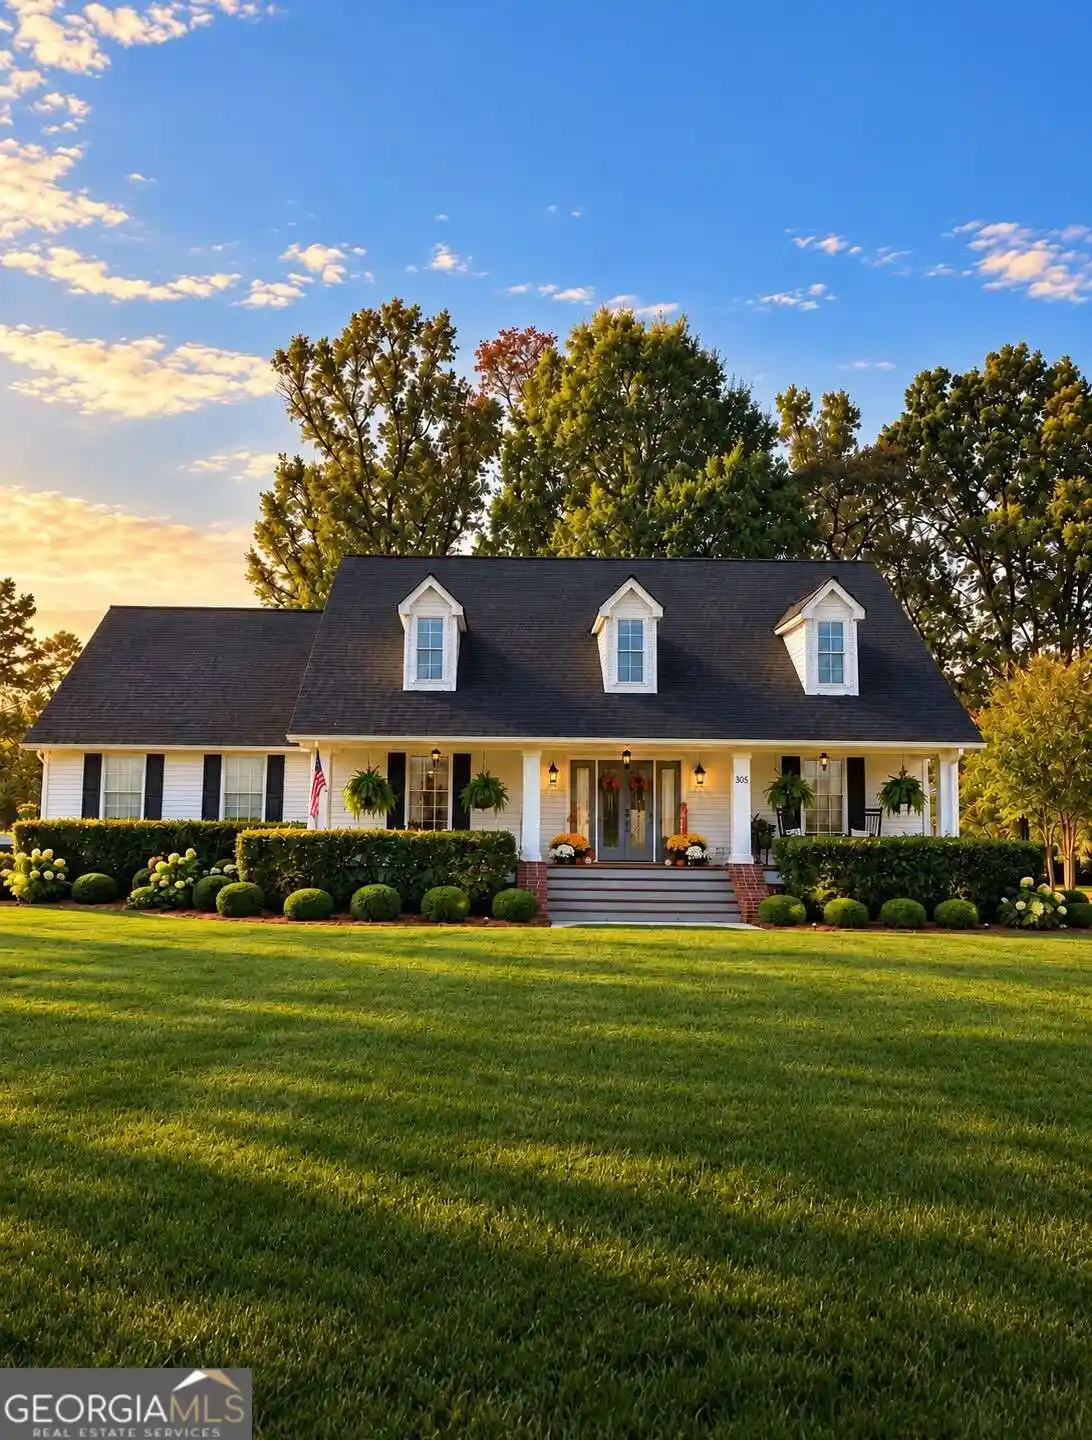
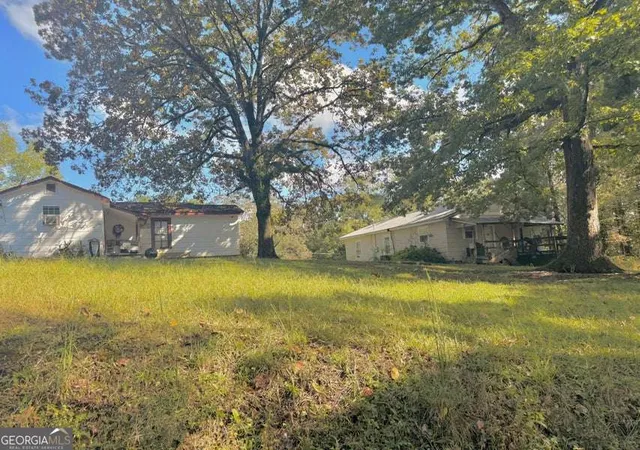
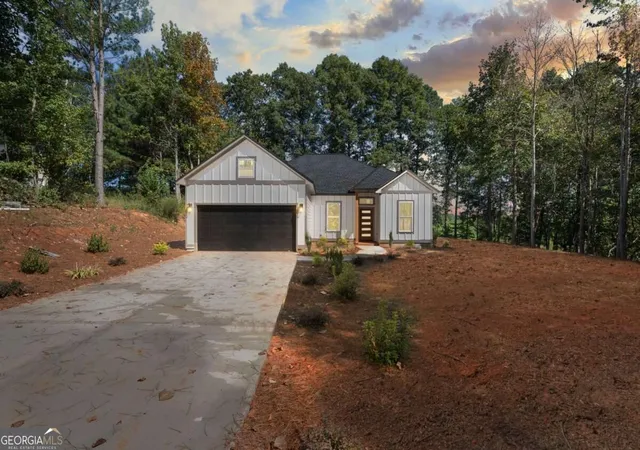
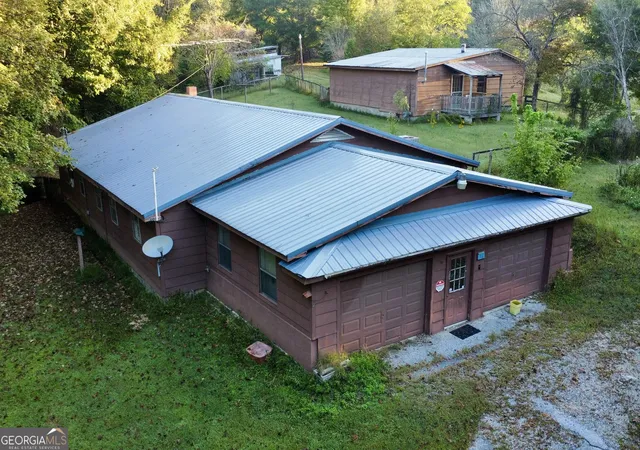

Find Homes by Property Features in Summerville, GA
Nearby New Homes For Sale


Based on information from the Greater Chattanooga REALTORS® (or, alternatively, from the MLS of Chattanooga, Inc.) through Nov 01, 2026, 08:00AM. IDX information is provided exclusively for consumers' personal, non-commercial use; it may not be used for any purpose other than to identify prospective properties consumers may be interested in purchasing, and the data is deemed reliable but is not guaranteed accurate by the MLS. © 2026 the Greater Chattanooga REALTORS®. All Rights Reserved. Angela Fowler | Angela Fowler Real Estate, LLC. | (423) 320-4620 | afowler@catt.com Mailing Address: 452 Kailors Cove Cir Ringgold, GA 30736
 Advertising Broker: Angela Fowler | Angela Fowler Real Estate, LLC.
