- Overview
- Description
- Property Details
- Location
- Facts & Features
- Getting Around
- Nearby Homes



$499,900
Monthly Est:$2,488
 4 Beds
 3 Baths
3 full baths
 --sqft
201 Bromsgrove Dr, Greenville, SC 29609
$499,900
$2,488/moEst:
Get Pre-Approved
Single Family Residence
Built in 1974
$-- HOA
25,264.8 sqft lot
--/sqft
Description
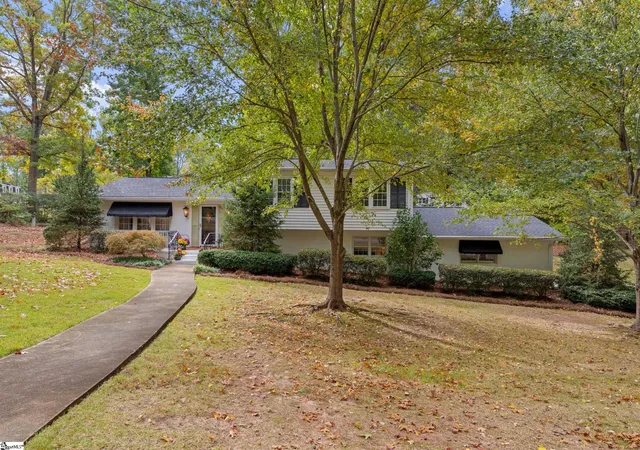
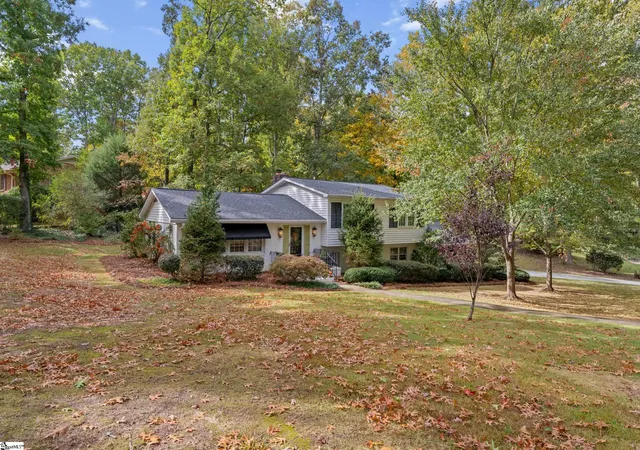
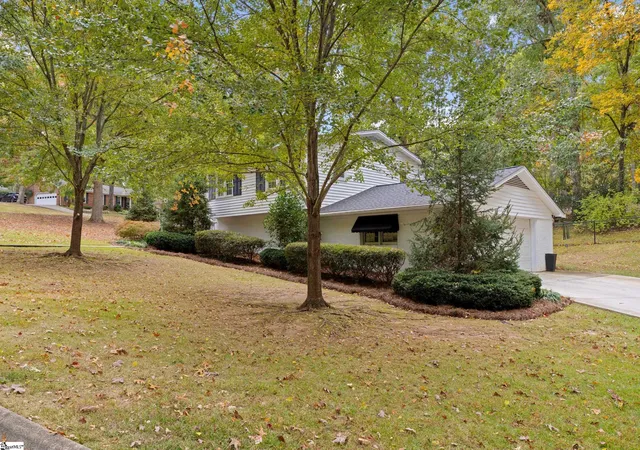
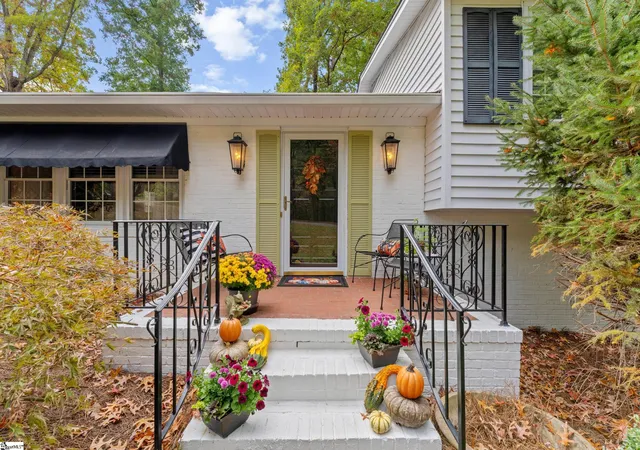
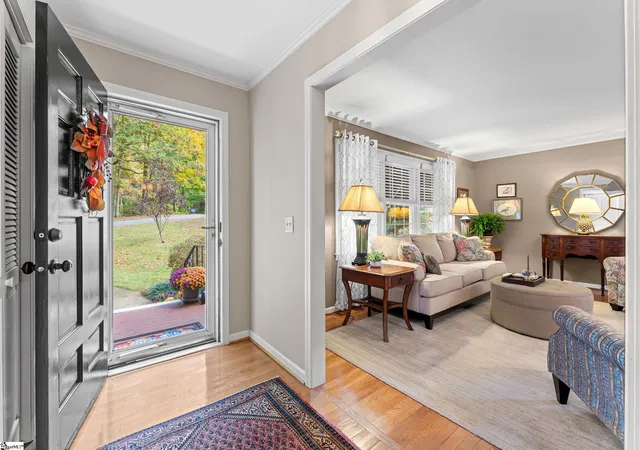
Welcome to 201 Bromsgrove Drive in the popular Buxton neighborhood, where timeless charm, thoughtful updates, and exceptional care come together! Situated on a beautiful .58-acre corner lot along a quiet cul-de-sac street, this immaculate split-level home offers flexible living spaces, gorgeous hardwood floors, and a floor plan designed for everyday comfort. The main level features an inviting living room, dining room, and spacious kitchen offering abundant cabinetry, generous prep space, a butcher-block island, and a full appliance package. Just beyond the kitchen is an absolutely FABULOUS sunroom that may quickly become your favorite room in the house! Walls of windows invite the outdoors in, offering beautiful views of the mature trees and private backyard. Filled with natural light, this incredible space is perfect for morning coffee, afternoon reading, entertaining friends, or simply relaxing and enjoying the changing seasons. Thoughtfully updated with insulated windows and doors, an insulated ceiling, recessed lighting, and a dedicated mini-split heating and cooling system, this is truly a year-round retreat. The sunroom television conveys, too! Upstairs, the primary suite features a beautifully remodeled private bath with a walk-in shower, while two additional bedrooms share an updated hall bath with a tub/shower combination. The lower level provides even more versatility with a comfortable den or recreation room featuring a wood-burning fireplace and built-ins, a fourth bedroom, and another full bath. Access to the garage and workshop adds everyday convenience and exceptional storage possibilities. Outside, enjoy a fully fenced backyard with mature landscaping, plenty of space to relax or entertain, and a 10x20 storage building. Notable improvements include a newer roof, updated driveway, beautifully remodeled primary bath, and extensive sunroom upgrades. No detail has been overlooked in the thoughtful improvements and ongoing care of this exceptional home. This truly move-in-ready property offers the charm of an established neighborhood with convenient access to Furman University, the Swamp Rabbit Trail, Paris Mountain State Park, Downtown Greenville, and Travelers Rest!
- Houzeo last checked: 10 minutes ago
- Listing updated: November 6, 2026 at 1:19 am
- Listing Provided by: Adair S Senn (864) 979-8002 | BHHS C Dan Joyner - Woodruff Rd (864) 288-4048
- Source: Greater Greenville MLS-SC | MLS#: 1608587

Property Details
Status
Active
Type
Single Family Residence
No. of Stories
-
County
City
Neighborhood
--
Year Built
1974
HOA Fees
-
Finished Area
- sqft
Lot Size
25,264.8 sqft lot
Basement Area
- sqft
MLS Name
Greater Greenville MLS
MLS Number
1608587
MLS Status
Active
Days on Market
2

Continue Your Journey in App
Find your dream home, receive real-time updates, and many more!
Continue Your Journey in App
Find your dream home, receive real-time updates, and many more!
Location
Facts & Features
Rooms
Bedrooms & bathrooms
Bedrooms: 4
Bathrooms: 3
Interior
Appliances
Dishwasher, Disposal, Refrigerator, Microwave, Electric Water Heater
Sewer
Public Sewer
Window Features
Window Treatments, Tilt Out Windows, Vinyl/aluminum Trim, Insulated Windows
Exterior Features
Under Ground Irrigation
Cooling
Central Air, Electric
Flooring
Carpet, Ceramic Tile, Wood, Vinyl
Interior Features
Ceiling Fan(s), Ceiling Smooth, Open Floorplan, Walk In Closet(s), Pantry
Heating
Electric, Forced Air
Construction
Year Built
Year Built: 1974
Home type
Single Family Residence
Foundation Details
Crawl Space/slab
Roof
Architectural
Construction Materials
Brick Veneer, Vinyl Siding
Property Condition
50+
Utilities & Energy
Parking Features
Attached, Parking Pad, Concrete, Garage Door Opener, Side/rear Entry, Workshop In Garage, Driveway
Utilities
Underground Utilities, Cable Available
Water Source
Public
Security Features
Smoke Detector(s)
Laundry Features
1st Floor, Walk In, Electric Dryer Hookup, Washer Hookup, Laundry Room
Basement
None
Fireplace Features
Wood Burning
Other Features
Subdivision Name
Buxton
Community Features
None
Patio And Porch Features
Front Porch
Lot Features
1/2 Acre, Corner Lot, Cul De Sac, Sloped, Few Trees, Sprklr In Grnd Full Yard
Disclosures
Seller Disclosure
Price History
| Date | Event | Price |
|---|---|---|
11/06/2026 Source: | Listed for Sale | $499,900 +99.96% $0/sqft |
08/23/2019 Source: | Price Increased | $250,000 +45.77% $0/sqft |
07/30/2015 Source: | Sold | $171,500 $0/sqft |

Nearby Homes


Find Homes by Property Features in Greenville, SC
Nearby New Homes For Sale

Based on information from the Multiple Listing Service of Greenville, South Carolina, Inc. through Nov 08, 2026, 10:30AM. IDX information is provided exclusively for consumers’ personal, non-commercial use, it may not be used for any purpose other than to identify prospective properties consumers may be interested in purchasing, and that the data is deemed reliable but is not guaranteed accurate by the MLS. The listing broker’s offer of compensation is made only to participants of the MLS where the listing is filed.
 Advertising Broker: Nicholas Huscroft | Chosen Realty
