
- Overview
- Description
- Property Details
- Location
- HOA Management
- Facts & Features
- Getting Around
- Nearby Homes
 Hot
$775,000
Monthly Est:$3,857
 3 Beds

2 full baths
 1,967sqft
201 Canary Dr, Lewes, DE 19958
$775,000
$3,857/moEst:
Single Family Residence
Built in 2005
$11.25/mo HOA
10,018.8 sqft lot
$394/sq.ft
Description
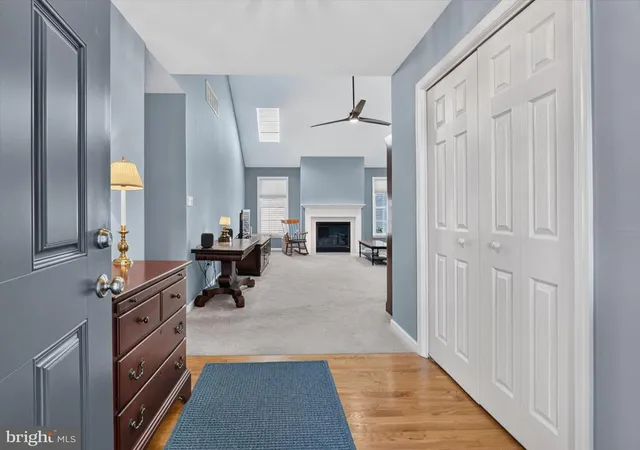
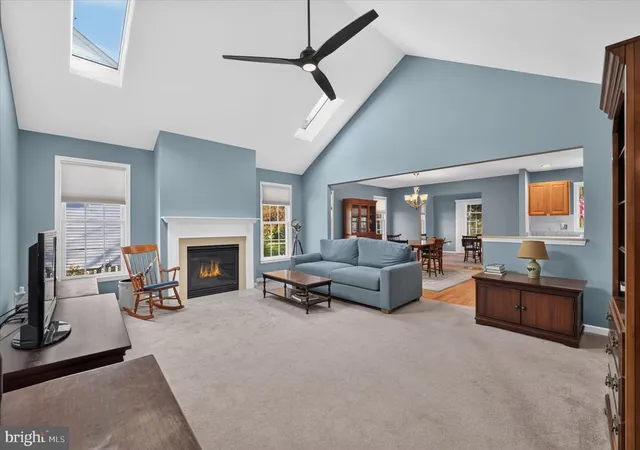
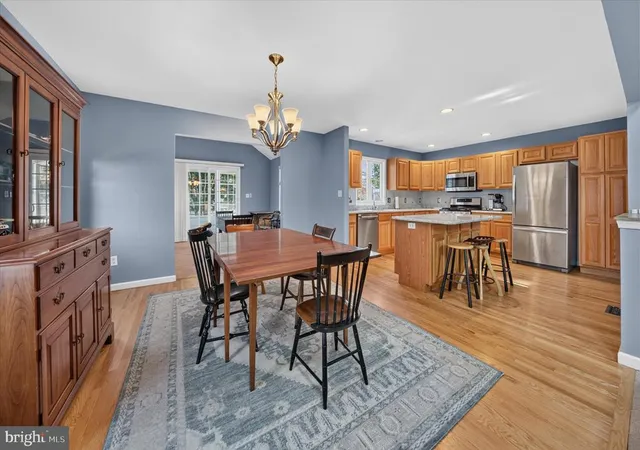
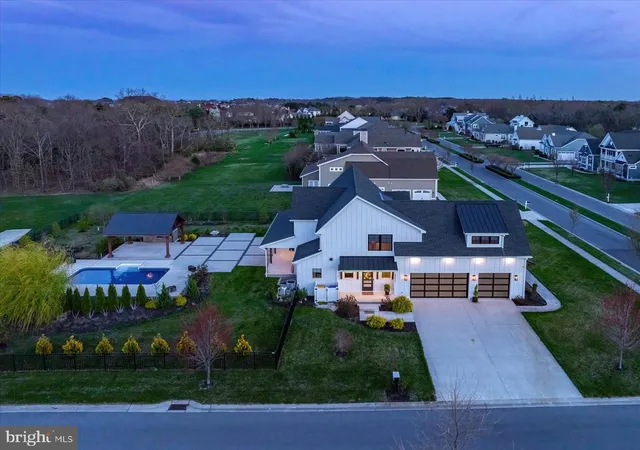
Welcome to 201 Canary Drive in Pilottown Village, Lewes! This inviting 3-bedroom, 2-bath home has plenty to love, starting with an open floor plan that makes everyday living and entertaining feel effortless. The living, dining, and kitchen areas flow together beautifully, creating a welcoming space to gather with family and friends.
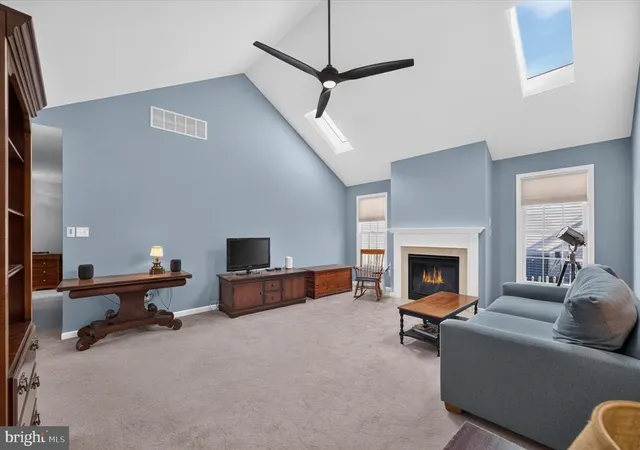
There’s been some great attention to detail and updating throughout, including a renovated primary bathroom, fresh paint, a new front door, and updated ceiling fans that bring a fresh touch to the home. Even better, the big-ticket updates are already checked off the list with a new roof and new A/C Unit! The home also has a whole house generator.
With so many updates already completed, you can spend less time worrying about home projects and more time enjoying everything that makes Lewes living so special. Beautiful beaches, charming downtown streets, local restaurants, and plenty of coastal fun are all part of the lifestyle.
Move in, settle in, and start enjoying the beach life!
- Houzeo last checked: 3 minutes ago
- Listing updated: November 18, 2026 at 8:16 pm
- Listing Provided by: Sarah Hutchins (302) 584-4460 | BHHS Fox & Roach-Kennett Sq (610) 444-9090
- Source: Bright MLS-NJ | MLS#:

Property Details
Status
Active
Type
Single Family Residence
No. of Stories
-
County
City
Neighborhood
--
Year Built
2005
HOA Fees
$11.25/mo
Finished Area
1,967 sqft
Lot Size
10,018.8 sqft lot
Basement Area
- sqft
MLS Name
Bright MLS
MLS Number
DESU2123770
MLS Status
ACTIVE-BRIGHT
Days on Market
11
Continue Your Journey in App
Find your dream home, receive real-time updates, and many more!
Location
HOA Management
N/A
HOA Fees
$135/ Annually
Disclaimer: Amenities are based on third-party information and may vary; buyers must independently verify all amenities, as information is deemed reliable but not guaranteed.
Facts & Features
Rooms
Bedrooms & bathrooms
Bedrooms: 3
Bathrooms: 2
Interior
Interior Features
Bathroom Walk In Shower, Carpet, Ceiling Fan(s), Combination Kitchen/dining, Floor Plan Open, Kitchen Island, Primary Bath(s), Skylight(s), Walk In Closet(s), Wood Floors
Heating
Forced Air
Appliances
Dishwasher, Dryer, Microwave, Oven Single, Washer
Cooling
Central A/c
Sewer
Public Sewer
Construction
Year Built
Year Built: 2005
Home type
Single Family Residence
Foundation Details
Concrete Perimeter
Construction Materials
Frame
Architectural Style
Ranch/rambler
Utilities & Energy
Electric
200+ Amp Service
Fireplace Features
Gas/propane
Water Source
Public
Other Features
Subdivision Name
Pilottown Village
Price History
| Date | Event | Price |
|---|---|---|
11/08/2026 Source: | Listed for Sale | $775,000 +1.31% $394/sqft |
11/27/2024 Source: | Sold | $765,000 $389/sqft |


Find Homes by Property Features in Lewes, DE
Nearby New Homes For Sale


Based on information from Bright MLS through Nov 20, 2026, 01:00AM. Listing information is from various brokers who participate in the Bright MLS IDX program and not all listings may be visible on the site. The property information being provided on or through the website is for the personal, non-commercial use of consumers and such information may not be used for any purpose other than to identify prospective properties consumers may be interested in purchasing. Some properties which appear for sale on the website may no longer be available because they are for instance, under contract, sold or are no longer being offered for sale. Property information displayed is deemed reliable but is not guaranteed. IDX information is provided exclusively for personal, non-commercial use, and may not be used for any purpose other than to identify prospective properties consumers may be interested in purchasing. Information is deemed reliable but not guaranteed. © 2026 Bright MLS, Inc. All Rights Reserved. Click here for more information
 Advertising Broker: Joe Hawkins | Hawkins Real Estate Services