
- Overview
- Description
- Property Details
- Location
- HOA Management
- Facts & Features
- Getting Around



$4,350,000
Monthly Est:$21,652
 3 Beds
 3 Baths
3 full baths
 1,772sqft
201 E 23rd Street #PHE, New York City, NY 10010
$4,350,000
Get Pre-Approved
Apartment
Built in 2026
$5,498/mo HOA
-- sqft lot
$2,455/sq.ft
Description
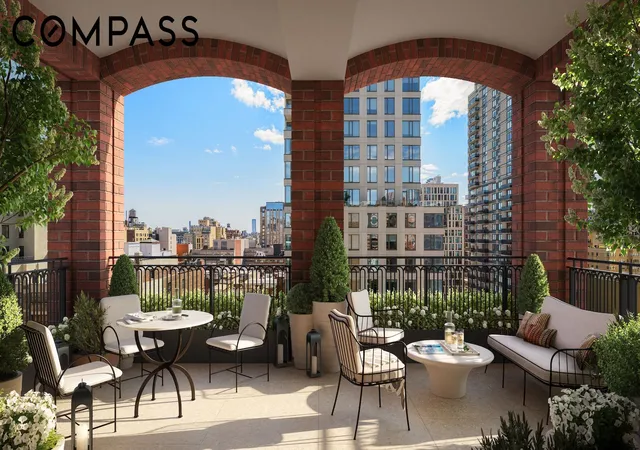
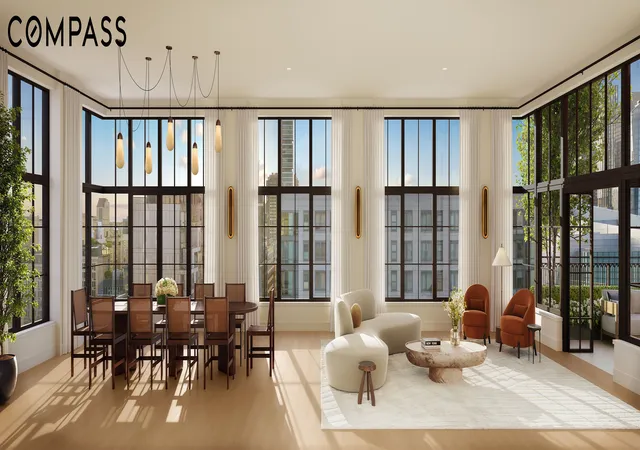
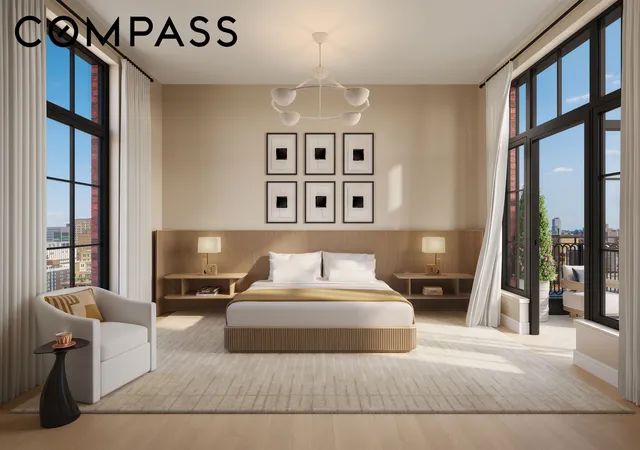
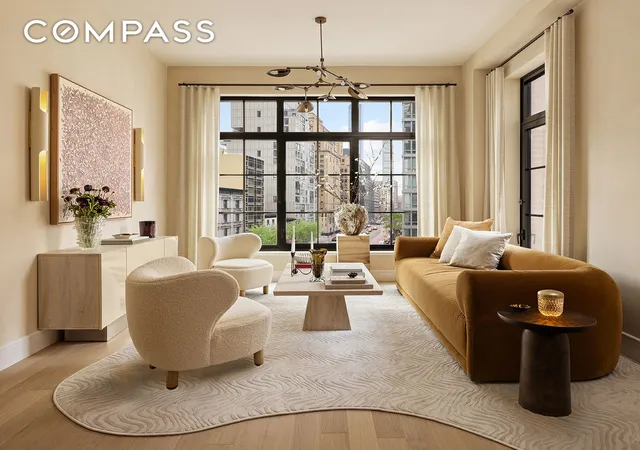
CLOSINGS COMMENCE THIS SPRING. 65% Sold. Penthouse E at The Willow is an elegant three-bedroom, three-bathroom home that seamlessly blends indoor and outdoor living. A welcoming foyer leads to the expansive living and dining area, where oversized, arched windows open to a private loggia that serves as an extension of the home. The outdoor space is a perfect setting for entertaining or quiet retreat. The open kitchen is beautifully appointed and thoughtfully designed, offering both functionality and sophistication. The primary bedroom has a generous walk-in closet and a spa-like en-suite bathroom featuring a windowed shower. Two additional bedrooms, one with a private en-suite bathroom, complete this exceptional residence along with a third full bathroom and a full-size washer and dryer.
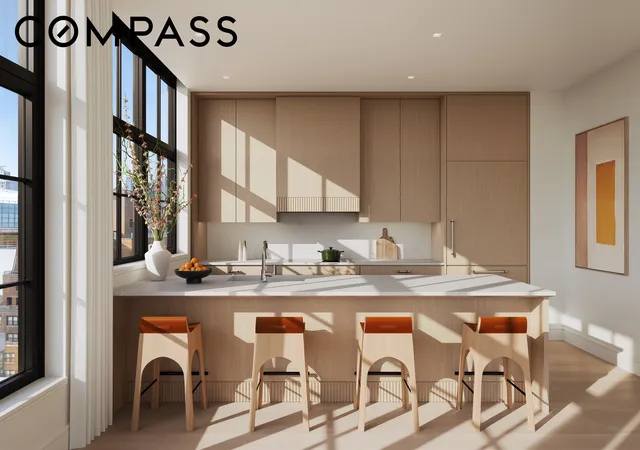
Developed by Naftali Group, the design of the residences at The Willow embodies contemporary elegance and refined style. The spacious layouts, serene color palette, and exquisite finishes by Rockwell Group create a welcoming atmosphere throughout. The attention to detail can be felt in each room, especially in the kitchens, which feature honed quartz countertops and backsplashes, a Miele appliance suite, and custom millwork cabinetry with polished nickel hardware and dark nickel accents. Primary bathrooms feature honed Ice Grey stone-slab countertops, radiant floor heating, and luxurious Waterworks fixtures.
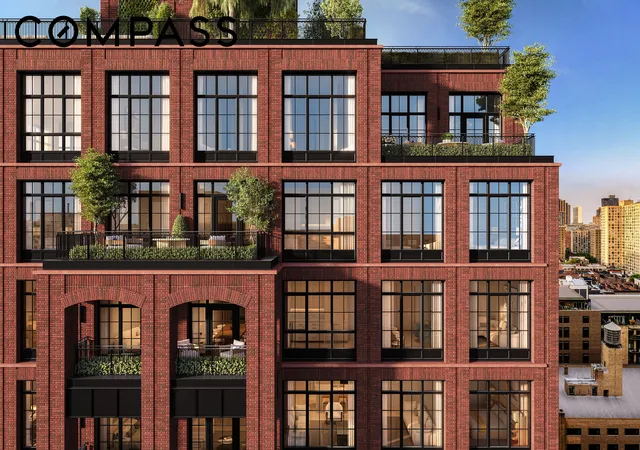
The building’s striking hand-laid red brick façade, designed by COOKFOX Architects, pays homage to the architectural fabric of the historic Gramercy neighborhood, with elegant arched bays and oversized windows that create a seamless blend of warmth and modern sophistication.
Each amenity space at The Willow has been meticulously designed by Rockwell Group to create an intimate, club-like atmosphere. The light-filled library, featuring a sleek contemporary fireplace, opens directly to the beautifully landscaped Courtyard Garden. The fitness center and adjacent cedar-clad sauna embrace a light aesthetic, offering residents a peaceful space for wellness. The cinema provides cozy seating, while the Glamercy Music Room offers the ideal environment for practicing, playing, and enjoying instruments. On the Rooftop Terrace, residents can enjoy grilling stations, dining, and lounging areas, all while taking in panoramic city views. Additional amenities include the Mermaid Room for socializing, adjacent to the cinema, and a Children’s Playroom. The lobby is attended 24 hours a day by a doorman. The complete offering terms are in an offering plan available from the sponsor, file number C24-0002. Equal Housing Opportunity. Marketed by Compass Development Marketing Group.
- Houzeo last checked: 12 hours ago
- Listing updated: July 30, 2026 at 6:12 am
- Listing Provided by: Alexa P Lambert (917) 403-8819 , Jared M LaFrenais (860) 391-1861 | Compass (212) 913-9058
- Source: Rebny MLS-NY | MLS#: RLS20053393

This condo is in:
Property Details
Status
Pending
Type
Condominium
No. of Stories
19
County
City
Neighborhood
--
Year Built
2026
HOA Fees
$5498/mo
Finished Area
1,772 sqft
Lot Size
-- sqft lot
Basement Area
- sqft
MLS Name
Rebny MLS
MLS Number
RLS20053393
Days on Market
391

Continue Your Journey in App
Find your dream home, receive real-time updates, and many more!
Continue Your Journey in App
Find your dream home, receive real-time updates, and many more!
Location
HOA Management
N/A
HOA Fees
$5,498/ Monthly
Disclaimer: Amenities are based on third-party information and may vary; buyers must independently verify all amenities, as information is deemed reliable but not guaranteed.
Facts & Features
Rooms
Bedrooms & bathrooms
Bedrooms: 3
Bathrooms: 3
Interior
Appliances
Dishwasher, Freezer, Refrigerator, Wine Cooler
Exterior Features
Building Garden, Building Roof Deck, Private Outdoor Space Over60sqft
Interior Features
Double Vanity, Entrance Foyer, Sauna, Walk In Closets
Cooling
Central Air
Flooring
Hardwood
Utilities & Energy
Laundry Features
In Unit, See Remarks
Other Features
Subdivision Name
Gramercy Park
Patio And Porch Features
Terrace
Community Features
Clubhouse, Sauna
Price History
| Date | Event | Price |
|---|---|---|
10/08/2025 Source: | Pending | $4,350,000 $2,455/sqft |

Find Homes by Property Features in New York City, NY


The real estate listing data marked with this icon comes from the IDX program of the RLS at REBNY Listing Service (RLS). Listing information for certain New York City properties provided courtesy of the Real Estate Board of New York's Residential Listing Service (the "RLS") through Nov 02, 2026, 02:15PM. Information deemed reliable but not guaranteed. Information is provided exclusively for consumers' personal, non-commercial use, and may not be used for any purpose other than the identification of potential properties for purchase. The information contained in this listing has not been verified by the RLS and should be verified by the consumer. The listing information provided here is for the consumer's personal, non-commercial use. Retransmission, redistribution or copying of this listing information is strictly prohibited except in connection with a consumer's consideration of the purchase and/or sale of an individual property. This listing information is not verified for authenticity or accuracy and is not guaranteed and may not reflect all real estate activity in the market. Buyer to verify all information. © 2026 The Real Estate Board of New York, Inc. All rights reserved.
 Advertising Broker: Derek Greene | The Greene Realty Group
