
- Overview
- Description
- Property Details
- Location
- HOA Management
- Facts & Features
- Getting Around
- Nearby Homes



Street View
$580,000
Monthly Est:$2,887
 -- Bed
 1 Bath
1 full bath
 --sqft
201 E 66th Street #15G, New York City, NY 10065
$580,000
Get Pre-Approved
Apartment
Built in 1961
$1,176/mo HOA
20,083 sqft lot
--/sqft
Description
Renovated Alcove Studio with Sweeping City Views and Designer Finishes
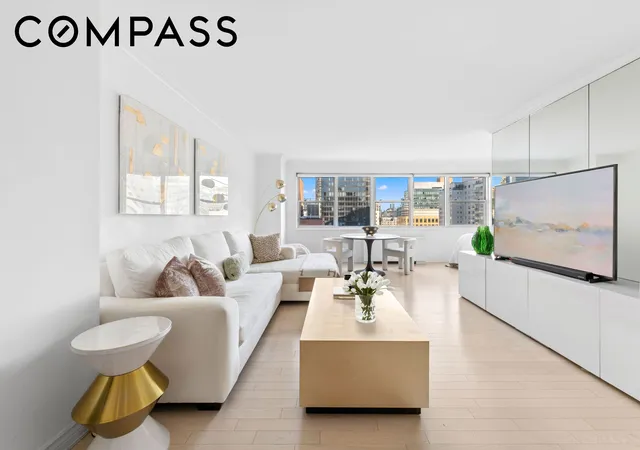
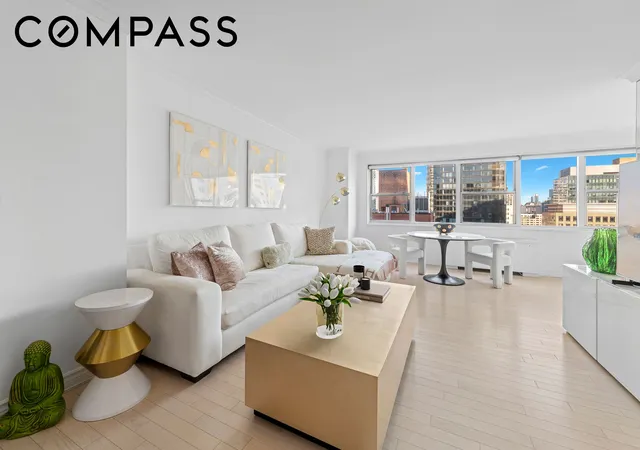
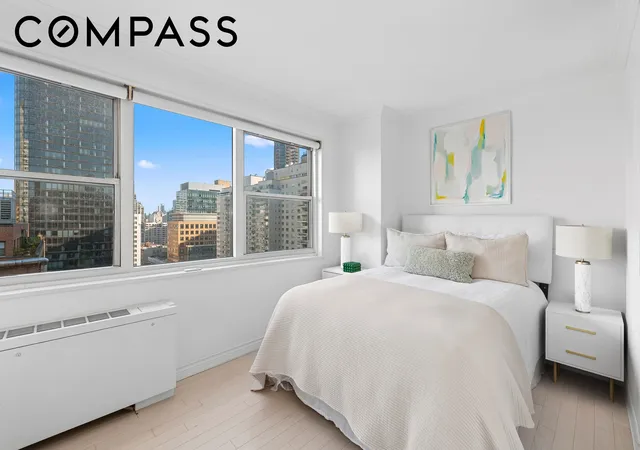
Fully renovated and finished to an exceptional standard, this alcove studio at 201 East 66th Street pairs a polished, gallery-like aesthetic with excellent storage and abundant natural light. A wall of oversized east-facing windows frames open city views and fills the home with all day sun.
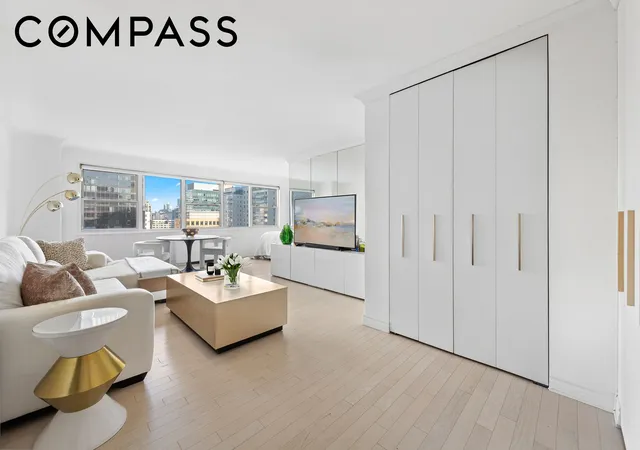
You enter through a welcoming foyer with two large custom California Closets, finished in white lacquer with sleek brass pulls. The living area is graceful and bright. Crown moldings, a mirrored feature wall, white oak floors and custom blackout shades create a home that feels larger than its footprint. The layout allows room for a full sitting area, dining table and sleeping alcove.
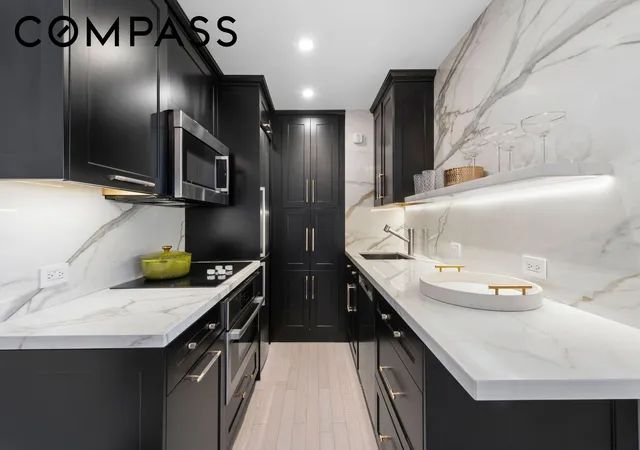
The custom chef’s kitchen makes a dramatic statement. It is appointed with satin lacquer cabinetry with brass hardware, Calacatta Paonazzo porcelain slab countertops and walls, and a premium suite of stainless steel appliances by Bosch. A floor-to-ceiling pantry wall, a floating shelf lit from below and under-cabinet lighting complete the space.
The bathroom has the feel of a boutique hotel. It features a deep soaking tub with a glass shower panel and a rain shower head, a mid-century teak vanity with a Carrara marble top, a triple-mirror medicine cabinet and polished nickel fixtures. Astrella Bianco matte porcelain walls and dramatic Plata Reserve marble floors complete the space, with a pocket-door entry and additional closets add even more storage.
201 East 66th, a 21-story cooperative building with 256 units, is a self-managed, full-service cooperative with 24-hour doorman, bike room, central laundry, private storage available, and an onsite parking garage offering preferred rates to residents. The building allows up to 65% financing. Pets are allowed.
No subletting, guarantors or co-purchasing. Pied-à-terre purchases are considered case by case.
The building sits on the northeast corner of Third Avenue and East 66th Street, moments from the Upper East Side’s best restaurants, boutiques and everyday conveniences. The M66, Q, F and 6 trains are all close by. Welcome Home.
- Houzeo last checked: 6 minutes ago
- Listing updated: November 4, 2026 at 6:38 pm
- Listing Provided by: Meg Walhimer (917) 751-8360 , Stacey J Froelich (917) 623-7616 | Compass (212) 913-9058
- Source: Rebny MLS-NY | MLS#: RLS20124115

Property Details
Status
Active
Type
Condominium
No. of Stories
21
County
City
Neighborhood
--
Year Built
1961
HOA Fees
$1176/mo
Finished Area
- sqft
Lot Size
20,083 sqft lot
Basement Area
- sqft
MLS Name
Rebny MLS
MLS Number
RLS20124115
Days on Market
2
Open House

Continue Your Journey in App
Find your dream home, receive real-time updates, and many more!
Continue Your Journey in App
Find your dream home, receive real-time updates, and many more!
Location
HOA Management
N/A
HOA Fees
$1,175.51/ Monthly
Disclaimer: Amenities are based on third-party information and may vary; buyers must independently verify all amenities, as information is deemed reliable but not guaranteed.
Facts & Features
Rooms
Bedrooms & bathrooms
Bedroom: --
Bathroom: 1
Interior
Flooring
Hardwood, Marble
Heating
Central
Exterior Features
Building Courtyard, Building Garden
Interior Features
Crown Molding, Recessed Lighting, Soaking Tub
Appliances
Dishwasher
Cooling
Central Air
Utilities & Energy
Laundry Features
Building Washer Dryer Install Allowed, Common On Floor, Common Area
Parking Features
Garage
Other Features
Subdivision Name
Lenox Hill
Price History
| Date | Event | Price |
|---|---|---|
11/04/2026 Source: | Price Decreased | $580,000 -3.17% $0/sqft |
04/17/2026 Source: | Price Decreased | $599,000 -4.92% $0/sqft |
04/17/2026 Source: | Listed for Sale | $630,000 $0/sqft |

Nearby Homes




Find Homes by Property Features in New York City, NY


The real estate listing data marked with this icon comes from the IDX program of the RLS at REBNY Listing Service (RLS). Listing information for certain New York City properties provided courtesy of the Real Estate Board of New York's Residential Listing Service (the "RLS") through Nov 06, 2026, 06:45PM. Information deemed reliable but not guaranteed. Information is provided exclusively for consumers' personal, non-commercial use, and may not be used for any purpose other than the identification of potential properties for purchase. The information contained in this listing has not been verified by the RLS and should be verified by the consumer. The listing information provided here is for the consumer's personal, non-commercial use. Retransmission, redistribution or copying of this listing information is strictly prohibited except in connection with a consumer's consideration of the purchase and/or sale of an individual property. This listing information is not verified for authenticity or accuracy and is not guaranteed and may not reflect all real estate activity in the market. Buyer to verify all information. © 2026 The Real Estate Board of New York, Inc. All rights reserved.
 Advertising Broker: Derek Greene | The Greene Realty Group
