
- Overview
- Description
- Property Details
- Location
- HOA Management
- Facts & Features
- Getting Around

Street View
$7,995,000
Monthly Est:$39,794
 4 Beds
 5 Baths
4 full baths + 1 half bath
 3,472sqft
201 E 80Th St #23A, New York, NY 10075
$7,995,000
Get Pre-Approved
Apartment
Built in 1996
$4,109/mo HOA
-- sqft lot
$2,303/sq.ft
Description
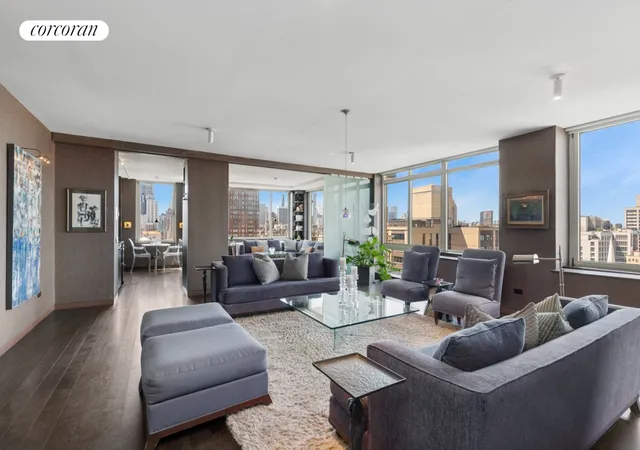
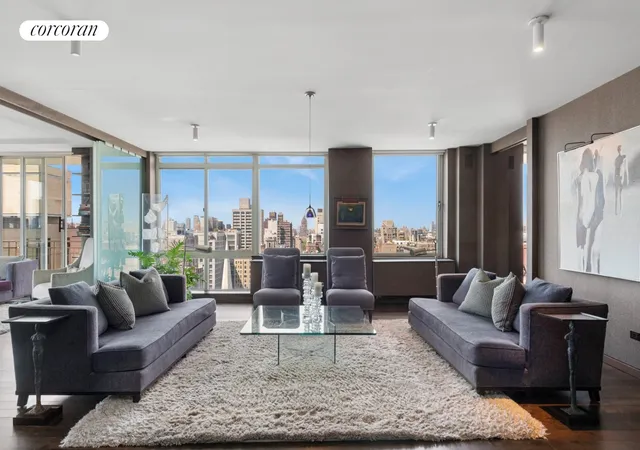
Welcome to The Richmond Condominium and the very special Apartment 23A. It is not often that you have this rare opportunity to own a full-floor tower home in such an iconic building. With approximatelyt 3,500 square feet and open views from every room, you will feel like you are standing outside at the top of the world.
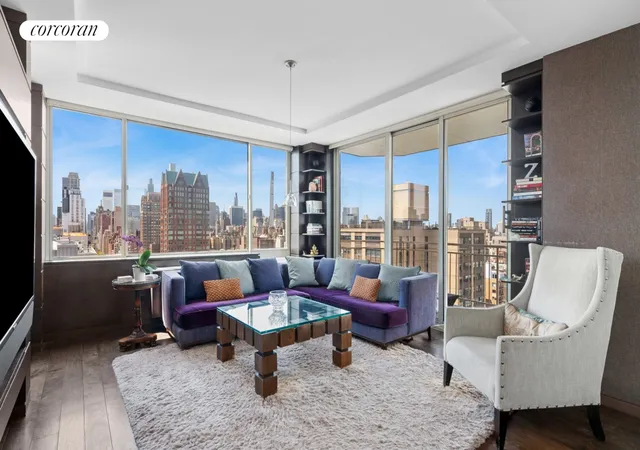
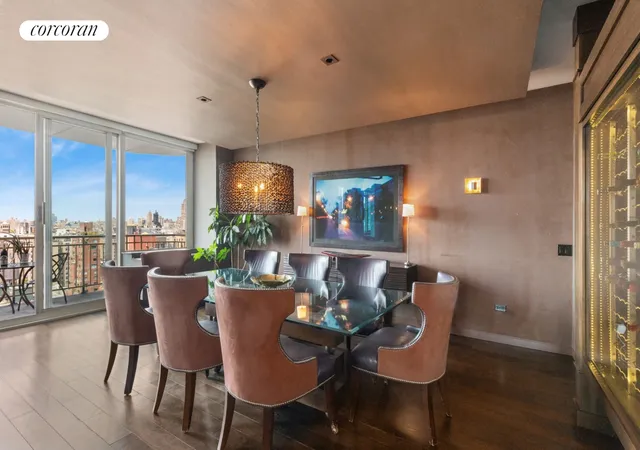
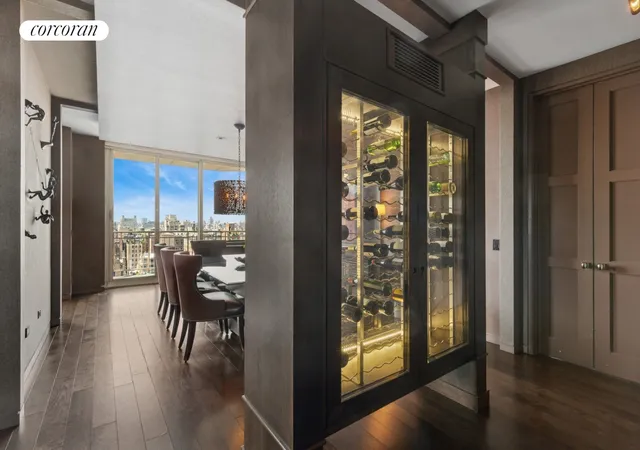
Exit the elevator onto your private floor. The apartment has a double entry with open North views down a long hallway into the entry foyer. Step into the massive main living/entertaining expanse with a grand-scale living room, dining room and den all open across the entire length of the floor. Open views greet you all the way around West and South with floor to ceiling windows and two balconies. The ambiance is warm and welcoming with dark wood floors and lovely lighting. The dining room is separated from the kitchen by a unique architecturally designed wine cabinet. The kitchen is a great size for multiple cooks. Two large east facing windows highlight the L-shaped counter space and prep areas. There is generous storage and a large pantry. Near the den is a bar area and a charming breakfast nook with North facing window. Just off the bar area is a bedroom with en-suite bath. There is a suite of two additional bedrooms just off the dining room and kitchen. This suite can be closed off with double doors for privacy. The two large bedrooms each have en-suite baths and multiple views. The double size primary suite is tucked in a private and quiet side of the apartment and has spectacular open views. This suite has its own sitting room, 3 closets, one a giant walk-in, and a five-fixture primary bath with double sink vanity and separate bath and shower. Close by the primary suite is an uber-stylish powder room. There is also a laundry area with full size washer and dryer and space for all your cleaning supplies.
The original floor plan was architecturally reimagined in the most amazing way. General features include 9" ceilings with floor to ceiling double-pane windows, dark hardwood floors, through-wall air conditioning and heating, two private balconies and all 4 exposures-West, East, South and North. A bonus is a very large storage closet in the service area just outside the apartment. You are free to decorate your elevator landing however you wish.
The prestigious Richmond Condominium is strategically located on the Upper East Side at the crossroads of East 80th Street and Third Avenue. It is a classically designed condominium built in 1996 on a grand scale with 24 floors and 101 original apartments. There is a beautifully appointed lobby with a 24-hour concierge and doorman. The seasoned live-in resident superintendent plus other staff members are at your service. Other amenities include the 18th floor beautifully landscaped roof terrace with panoramic views and barbeque grills, bike room and storage. Nestled in the heart of the Upper Eastside, the prime location offers residents top shopping destinations and an array of dining establishments. Museum Mile is just a few blocks away, and both Central and Carl Shurz Park. And you can get around the city quite easily on both the Lexington 6 train, the Q train and the crosstown bus on East 79th Street.
This is the perfect opportunity. We would love to show you this lovely home.
- Houzeo last checked: 13 minutes ago
- Listing updated: December 26, 2025 at 4:02 pm
- Listing Provided by: Cynthia B Bernat (917) 913-9941 | Corcoran Group (212) 355-3550
- Source: Rebny MLS-NY | MLS#: RLS20020892

This condo is in:
Property Details
Status
Active
Type
Condominium
No. of Stories
24
County
City
Neighborhood
Year Built
1996
HOA Fees
$4109/mo
Finished Area
3,472 sqft
Lot Size
-- sqft lot
Basement Area
- sqft
MLS Name
Rebny MLS
MLS Number
RLS20020892
Days on Market
550

Continue Your Journey in App
Find your dream home, receive real-time updates, and many more!
Continue Your Journey in App
Find your dream home, receive real-time updates, and many more!
Location
HOA Management
N/A
HOA Fees
$4,109/ Monthly
Disclaimer: Amenities are based on third-party information and may vary; buyers must independently verify all amenities, as information is deemed reliable but not guaranteed.
Facts & Features
Rooms
Bedrooms & bathrooms
Bedrooms: 4
Bathrooms: 5
Interior
Interior Features
Separate Formal Dining Room
Cooling
Central Air
Exterior Features
Balcony, Building Roof Deck, Private Outdoor Space Over60sqft
Utilities & Energy
Laundry Features
Building Other, Washer Hookup
Basement
Other
Other Features
Patio And Porch Features
None, Balcony
Subdivision Name
Yorkville
Price History
| Date | Event | Price |
|---|---|---|
05/02/2025 Source: | Listed for Sale | $7,995,000 $2,303/sqft |

Upper East Side Ranks # in New York, NY


Homes

Rental Prices

Median Home Price
Find Homes by Property Features in New York, NY


The real estate listing data marked with this icon comes from the IDX program of the RLS at REBNY Listing Service (RLS). Listing information for certain New York City properties provided courtesy of the Real Estate Board of New York's Residential Listing Service (the "RLS") through Nov 04, 2026, 07:30AM. Information deemed reliable but not guaranteed. Information is provided exclusively for consumers' personal, non-commercial use, and may not be used for any purpose other than the identification of potential properties for purchase. The information contained in this listing has not been verified by the RLS and should be verified by the consumer. The listing information provided here is for the consumer's personal, non-commercial use. Retransmission, redistribution or copying of this listing information is strictly prohibited except in connection with a consumer's consideration of the purchase and/or sale of an individual property. This listing information is not verified for authenticity or accuracy and is not guaranteed and may not reflect all real estate activity in the market. Buyer to verify all information. © 2026 The Real Estate Board of New York, Inc. All rights reserved.
 Advertising Broker: Derek Greene | The Greene Realty Group
