
- Overview
- Description
- Property Details
- Location
- HOA Management
- Facts & Features
- Getting Around

Street View
$2,425,000
Monthly Est:$12,070
 2 Beds
 2 Baths
2 full baths
 --sqft
201 E 83rd Street #8AB, New York, NY 10028
$2,425,000
Get Pre-Approved
Apartment
Built in 1965
$3,249/mo HOA
-- sqft lot
--/sqft
Description
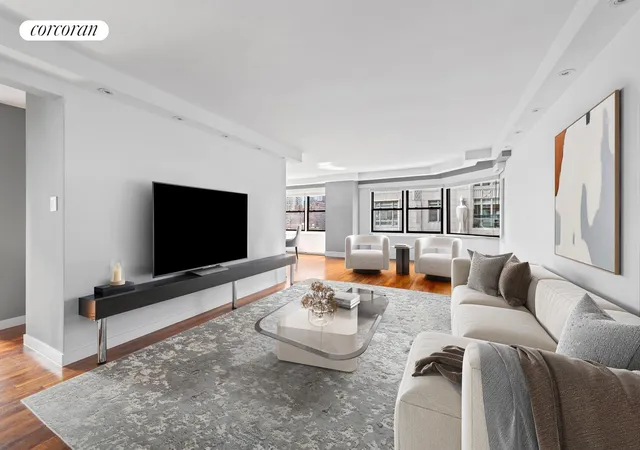
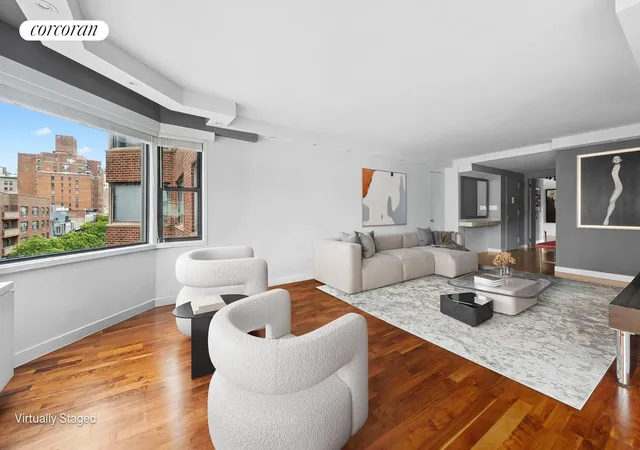
Residence 8AB is a rare, combined corner unit spanning 1,518 square feet. Currently configured as a two-bedroom, two-bathroom home, it can be easily and comfortably converted into a three-bedroom home without compromising space or flow. Perfectly situated on a tree-lined block in the heart of the Upper East Side, this home offers both size and incredible value with exceptionally low maintenance.
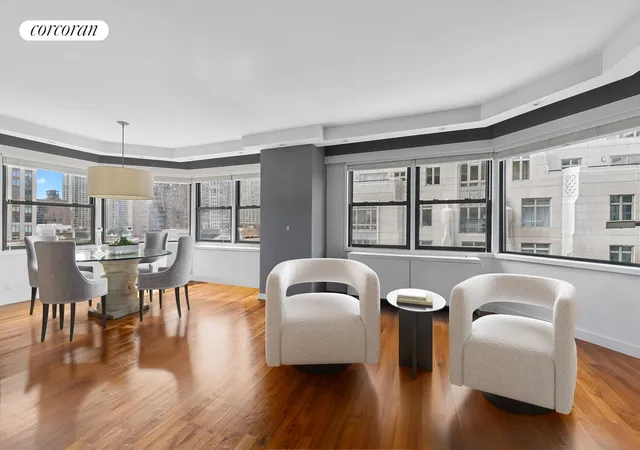
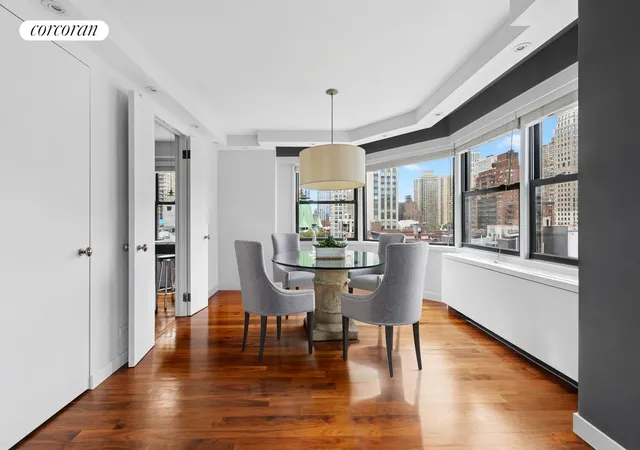
Upon entry, you're welcomed into a large foyer with a coat closet, creating a gracious sense of arrival and a comfortable space to unwind. The home is bathed in natural light all day long, thanks to its unique bay windows throughout, which showcase charming views to the east, west, and south.
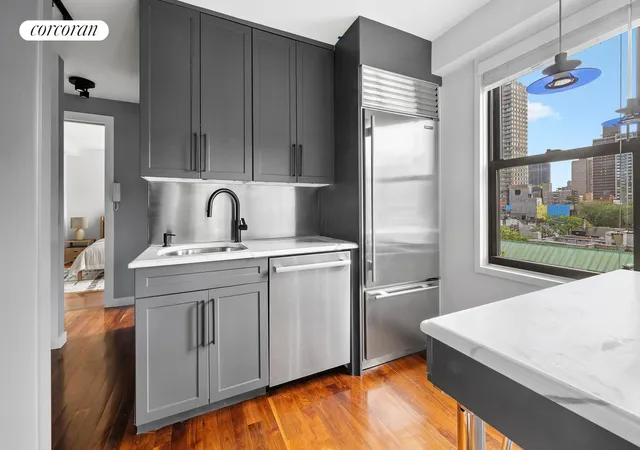
Designed with both comfort and style in mind, 8AB features brand-new central air conditioning and heating systems, hardwood floors, and recessed lighting throughout. The windowed kitchen offers ample counter space, high-end stainless steel appliances, including a Sub-Zero refrigerator, and generous storage.
There are two meticulously renovated bathrooms: one with a window, and the en-suite primary bath with a double vanity and oversized standing shower. The primary suite is massive, complete with a windowed walk-in closet, while the second bedroom easily accommodates a king-size set. The current formal dining room can be readily converted into a third bedroom, complete with its own closet, large windows, and sufficient space for a king-size bed set.
Saxon Towers is a pet-friendly, full-service cooperative offering a 24-hour doorman, live-in resident manager, laundry facilities, bike storage, and storage options. Maintenance includes cooking gas and central AC, with nearly half tax-deductible. No pied-à-terres allowed.
The location is unbeatable - surrounded by supermarkets including Whole Foods, top-tier dining, shopping, gyms (SoulCycle), and an array of cafes and restaurants. Transportation is effortless with the 4, 5, 6, and Q trains all nearby, offering seamless access across the city.
Spacious, bright, and perfectly located, 8AB is the home you've been waiting for.
Some photos have been virtually staged.
- Houzeo last checked: 11 minutes ago
- Listing updated: March 2, 2026 at 3:28 pm
- Listing Provided by: Eliezer M Levi (917) 770-7332 | Corcoran Group (212) 355-3550
- Source: Rebny MLS-NY | MLS#: RLS20051738

This condo is in:
 Park / Green Space
 Door Person
Property Details
Status
Active
Type
Condominium
No. of Stories
19
County
City
Neighborhood
Year Built
1965
HOA Fees
$3249/mo
Finished Area
- sqft
Lot Size
-- sqft lot
Basement Area
- sqft
MLS Name
Rebny MLS
MLS Number
RLS20051738
Days on Market
399

Continue Your Journey in App
Find your dream home, receive real-time updates, and many more!
Continue Your Journey in App
Find your dream home, receive real-time updates, and many more!
Location
HOA Management
N/A
HOA Fees
$3,249/ Monthly
Disclaimer: Amenities are based on third-party information and may vary; buyers must independently verify all amenities, as information is deemed reliable but not guaranteed.
Facts & Features
Rooms
Bedrooms & bathrooms
Bedrooms: 2
Bathrooms: 2
Interior
Appliances
Washer Dryer Allowed
Exterior Features
Private Outdoor Space Over60sqft
Utilities & Energy
Laundry Features
Building None
Basement
Other
Other Features
Subdivision Name
Yorkville
Patio And Porch Features
None
Price History
| Date | Event | Price |
|---|---|---|
01/13/2026 Source: | Price Decreased | $2,425,000 -7.97% $0/sqft |
12/01/2025 Source: | Price Increased | $2,635,000 +8.66% $0/sqft |
09/30/2025 Source: | Listed for Sale | $2,425,000 $0/sqft |

Upper East Side Ranks # in New York, NY


Homes

Rental Prices

Median Home Price
Find Homes by Property Features in New York, NY


The real estate listing data marked with this icon comes from the IDX program of the RLS at REBNY Listing Service (RLS). Listing information for certain New York City properties provided courtesy of the Real Estate Board of New York's Residential Listing Service (the "RLS") through Nov 04, 2026, 09:00AM. Information deemed reliable but not guaranteed. Information is provided exclusively for consumers' personal, non-commercial use, and may not be used for any purpose other than the identification of potential properties for purchase. The information contained in this listing has not been verified by the RLS and should be verified by the consumer. The listing information provided here is for the consumer's personal, non-commercial use. Retransmission, redistribution or copying of this listing information is strictly prohibited except in connection with a consumer's consideration of the purchase and/or sale of an individual property. This listing information is not verified for authenticity or accuracy and is not guaranteed and may not reflect all real estate activity in the market. Buyer to verify all information. © 2026 The Real Estate Board of New York, Inc. All rights reserved.
 Advertising Broker: Derek Greene | The Greene Realty Group
