- Overview
- Description
- Property Details
- Location
- Facts & Features
- Getting Around
- Nearby Homes



$339,500
Monthly Est:$1,690
 4 Beds
 3 Baths
2 full baths + 1 half bath
 3,142sqft
201 E Franklin St, Delphi, IN 46923
$339,500
$1,690/moEst:
Get Pre-Approved
Manufactured On Land
Built in 1896
$-- HOA
4,792 sqft lot
$108/sq.ft
Description
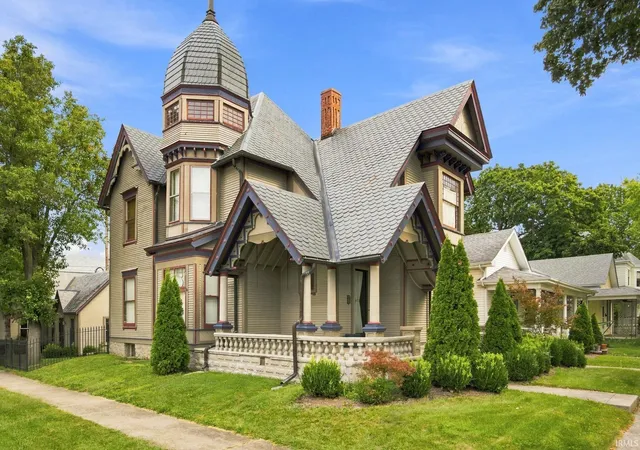
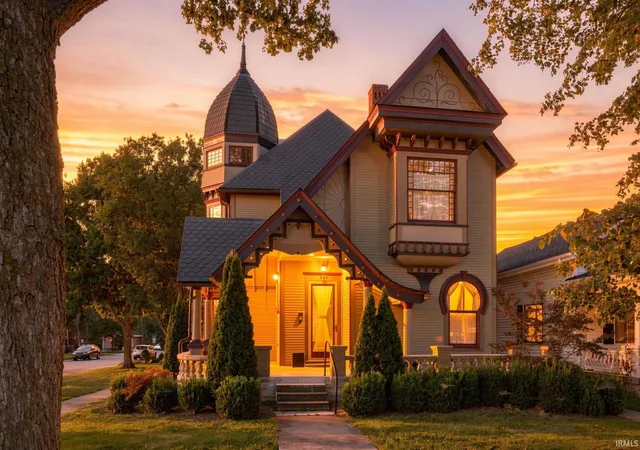
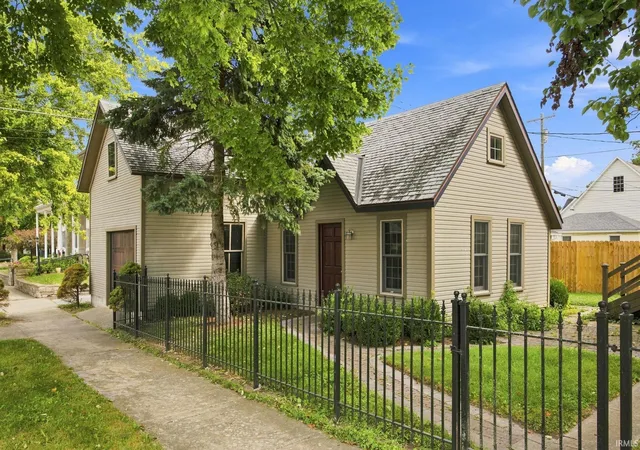
Timeless Charm is what this home offers!! Step into this beautifully preserved turn-of-the-century home, where character and elegance greet you from the moment you enter the front foyer. Rich woodwork, grand pocket doors, and a gracefully curved staircase sets the tone for a residence that blends historic charm an ornate design. This home offers spacious & functional Living
The second floor features three generously sized bedrooms, each with ample closet space, and a full bathroom. Convenient second-floor laundry adds ease to your daily routine. Upstairs, the third floor expands your living options with a mini-split cooling system and additional square footage—perfect for a fourth bedroom, playroom, or family flex space. ?? Bonus Living Quarters
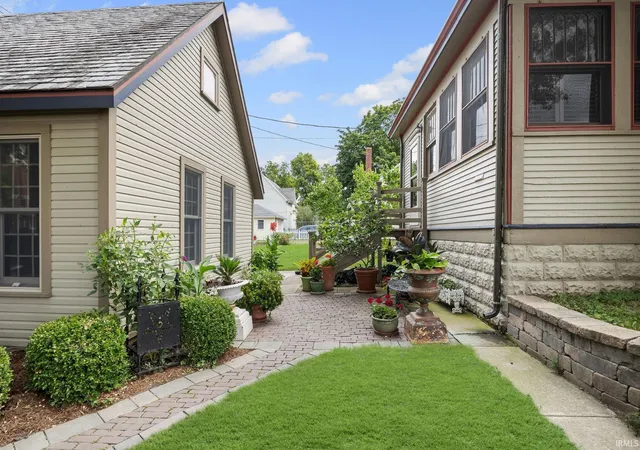
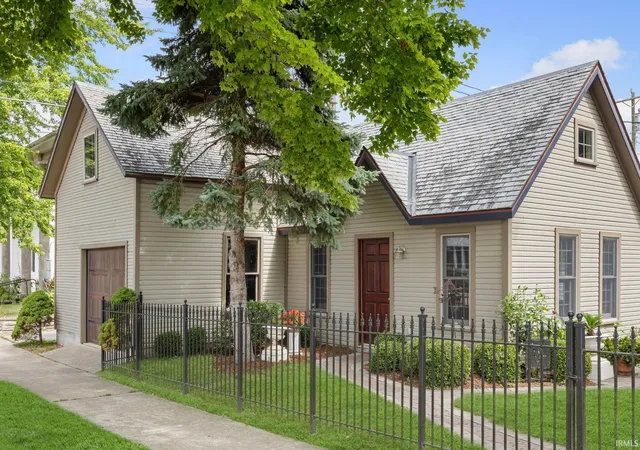
Looking for an in-law suite or separate guest accommodations? The detached garage offers over 800 sq. ft. of versatile living space, complete with an open-concept kitchen and living area, a full tiled shower, and a spacious loft ideal for sleeping quarters or creative use.
- Houzeo last checked: 2 minutes ago (November 8, 2026 at 5:00 am)
- Listing updated: October 15, 2026 at 6:53 pm
- Listing Provided by: Joan Abbott (765) 564-4484 | Joan Abbott Real Estate
- Source: Indiana Regional MLS-IN | MLS#: 202638072

Property Details
Status
Active
Type
Manufactured Mobile Home
No. of Stories
-
County
--
City
Neighborhood
--
Year Built
1896
HOA Fees
-
Finished Area
3,142 sqft
Lot Size
4,792 sqft lot
Basement Area
- sqft
MLS Name
Indiana Regional MLS
MLS Number
202638072
MLS Status
Active
Days on Market
53

Continue Your Journey in App
Find your dream home, receive real-time updates, and many more!
Continue Your Journey in App
Find your dream home, receive real-time updates, and many more!
Location
Facts & Features
Rooms
Bedrooms & bathrooms
Bedrooms: 4
Bathrooms: 3
Interior
Cooling
Central Air
Flooring
Hardwood, Carpet
Interior Features
High Ceilings, Ceiling Fan(s), Countertops Solid Surf, Detector Smoke, Disposal, Eat In Kitchen, Entrance Foyer, Garage Door Opener, Landscaped, Natural Woodwork, Near Walking Trail, Pantry Walk In, Patio Open, Porch Covered, Stand Up Shower, Tub/shower Combination, Formal Dining Room, Sump Pump
Appliances
Dishwasher, Microwave, Refrigerator, Washer, Window Treatments, Electric Cooktop, Dryer Electric, Electric Oven, Electric Range, Sump Pump, Electric Water Heater, Gas Water Heater, Water Softener Owned
Heating
Natural Gas, Forced Air
Sewer
City
Construction
Year Built
Year Built: 1896
Home type
Manufactured On Land
Architectural Style
Historic, Victorian
Construction Materials
Wood Siding
Roof
Slate
Foundation Details
Stone
Utilities & Energy
Association Amenities
None
Parking Features
None
Fireplace Features
None
Water Source
City
Basement
Crawl Space, Partial, Unfinished
Other Features
Subdivision Name
None
Lot Features
Corner Lot
Price History
| Date | Event | Price |
|---|---|---|
10/14/2026 Source: | Price Decreased | $339,500 -3.00% $80/sqft |
09/14/2026 Source: | Price Decreased | $350,000 -9.56% $83/sqft |
06/24/2026 Source: | Listing Removed | $387,000 $92/sqft |
10/20/2025 Source: | Listing Removed | $399,000 -4.77% $95/sqft |

Nearby Homes



Find Homes by Property Features in Delphi, IN


IDX information is provided exclusively for consumer's personal, non-commercial use and may not be used for any purpose other than to identify prospective properties that consumers may be interested in purchasing. Data is deemed reliable but is not guaranteed accurate by the MLS.
 Advertising Broker: Jonah Hartsburg | Hoosier Hub Realty
