- Overview
- Description
- Property Details
- Location
- HOA Management
- Facts & Features
- Getting Around
- Nearby Homes



Street View
$654,000
Monthly Est:$3,255
 4 Beds
 6 Baths
5 full baths + 1 half bath
 3,700sqft
201 Edgewood, Chapin, SC 29036
$654,000
$3,255/moEst:
Get Pre-Approved
Single Family Residence
Built in 2023
$-- HOA
13,503.6 sqft lot
$177/sq.ft
Description
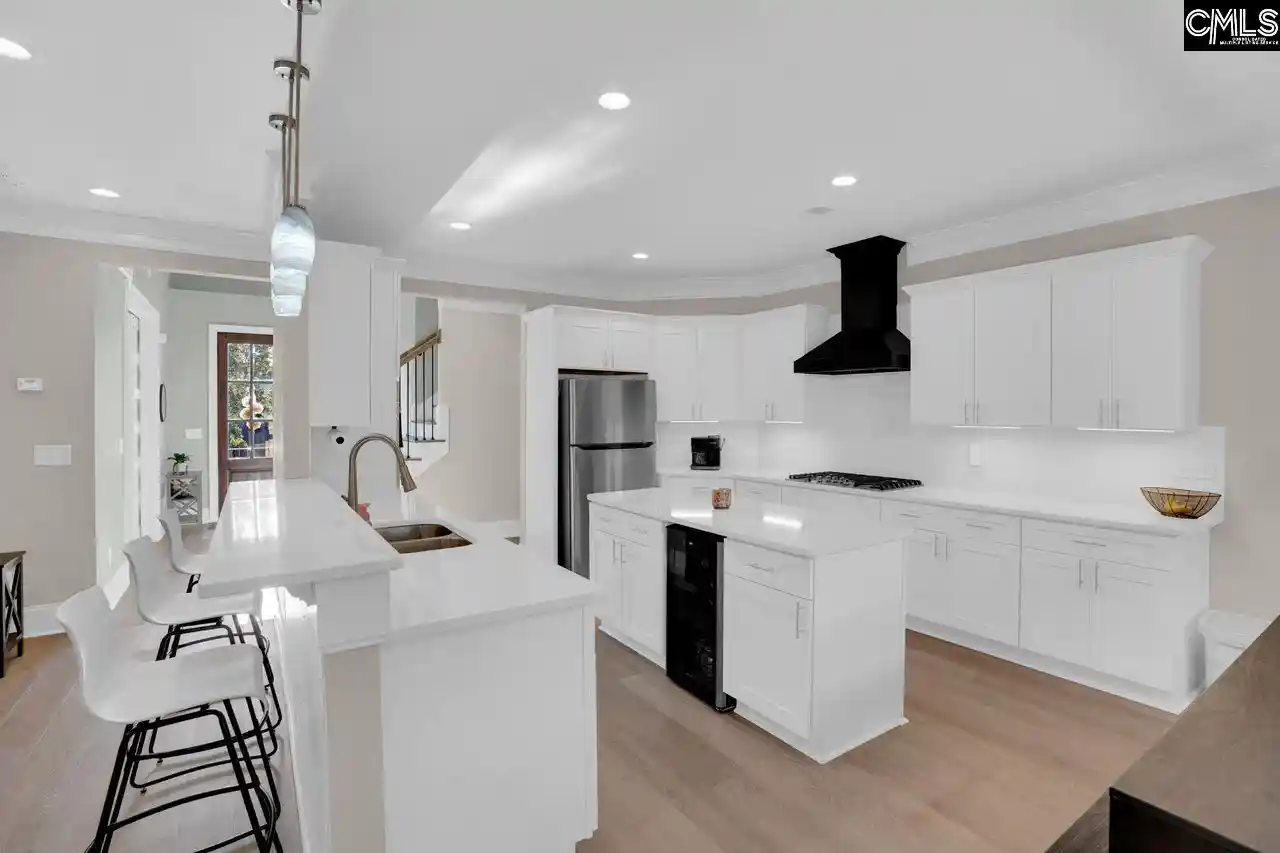
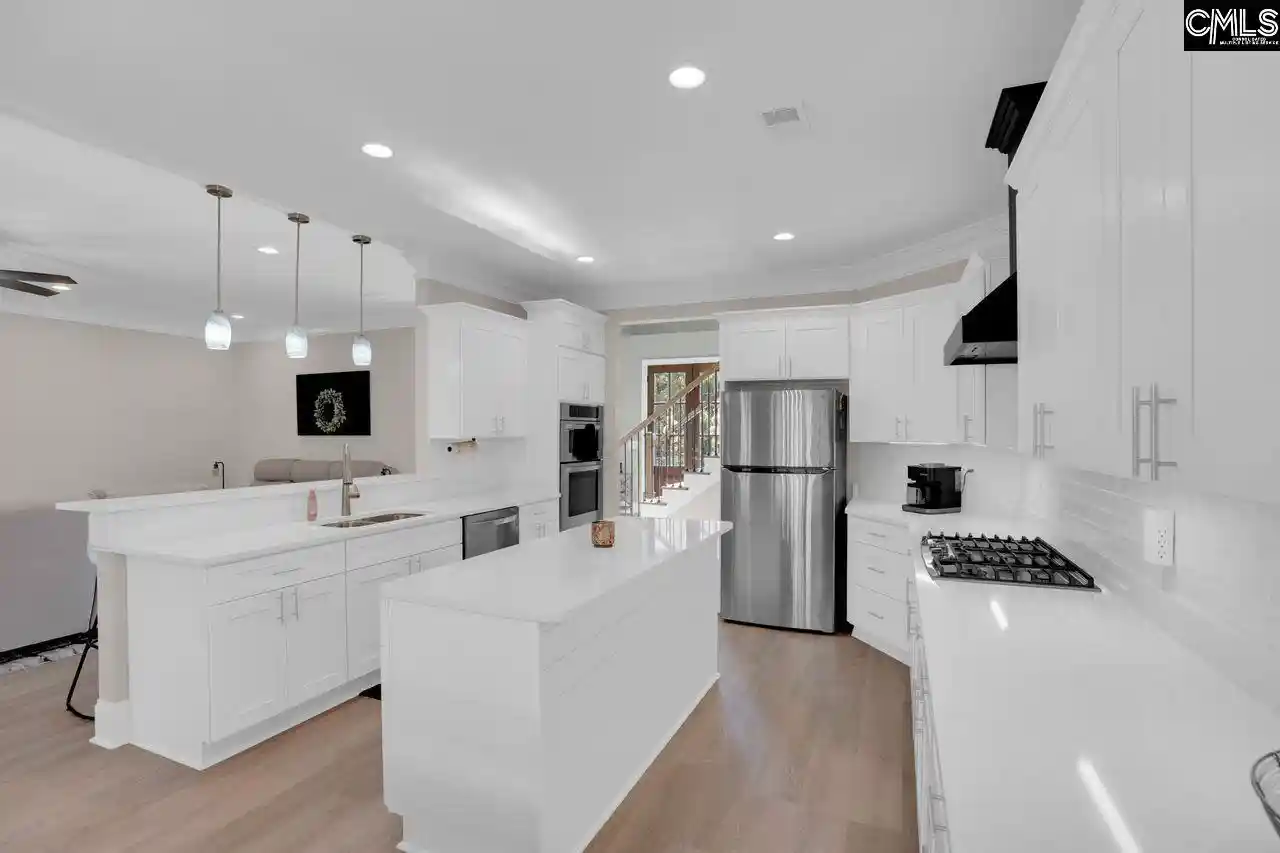
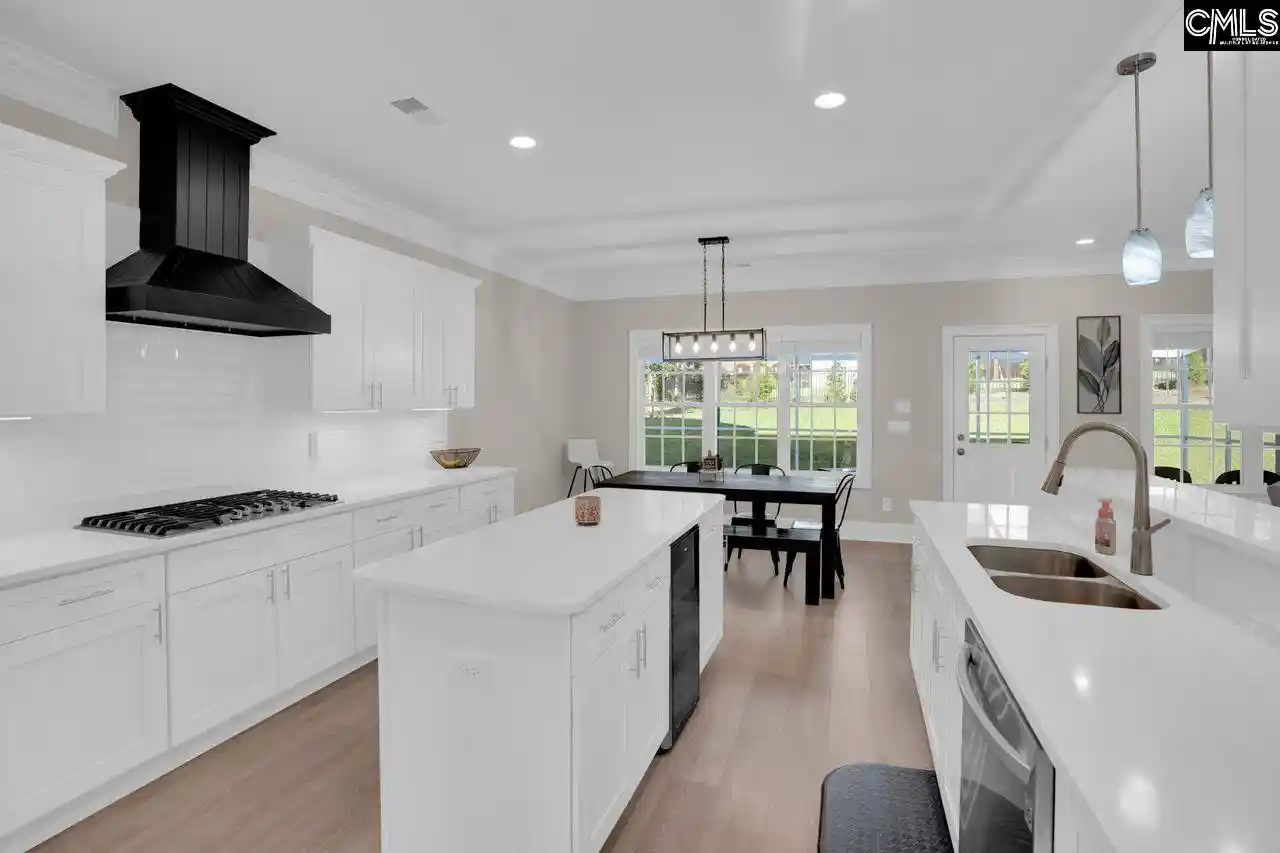
Welcome to this beautifully appointed better than new 3,700 sq. ft. home. Located in the Peninsula at Timberlake with included dock/boat ramp access 1/10th of a mile away, this home provides lake-front like amenities. After a busy day on the lake come back and relax around the in-ground salt-water pool, covered patio and completely screened lanai. This home contains 4 bedrooms with a primary suite on the main level and 5.5 baths. The FROG could easily be considered a 5th bedroom with its own full bath and study. An open floor plan, beautifully appointed kitchen including white cabinets, quartz countertops, tiled backsplash, large island, breakfast barwith pendant lighting, gas cooktop, wall-mount range hood, wine cooler, and an eat-in area begin to describe the interior. Living & Entertaining:** Cozy gas fireplace in the iiving room; formal dining room that can double as a home office. Flooring & Finishes:** Luxury vinyl plank flooring on the main level; plush carpet and padding upstairs; 7¼-inch baseboards, tall ceilings, and heavy moldings throughout.Primary Suite (Main Level):** Luxurious bathroomwith tiled shower (bench), dual and rain showerheads, dual vanities, soft-close dovetail cabinetry, two closets, water closet, tiled floors, and a freestanding tub. Outdoor & Parking:** Courtyard entry two-car garage with additional driveway space for easy maneuvering; full irrigation system; 220V in the garage for EV charging. Lake Murray Living:** Embrace lake lifestyle living and active recreation with Lake Murray access. Schools:** Award-winning Chapin schools. Membership Opportunities:** Paid access to Timberlake Marina and Timberlake Country Club (boat, swim, golf, and more). This home blends luxury finishes with practicaldesign, making it ideal for modern families seeking comfort, convenience, and a vibrant lake lifestyle Disclaimer: CMLS has not reviewed and, therefore, does not endorse vendors who may appear in listings.
- Houzeo last checked: 0 minutes ago
- Listing updated: October 7, 2026 at 12:48 am
- Listing Provided by: Jason Compton | Coldwell Banker Realty
- Source: Consolidated MLS-SC | MLS#: 627010

Property Details
Status
Active
Type
Single Family Residence
No. of Stories
2
County
City
Neighborhood
--
Year Built
2023
HOA Fees
-
Finished Area
3,700 sqft
Lot Size
13,503.6 sqft lot
Basement Area
- sqft
MLS Name
Consolidated MLS
MLS Number
627010
Days on Market
246

Continue Your Journey in App
Find your dream home, receive real-time updates, and many more!
Download App
Continue Your Journey in App
Find your dream home, receive real-time updates, and many more!
Location
HOA Management
N/A
HOA Fees
$15/
Amenities
 Amenities and services may be covered by one or multiple associations and service providers.
 Community Boat Ramp
Street Light Maintenance
Green Areas
Disclaimer: Amenities are based on third-party information and may vary; buyers must independently verify all amenities, as information is deemed reliable but not guaranteed.
Facts & Features
Rooms
Bedrooms & bathrooms
Bedrooms: 4
Bathrooms: 6
Bedroom 3
Level: Second
Primary Bedroom
Level: Main
Bedroom 2
Level: Second
Bedroom 4
Level: Second
Interior
Cooling
Central
Exterior Features
Back Porch Covered, Back Porch Uncovered, Back Porch Screened
Heating
Central
Sewer
Public
Interior Features
Ceiling Fan, Garage Opener, Smoke Detector, Attic Pull Down Access, Attic Access
Construction
Year Built
Year Built: 2023
Home type
Single Family Residence
Foundation Details
Slab
Architectural Style
Traditional
Construction Materials
Brick Partial Abv Found, Fiber Cement Hardy Plank
Utilities & Energy
Water Source
Public
Parking Features
Garage Attached, Side Entry
Fireplace Features
Gas Log Natural
Pool Features
Inground Other Pool
Other Features
Subdivision Name
The Peninsula At Timberlake
Price History
| Date | Event | Price |
|---|---|---|
10/07/2026 Source: | Price Decreased | $654,000 -0.76% $177/sqft |
07/10/2026 Source: | Price Decreased | $659,000 -1.49% $178/sqft |
06/12/2026 Source: | Price Decreased | $669,000 -0.89% $181/sqft |
05/04/2026 Source: | Listed for Sale | $675,000 -3.36% $182/sqft |
01/10/2026 Source: | Off Market | $698,500 +158.80% $189/sqft |

Show more
Getting Around 201 Edgewood
Bike Score®

Somewhat Bikeable
10/100
Walk Score®

Car-Dependent
1/100
Data provided by Redfin
Nearby Homes




Find Homes by Property Features in Chapin, SC


Based on information from the Consolidated Multiple Listing Service (Alternatively, from Columbia MLS or CMLS) through Oct 21, 2026, 12:30AM. All information provided is deemed reliable, but is not guaranteed to be accurate and should be independently verified. IDX information is provided exclusively for personal, non-commercial use, and may not be used for any purpose other than to identify prospective properties consumers may be interested in purchasing. © 2026 Consolidated Multiple Listing Service, Inc. All Rights Reserved.
 Advertising Broker: Nicholas Huscroft | Chosen Realty
