
- Overview
- Description
- Property Details
- Location
- Facts & Features
- Getting Around
- Nearby Homes
$425,000
Monthly Est:$2,115
 3 Beds

2 full baths
 1,844sqft
201 Hickory Dr, Mount Horeb, WI 53572
$425,000
$2,115/moEst:
Single Family Residence
Built in 1986
$-- HOA
14,810.4 sqft lot
$230/sq.ft
Description
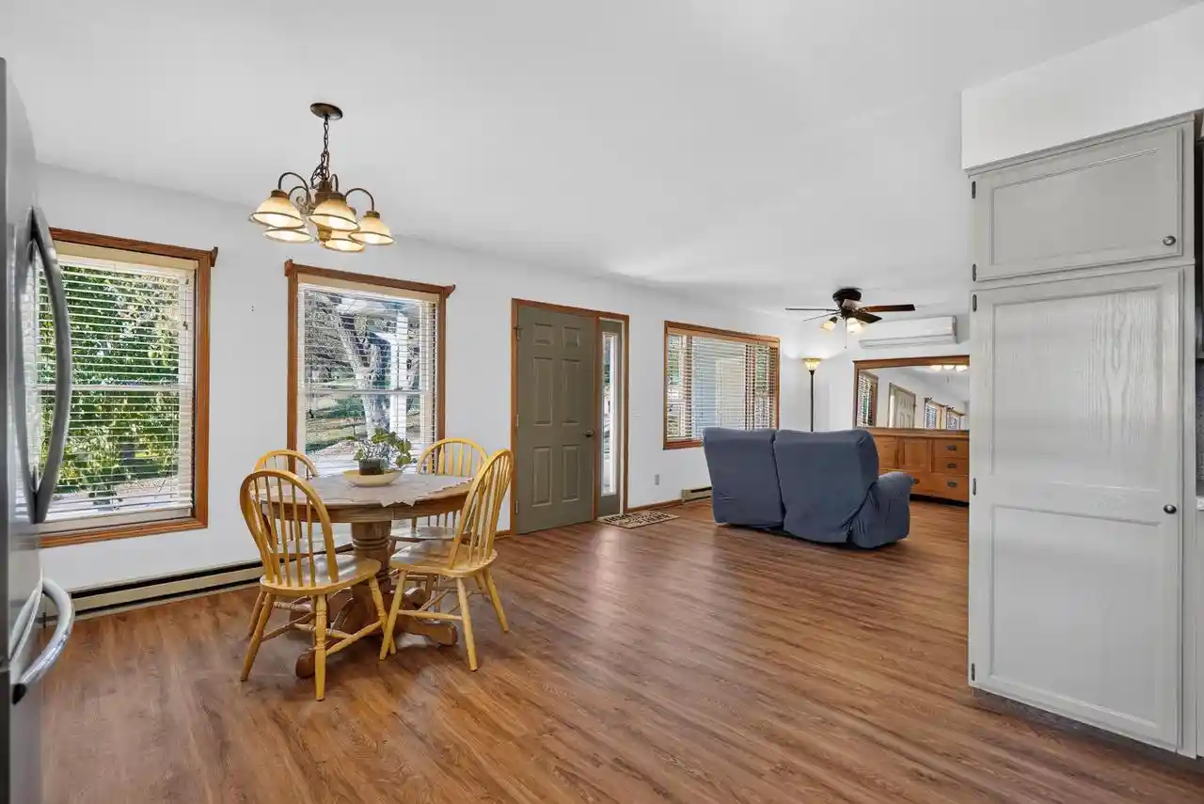
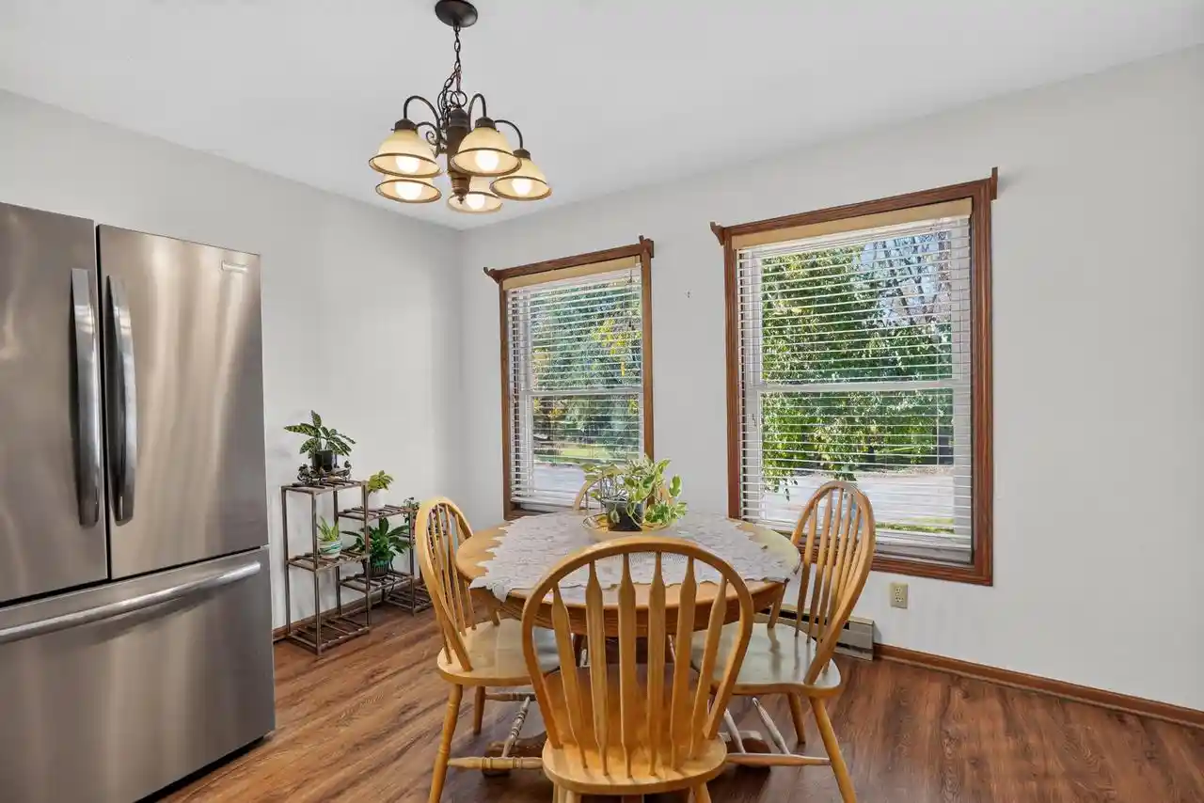
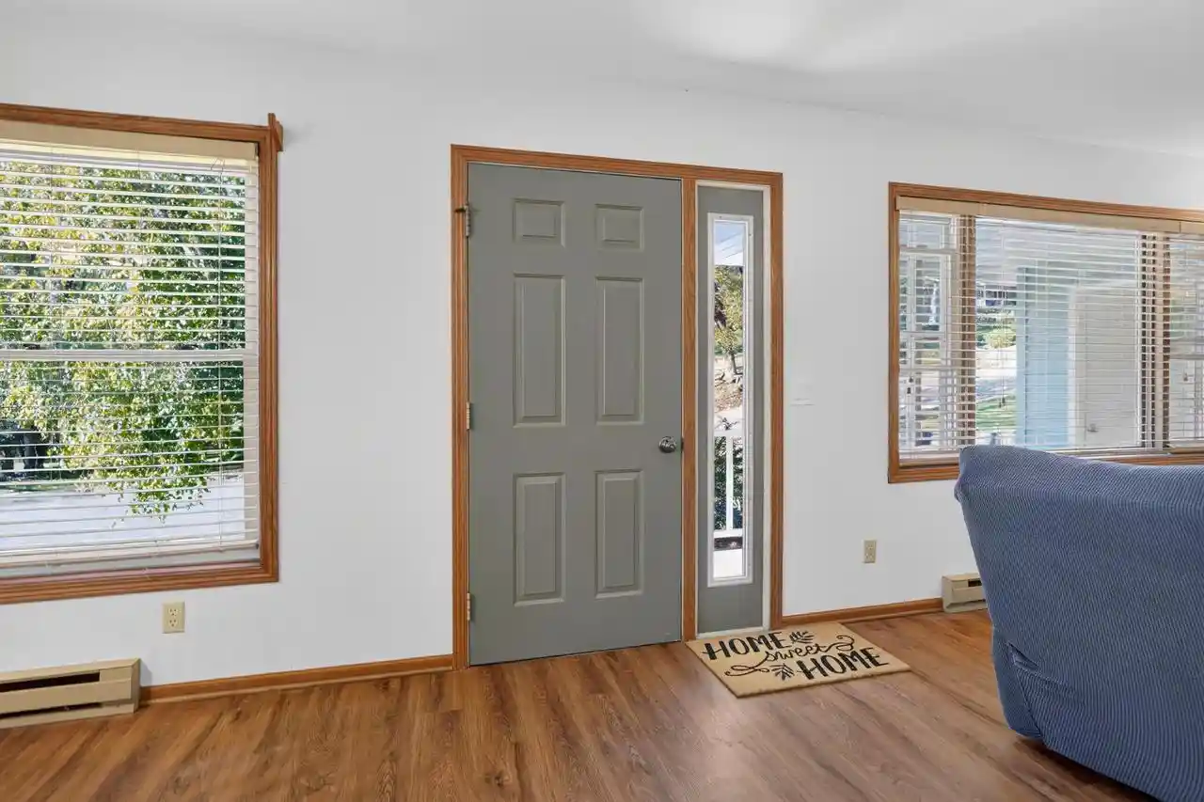
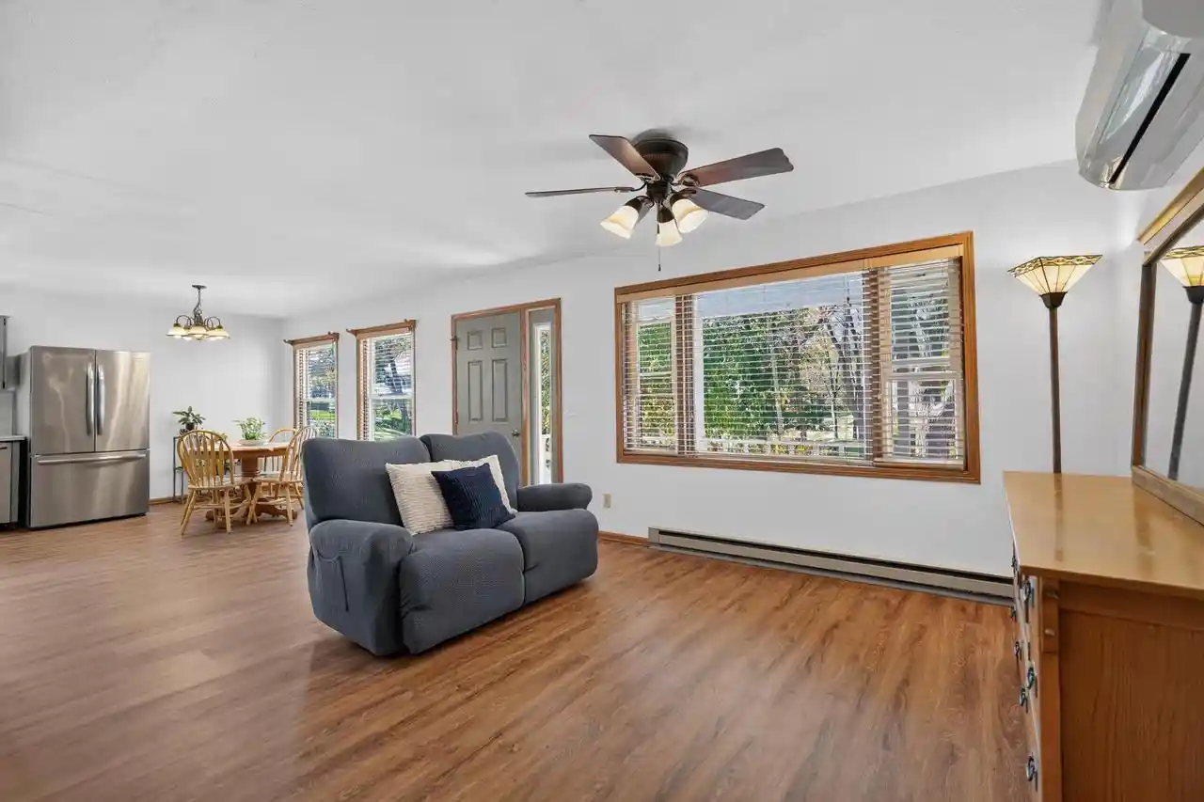
Enjoy the best of Mount Horeb living in this charming home w/ a fantastic location that?s hard to beat! Walk to downtown, explore Stewart Lake County Park, & enjoy an easy commute to Madison. Situated on an oversized, fenced corner lot, the property offers plenty of outdoor space, mature trees, & the added bonus of no sidewalks to maintain. Inside, you?ll appreciate the abundance of natural light, fresh paint, new carpet & LVP flooring, & solid-core doors throughout. The walkout lower level provides exceptional flexibility w/ a spacious bedroom, additional space for a home office or workout area, & a perfect spot for movie night. The two-car garage offers extra room for storage or hobbies, w/ a clean attic providing even more storage. Enjoy the convenience of main-level laundry & several recent updates, including granite countertops & backsplash in 2026, a new roof in 2025, & stainless steel kitchen appliances & garbage disposal in 2024. With flexible living spaces, & abundant storage.
- Houzeo last checked: 3 minutes ago
- Listing updated: November 8, 2026 at 12:02 pm
- Listing Provided by: Karla Downing (608) 225-5946 | First Weber Inc (608) 274-7500
- Source: WIREX | MLS#:

- Originating MLS: South Central Wisconsin MLS
Property Details
Status
Active
Type
Single Family Residence
No. of Stories
-
County
City
Neighborhood
--
Year Built
1986
HOA Fees
-
Finished Area
1,844 sqft
Lot Size
14,810.4 sqft lot
Basement Area
- sqft
MLS Name
WIREX
MLS Number
2034831
Continue Your Journey in App
Find your dream home, receive real-time updates, and many more!
Location
Facts & Features
Rooms
Bedrooms & bathrooms
Bedrooms: 3
Bathrooms: 2
Master Bedroom
Level: Main
Area: 165.00 Square Feet
Dimensions: 11 x 15
Living Room
Level: Main
Area: 182.00 Square Feet
Dimensions: 14 x 13
Bedroom 3
Level: Lower
Area: 420.00 Square Feet
Dimensions: 15 x 28
Kitchen
Level: Main
Area: 224.00 Square Feet
Dimensions: 14 x 16
Bedroom 2
Level: Main
Area: 130.00 Square Feet
Dimensions: 10 x 13
Family Room
Level: Lower
Area: 336.00 Square Feet
Dimensions: 12 x 28
Interior
Cooling
Electric
Heating
Electric
Price History
| Date | Event | Price |
|---|---|---|
10/22/2026 Source: | Listed for Sale | $425,000 $230/sqft |




Find Homes by Property Features in Mount Horeb, WI
Nearby New Homes For Sale

Based on information received from WIRES/RANW MLS through Nov 22, 2026, 02:45AM. All information deemed reliable but not guaranteed and should be independently verified. All properties are subject to prior sale, change, or withdrawal. Neither listing broker nor Houzeo nor RANW MLS shall be responsible for any typographical errors, misinformation, or misprints, and shall be held totally harmless This website may not include listings or property addresses of sellers who have directed their listing brokers to withhold their listing or their property address from display on the Internet. Information is provided for consumers' personal, non-commercial use, and may not be used for any purpose other than the identification of potential properties for purchase. ©2026 RANW MLS, Inc. All rights reserved.
 Advertising Broker: Leslie Boyea | Quorum Enterprises Inc