- Overview
- Description
- Property Details
- Location
- Facts & Features
- Getting Around
- Nearby Homes
 Price Drop: $24.9K (10/09)


Street View
$355,000
Monthly Est:$1,767
 4 Beds
 2 Baths
1 full bath
 2,164sqft
201 Hillcrest Cir, Rangely, CO 81648
$355,000
$1,767/moEst:
Get Pre-Approved
Single Family Residence
Built in 1977
$-- HOA
0.24 acre lot
$164/sq.ft
Description
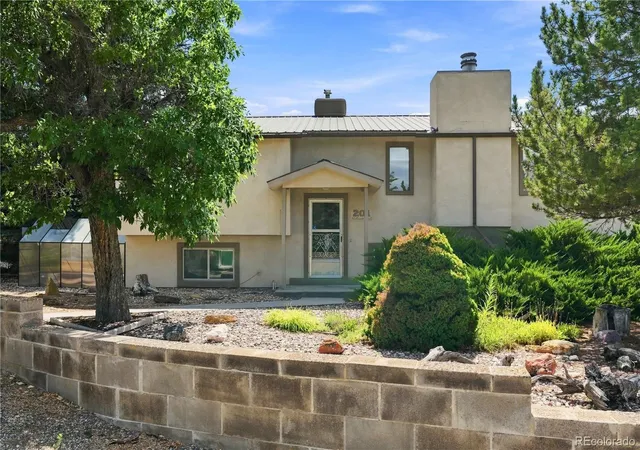
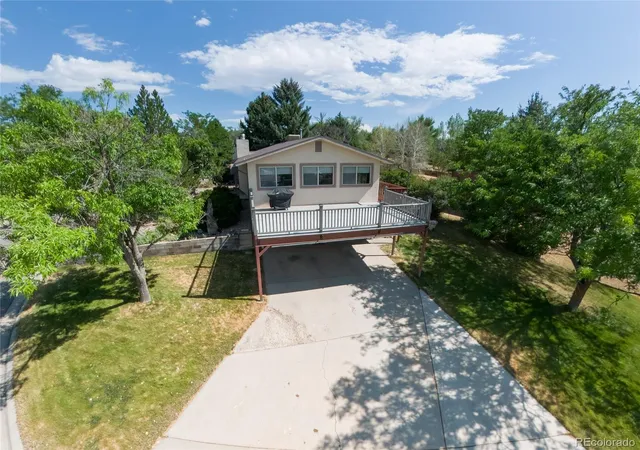
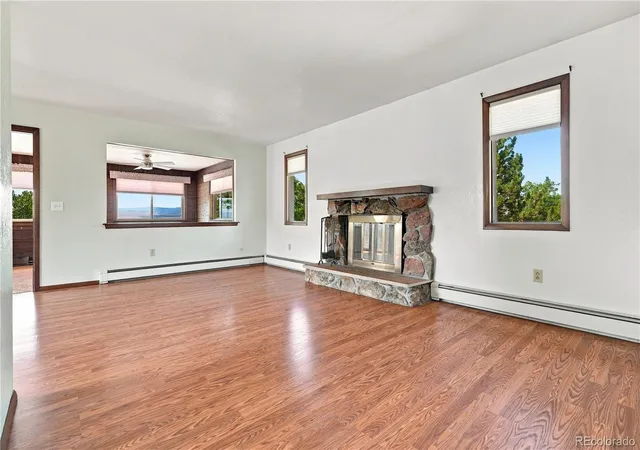
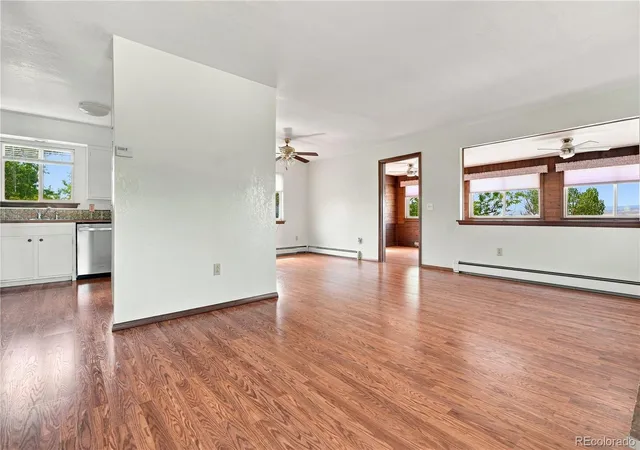
Welcome to 201 Hillcrest Circle, where the name says it all! Perched high above town, this 4 bedroom, 2 bathroom bi-level home enjoys sweeping views of Rangely and the surrounding landscape from its bluff-top setting. With 2,164 square feet of living space, the flexible floor plan features two bedrooms upstairs and two downstairs, making it a great fit for a large household, multi-generational living, or even a long-term or student rental investment. Generously sized bedrooms, along with both a living and a family room featuring a cozy wood-burning fireplace, provide plenty of space for everyone to spread out, relax, and feel at home. The upper-level bathroom features a beautifully tiled step-in shower, while the lower level full bath includes a tub. Laminate flooring flows through most of the home, complemented by ceiling fans, a Breezair evaporative cooler, and the low-maintenance durability of a metal roof. Step outside to the impressive 16'x24' balcony, where you can soak in the panoramic views. Built to support a hot tub, this elevated space is perfect for entertaining or unwinding after a day of adventure. The property also includes a spacious 500 sq ft garage, additional covered parking via the carport, a storage shed, and a greenhouse with raised garden beds. Conveniently located within walking distance of the Rangely Junior/Senior HighSchool. Life in Rangely is all about the outdoors. Spend your weekend exploring Colorado's only designated Rock CrawlingPark, riding miles of OHV trails, hunting and fishing on nearby public lands, floating the White River, boating at KenneyReservoir, playing a round of golf at Cedar Ridges, or hiking the surrounding landscape. The community also offers a recreation center with a junior Olympic-sized swimming pool and fitness facilities, parks, museums, a community college, andyear-round events that make this welcoming town a great place to call home!
- Houzeo last checked: 0 minutes ago
- Listing updated: October 9, 2026 at 4:28 pm
- Listing Provided by: R. Omar Richardson (970) 256-9700 | Real Colorado Properties (970) 256-9700
- Source: DENVER (RE COLORADO) MLS-CO as distributed by MLS GRID | MLS#: 8582620

Property Details
Status
Active Under Contract
Type
Single Family Residence
No. of Stories
-
County
City
Neighborhood
--
Year Built
1977
HOA Fees
-
Finished Area
2,164 sqft
Lot Size
0.24 acre lot
Basement Area
- sqft
MLS Name
DENVER (RE COLORADO) MLS
MLS Number
8582620
MLS Status
Pending
Days on Market
87

Continue Your Journey in App
Find your dream home, receive real-time updates, and many more!
Continue Your Journey in App
Find your dream home, receive real-time updates, and many more!
Location
Facts & Features
Rooms
Bedrooms & bathrooms
Bedrooms: 4
Bathrooms: 2
Bedroom
Level: Upper
Area: Square Feet
Dimensions: 99.00
Bedroom
Level: Upper
Area: Square Feet
Dimensions: 140.00
Bedroom
Level: Basement
Area: Square Feet
Dimensions: 242.00
Bedroom
Level: Basement
Area: Square Feet
Dimensions: 96.00
Kitchen
Level: Upper
Area: Square Feet
Dimensions: 121.00
Dining Room
Level: Upper
Area: Square Feet
Dimensions: 80.00
Living Room
Level: Upper
Area: Square Feet
Dimensions: 414.00
Family Room
Level: Upper
Area: Square Feet
Dimensions: 198.00
Bathroom Full
Level: Basement
Bathroom Three Quarter
Level: Upper
Laundry
Level: Basement
Area: Square Feet
Dimensions: 54.00
Interior
Sewer
Public Sewer
Cooling
Evaporative Cooling
Exterior Features
Balcony, Barbecue, Garden
Heating
Baseboard, Hot Water, Natural Gas
Interior Features
Ceiling Fan(s), Eat In Kitchen, High Speed Internet, Laminate Counters, Pantry
Flooring
Carpet, Laminate
Appliances
Dishwasher, Disposal, Oven, Range, Range Hood, Refrigerator, Self Cleaning Oven
Construction
Year Built
Year Built: 1977
Home type
Single Family Residence
Roof
Metal
Construction Materials
Frame
Utilities & Energy
Basement
Daylight, Exterior Entry, Finished
Parking Features
Concrete
Fireplace Features
Family Room, Wood Burning
Utilities
Cable Available, Electricity Connected, Natural Gas Connected
Laundry Features
In Unit
Water Source
Public
Other Features
Patio And Porch Features
Deck, Rooftop
Subdivision Name
Hillcrest
Lot Features
Cul De Sac, Landscaped, Sprinklers In Front
Price History
| Date | Event | Price |
|---|---|---|
10/09/2026 Source: | Contingent (Active Under Contract) | $355,000 $164/sqft |
09/28/2026 Source: | Price Decreased | $355,000 -6.55% $164/sqft |
08/25/2026 Source: | Price Decreased | $379,900 -2.34% $176/sqft |
08/03/2026 Source: | Listed for Sale | $389,000 $180/sqft |

Nearby Homes
Find Homes by Property Features in Rangely, CO

Based on information from REcolorado®, Inc.through Oct 30, 2026, 02:00PM. Not all properties were listed and/or closed by Company. This representation is based in whole or in part on content supplied by REcolorado®, Inc. REcolorado®, Inc. does not guarantee nor is it in any way responsible for its accuracy. Content maintained by REcolorado®, Inc. may not reflect all real estate activity in the market. Some IDX listings have been excluded from this website. Any use search of data on the website, other than by a consumer looking to purchase real estate, is prohibited. If Houzeo suspect “scraping” of the data has occurred, the suspicion and any evidence will be reported to the MLS. IDX information is provided exclusively for consumers' personal non-commercial use. It may not be used for any purpose other than to identify prospective properties consumers may be interested in purchasing. The data is deemed reliable but is not guaranteed by REcolorado®. The use of the IDX Data may be subject to an end user license agreement prescribed by REcolorado® as amended from time to time.
Based on information submitted to the MLS GRID as of Oct 30, 2026, 02:00PM. All data is obtained from various sources and may not have been verified by broker or MLS GRID. Supplied Open House information is subject to change without notice. All information should be independently reviewed and verified for accuracy. Properties may or may not be listed by the office/agent presenting the information. ©2026 REcolorado®, Inc. All Rights Reserved.
 Advertising Broker: Albert Gollas | Gollas and Company, Inc.
