- Overview
- Description
- Property Details
- Location
- HOA Management
- Facts & Features
- Getting Around
- Nearby Homes
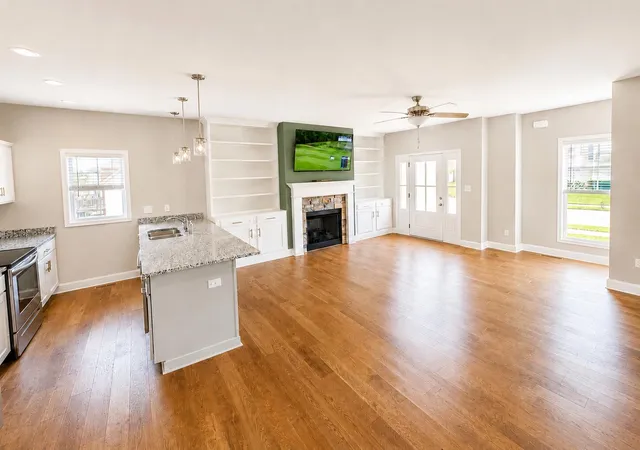

Street View
$399,000
Monthly Est:$1,986
 4 Beds
 3 Baths
3 full baths
 1,942sqft
201 James Thomas Way, Richmond, KY 40475
$399,000
$1,986/moEst:
Get Pre-Approved
Single Family Residence
Built in 2022
$25/mo HOA
0.31 acre lot
$205/sq.ft
Description
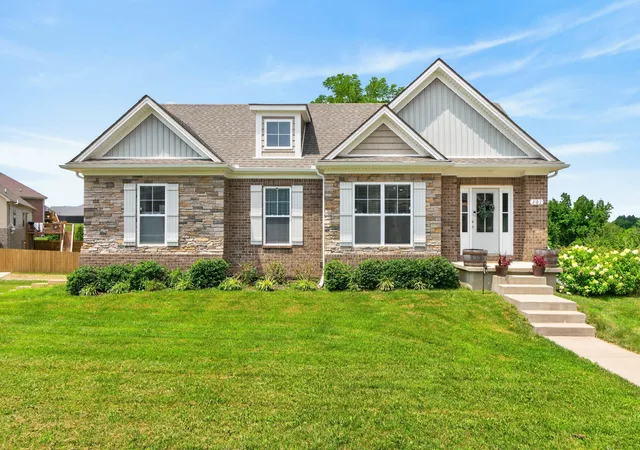
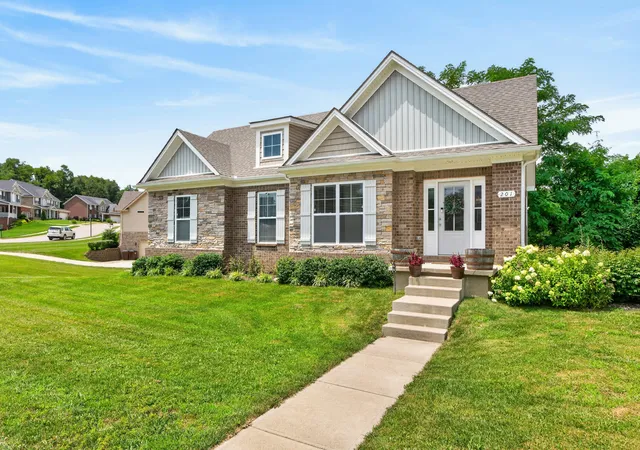
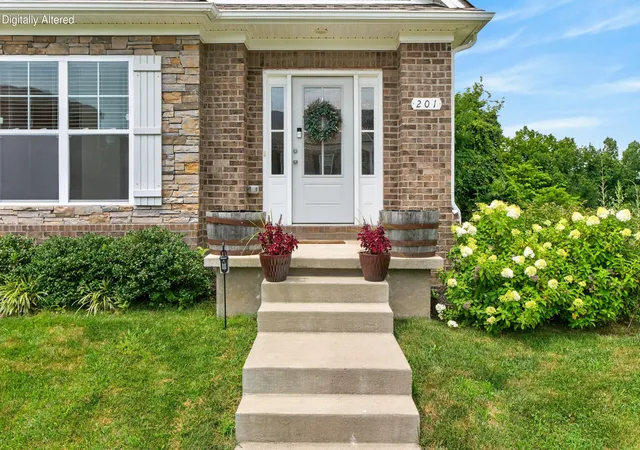
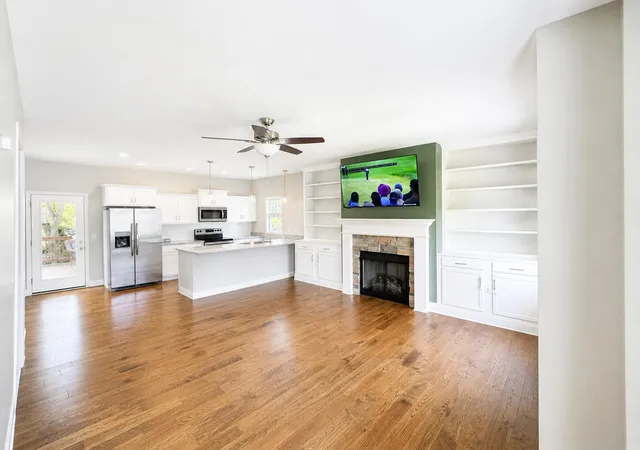
Skip the wait and expense of building with this beautifully maintained, move-in-ready ranch built in 2022! Located on a corner lot in the desirable Shiloh Cove community, this home offers nearly 2,000 square feet of thoughtfully designed living space with 4 bedrooms, 3 full bathrooms, and a finished walkout basement. Step inside to an open-concept layout featuring vaulted ceilings, abundant natural light, and a stylish kitchen complete with granite countertops, tile backsplash, and a large island that's perfect for entertaining. The main-level primary suite offers a walk-in closet and a beautifully finished private bath, while an additional bedroom and full bath provide the convenience of first-floor living. Downstairs, the finished walkout basement expands your options with two additional bedrooms, a full bath, and a spacious second living area that's ideal for guests, a home office, or a recreation room. Outside, enjoy your morning coffee or evening gatherings from the elevated deck overlooking a peaceful wooded backdrop, while the generous front and side yard provide plenty of usable outdoor space for play, pets, or entertaining. Modern construction, quality finishes, and a functional layout combine with an excellent Richmond location just minutes from I-75, shopping, dining, and Eastern Kentucky University. If you've been searching for a like-new home with flexible living space and room to spread out, this one is a must-see. Schedule your private showing today!
- Houzeo last checked: 2 minutes ago
- Listing updated: September 14, 2026 at 6:35 am
- Listing Provided by: Steve Patterson (859) 421-1048 | The Local Agents (859) 203-7676
- Source: Lexington Bluegrass AOR (Imagine) MLS-KY | MLS#: 26024896

Property Details
Status
Active
Type
Single Family Residence
No. of Stories
-
County
City
Neighborhood
--
Year Built
2022
HOA Fees
$25/mo
Finished Area
1,942 sqft
Lot Size
0.31 acre lot
Basement Area
- sqft
MLS Name
Lexington Bluegrass AOR (Imagine) MLS
MLS Number
26024896
MLS Status
Active
Days on Market
31
Cumulative Days on Market
130

Continue Your Journey in App
Find your dream home, receive real-time updates, and many more!
Download App
Continue Your Journey in App
Find your dream home, receive real-time updates, and many more!
Location
HOA Management
N/A
HOA Fees
$300/ Annually
Amenities
 Amenities and services may be covered by one or multiple associations and service providers.
 Other
Other
Disclaimer: Amenities are based on third-party information and may vary; buyers must independently verify all amenities, as information is deemed reliable but not guaranteed.
Facts & Features
Rooms
Bedrooms & bathrooms
Bedrooms: 4
Bathrooms: 3
Interior
Sewer
Public Sewer
Interior Features
Ceiling Fan(s), Eat In Kitchen, Primary Downstairs, Walk In Closet(s)
Window Features
Insulated Windows, Screens
Cooling
Electric, Heat Pump
Flooring
Carpet, Tile
Heating
Electric, Heat Pump
Appliances
Dishwasher, Microwave, Range, Refrigerator
Construction
Year Built
Year Built: 2022
Home type
Single Family Residence
Roof
Dimensional Style, Shingle
Architectural Style
Ranch
Foundation Details
Concrete Perimeter, Slab
Construction Materials
Stone, Vinyl Siding, Brick Veneer
Utilities & Energy
Laundry Features
Electric Dryer Hookup, Main Level, Washer Hookup
Water Source
Public
Basement
Finished, Walk Out Access
Utilities
Electricity Connected, Natural Gas Connected, Sewer Connected, Water Connected, Underground Utilities
Association Amenities
Other
Fireplace Features
Gas Log, Gas Starter, Living Room
Parking Features
Driveway, Garage Door Opener, Garage Faces Side, Off Street
Other Features
Subdivision Name
Shiloh Cove
Lot Features
Few Trees
Patio And Porch Features
Deck, Patio, Rear Patio
Price History
| Date | Event | Price |
|---|---|---|
09/10/2026 Source: | Price Decreased | $399,000 -2.44% $205/sqft |
07/23/2026 Source: | Price Decreased | $409,000 -2.39% $211/sqft |
07/16/2026 Source: | Price Increased | $419,000 +2.44% $216/sqft |
07/10/2026 Source: | Listed for Sale | $409,000 -4.66% $211/sqft |
07/10/2026 Source: | Price Increased | $429,000 +17.53% $221/sqft |

Show more
Nearby Homes


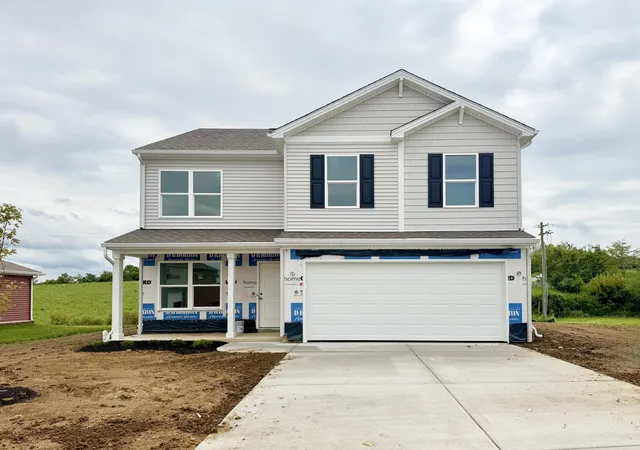


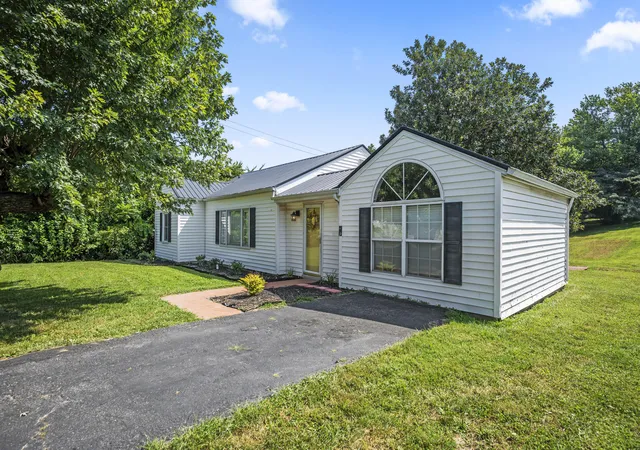
Find Homes by Property Features in Richmond, KY
Nearby New Homes For Sale


Based on information from the IMAGINE MLS® through Oct 11, 2026, 10:30AM. Copyrighted by the Imagine MLS®. IDX information is provided exclusively for consumers' personal, non-commercial use. It may not be used for any purpose other than to identify prospective properties consumers may be interested in purchasing. Data on this website is deemed reliable but is not guaranteed accurate by the MLS. © 2026 IMAGINE MLS®. All Rights Reserved.
 Advertising Broker: Donna Mink | Mink Realty