- Overview
- Description
- Property Details
- Location
- Facts & Features
- Getting Around
- Nearby Homes

Street View
$599,999
Monthly Est:$2,986
 7 Beds
 3 Baths
3 full baths
 3,600sqft
201 Lakeview Cir, La Vernia, TX 78121
$599,999
$2,986/moEst:
Get Pre-Approved
Single Family Residence
Built in 2023
$-- HOA
5.06 acres lot
$167/sq.ft
Description
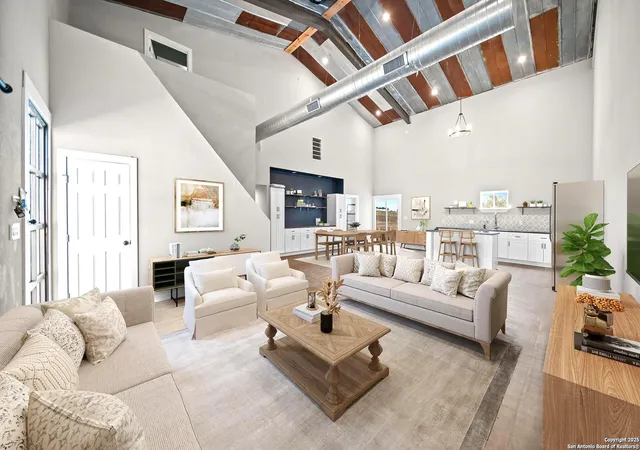
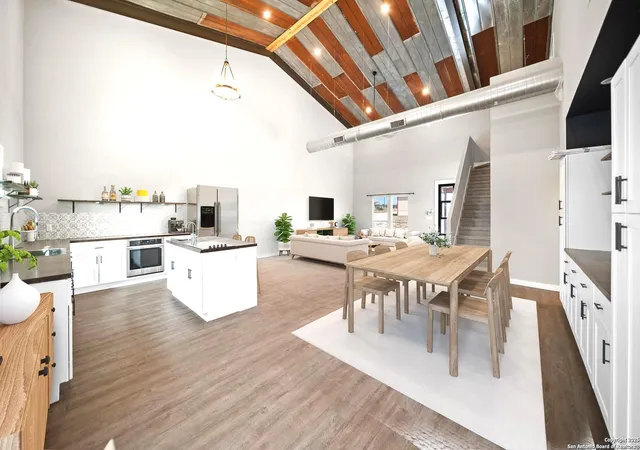
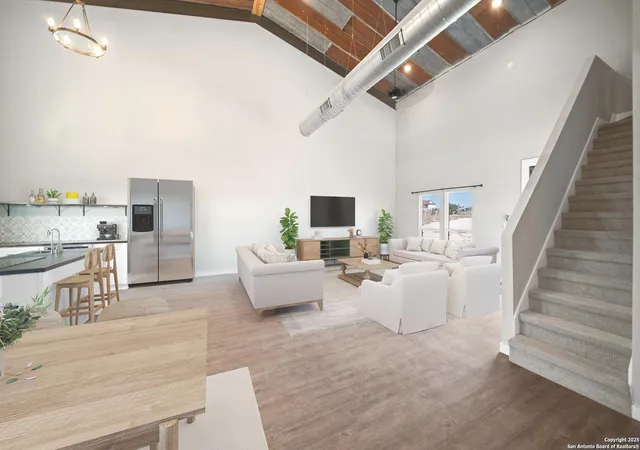
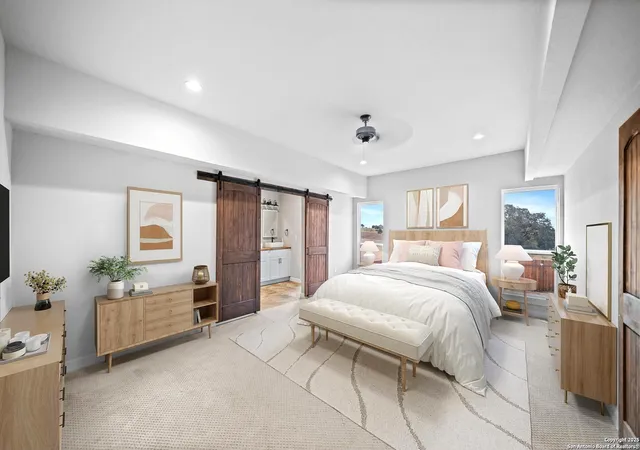
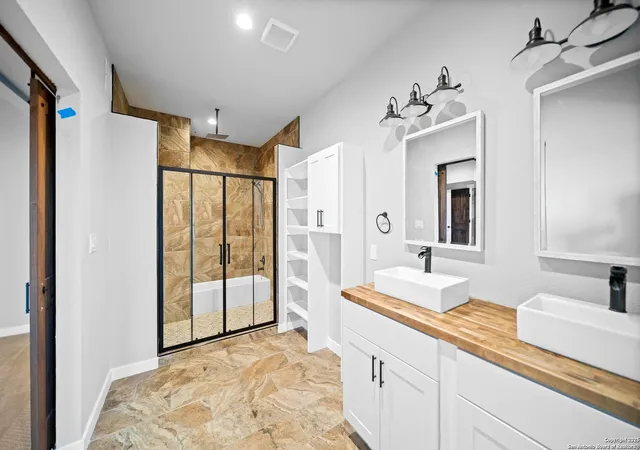
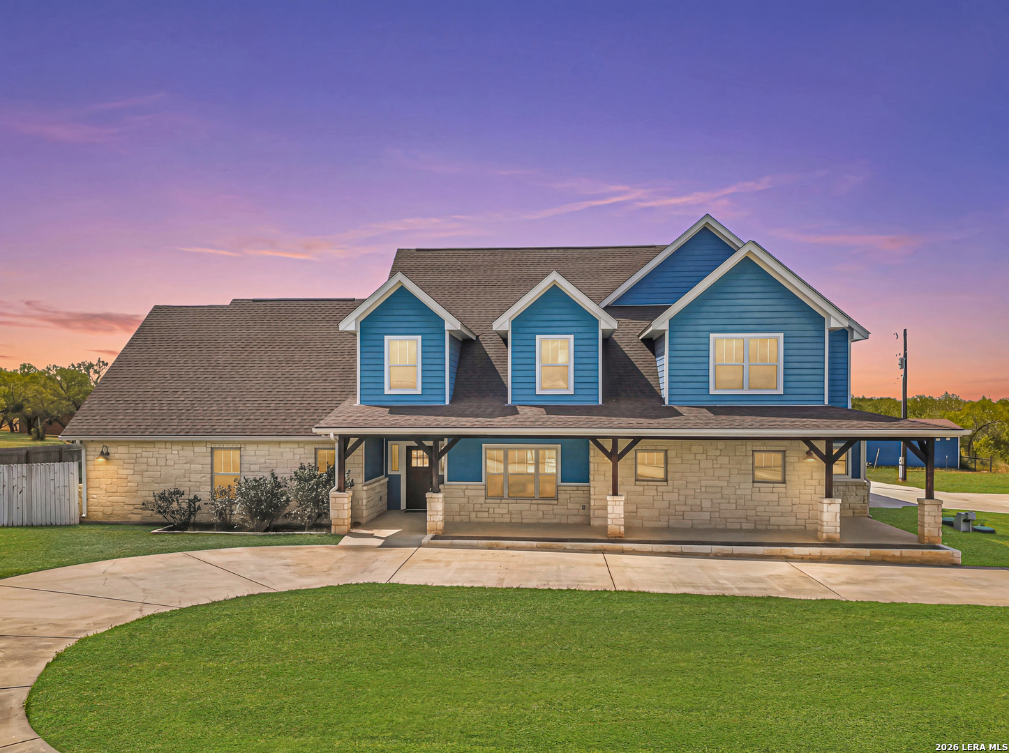
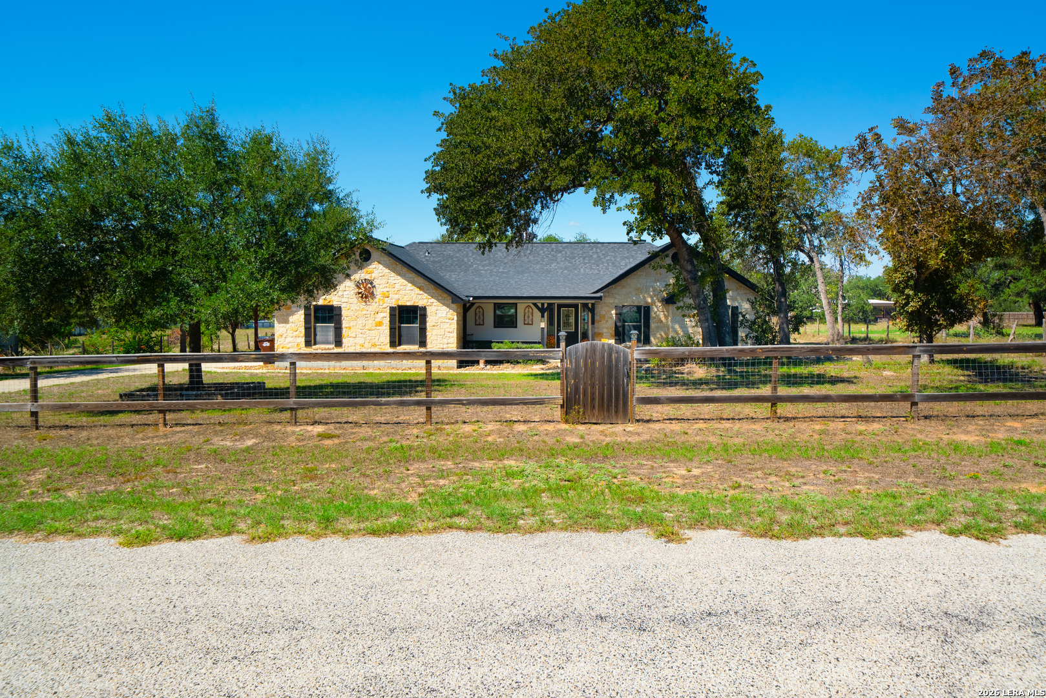
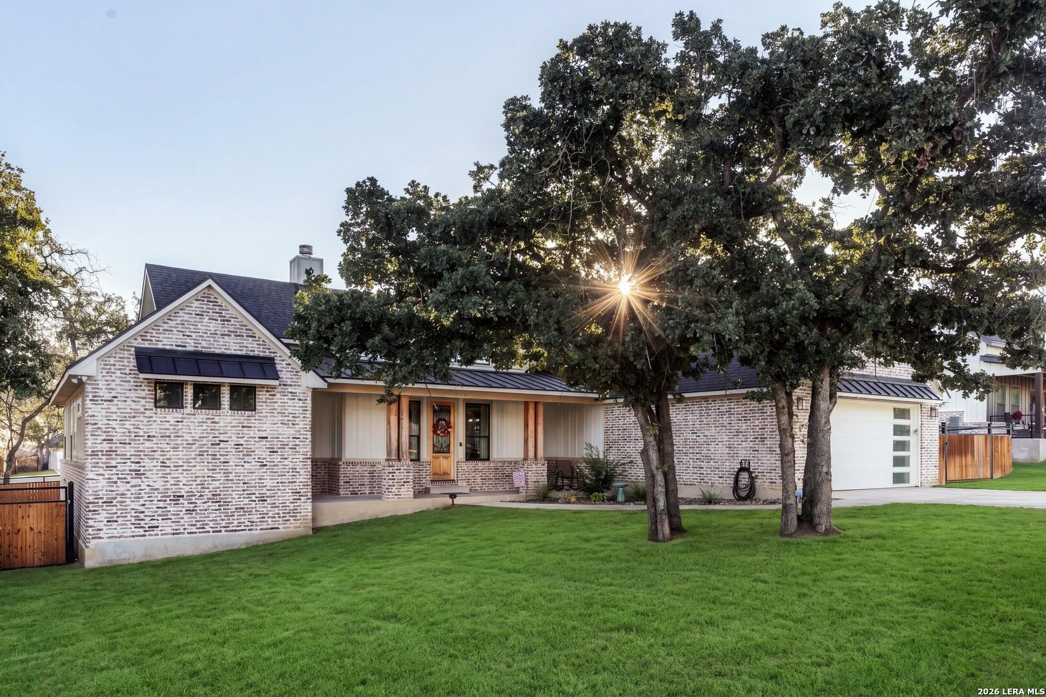
Discover the charm of the countryside with this expansive and contemporary barndominium situated on five acres within the highly desirable Lake Valley Estates subdivision and served by the equally sought out La Vernia Independent School District. This remarkable residence features one of the most substantial living spaces in the area, encompassing nearly 3,600 square feet. It offers seven bedrooms and three full bathrooms, with the versatility of two upstairs rooms that can also serve as a home office and an inviting media room. Uniquely, this property in La Vernia is equipped with its own well, a reverse osmosis water purification system, and a septic system. Upon entering through the custom iron front door, you are welcomed by soaring 22-foot ceilings in the great room. The open floor plan provides an abundance of space for entertaining, making it ideal for large gatherings, and includes a coffee bar with generous cabinet storage. The kitchen features custom cabinetry complemented by butcher block countertops throughout. The spacious primary bedroom boasts a custom ceiling with recessed lighting and adjoins via two great sliding barn doors a palatial bathroom complete with a vaulted walk-in rain shower and a separate tub, offering a serene retreat. The first floor comprises three bedrooms and two full bathrooms, while the second floor includes one full bathroom and four additional rooms, two of which can be adapted as an office and an entertainment space such as a media, pool, or playroom, offering numerous possibilities. The property also features a rear deck within a fully fenced inner backyard and a partially fenced outer border, perfect for enjoying the tranquility of the countryside and stargazing. A significant grove of oak trees on the property presents various opportunities, such as a treehouse or a picnic area. For those with a passion for gardening, a designated planting bed is available. Furthermore, the property offers ample storage space for equipment with three separate sheds, all monitored by a security camera system. This exceptional property, with its substantial lot and living area, presents a wealth of potential for its future owner. We encourage you to schedule a visit to experience it firsthand.
- Houzeo last checked: 12 minutes ago
- Listing updated: February 3, 2026 at 11:13 pm
- Listing Provided by: Daniel Pruitt | Partners Realty (210) 249-5263
- Source: LERA MLS-TX | MLS#: 1870471

Property Details
Status
Active
Type
Single Family Residence
No. of Stories
-
County
City
Neighborhood
--
Year Built
2023
HOA Fees
-
Finished Area
3,600 sqft
Lot Size
5.06 acres lot
Basement Area
- sqft
MLS Name
LERA MLS
MLS Number
1870471
MLS Status
ACT
Days on Market
501

Continue Your Journey in App
Find your dream home, receive real-time updates, and many more!
Download App
Continue Your Journey in App
Find your dream home, receive real-time updates, and many more!
Location
Facts & Features
Rooms
Bedrooms & bathrooms
Bedrooms: 7
Bathrooms: 3
Interior
Window Features
All
Utilities & Energy
Fireplace Features
Na
Association Amenities
None
Other Features
Subdivision Name
Lake Valley Estates
Price History
| Date | Event | Price |
|---|---|---|
10/16/2025 Source: | Price Increased | $599,999 +19906.64% $0/sqft |
09/01/2025 Source: | Price Decreased | $2,999 -99.52% $0/sqft |
07/28/2025 Source: | Price Decreased | $629,999 -6.67% $0/sqft |
07/10/2025 Source: | Price Change | $674,999 $0/sqft |
07/09/2025 Source: | Price Decreased | $675,000 -6.90% $0/sqft |

Show more
Nearby Homes


Find Homes by Property Features in La Vernia, TX

Based on information from the San Antonio Board of REALTORS® MLS through Oct 11, 2026, 01:15AM. Information is provided exclusively for consumers’ personal, non-commercial use, and it may not be used for any purpose other than to identify prospective properties consumers may be interested in purchasing. The data is deemed reliable but is not guaranteed. © 2026 San Antonio Board of REALTORS - All Rights Reserved.
 Advertising Broker: David Montalvo | CapTex Realty