- Overview
- Description
- Property Details
- Location
- Facts & Features
- Getting Around

Street View
$235,000
Monthly Est:$1,170
 4 Beds
 2 Baths
2 full baths
 1,296sqft
201 N 5th Street, Orlando, FL 32833
$235,000
$1,170/moEst:
Get Pre-Approved
Manufactured Home
Built in 2000
$-- HOA
10,005 sqft lot
$181/sq.ft
Description
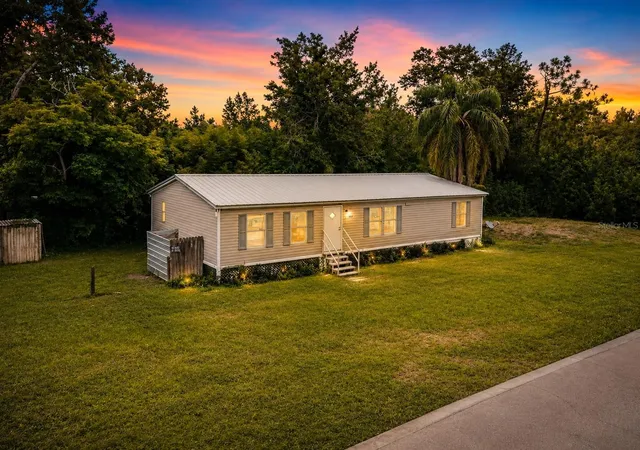
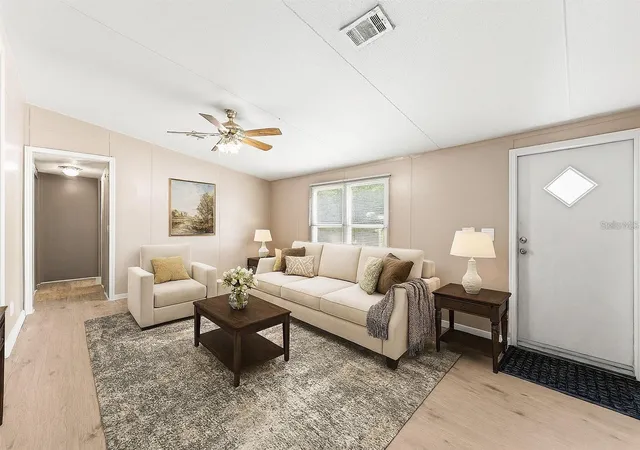
Virtually Staged. Welcome to an exceptional opportunity to own a beautifully renovated 4-bedroom, 2-bathroom double-wide home where modern updates, land ownership, and one of East Orlando's most promising locations come together. Unlike many manufactured homes, this property includes ownership of the land itself with **no HOA and no lot rent**, giving you the freedom, flexibility, and long-term value that today's buyers are searching for.
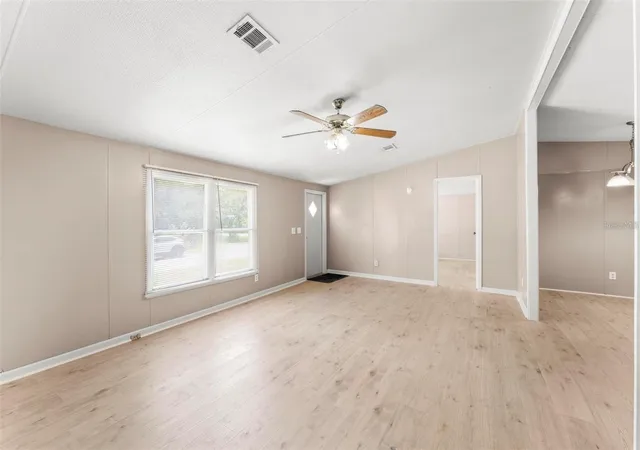
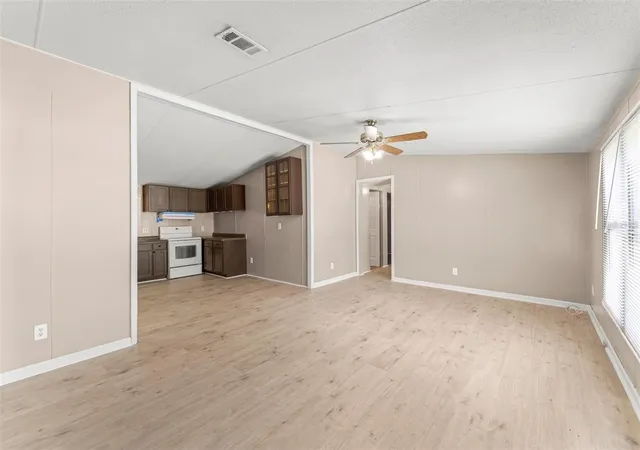
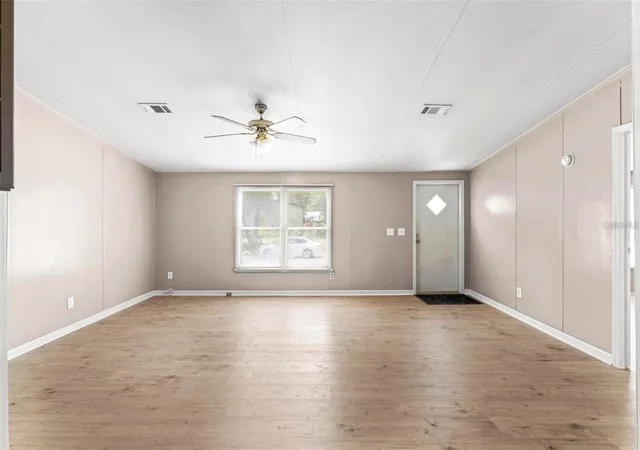
From the moment you step inside, you'll immediately appreciate the care that has gone into transforming this home. Luxury vinyl plank flooring flows throughout the interior, complemented by fresh paint and beautifully updated bathrooms that create a clean, contemporary feel. The spacious primary suite serves as a private retreat, complete with its own ensuite bathroom featuring a walk-in shower. Major improvements have already been completed for the next owner, including a brand-new roof, a recently updated water heater, and a water filtration system, allowing you to move in with confidence knowing many of the big-ticket expenses have already been taken care of. Situated on a desirable corner lot, the property also offers additional privacy, curb appeal, and usable outdoor space.
What truly separates this home is its location within one of Central Florida's fastest-growing corridors. East Orlando continues to experience tremendous residential and commercial expansion as the region grows outward, making this area increasingly attractive for both homeowners and investors. Just minutes away is **The Grow**, one of Orlando's newest master-planned communities, designed around an innovative agrihood concept that will introduce thousands of new homes alongside parks, walking trails, restaurants, retail, community gathering spaces, and a working farm. As this transformative development continues to take shape, it is expected to bring additional conveniences, employment opportunities, infrastructure improvements, and new investment to the surrounding area, further strengthening the appeal of this part of East Orlando.
Located in a highly desirable area, this home places you in the center of convenience while still enjoying the space and privacy that many newer communities cannot offer. Within minutes, you'll find Waterford Lakes Town Center with its extensive shopping, dining, and entertainment options, while nearby access to SR-408 and SR-417 provides effortless travel throughout Central Florida. The University of Central Florida, Valencia College East Campus, Central Florida Research Park, Lockheed Martin, Siemens, and numerous technology and aerospace employers are all just a short drive away, making this an excellent location for professionals, students, families, and anyone looking to enjoy one of Orlando's strongest employment corridors. Downtown Orlando and Orlando International Airport are both approximately twenty minutes away, allowing you to stay connected while enjoying the benefits of East Orlando living.
Whether you're looking for your next primary residence, a smart investment, or simply a move-in-ready home with significant updates already completed, this property offers an exceptional combination of modern finishes, land ownership, unmatched accessibility, and the opportunity to own in an area that continues to benefit from Orlando's steady eastward growth. Opportunities like this are becoming increasingly difficult to find, making this home one you won't want to miss.
- Houzeo last checked: 5 hours ago
- Listing updated: September 14, 2026 at 9:15 pm
- Listing Provided by: William Rojas (321) 257-2152 | LPT REALTY, LLC (877) 366-2213
- Source: Stellar MLS-FL | MLS#: O6391876

Property Details
Status
Active
Type
Manufactured Mobile Home
No. of Stories
1
County
City
Neighborhood
--
Year Built
2000
HOA Fees
-
Finished Area
1,296 sqft
Lot Size
10,005 sqft lot
Basement Area
- sqft
MLS Name
Stellar MLS
MLS Number
O6391876
MLS Status
Active
Days on Market
203
Cumulative Days on Market
108

Continue Your Journey in App
Find your dream home, receive real-time updates, and many more!
Download App
Continue Your Journey in App
Find your dream home, receive real-time updates, and many more!
Location
Facts & Features
Rooms
Bedrooms & bathrooms
Bedrooms: 4
Bathrooms: 2
Bedroom 2
Level: First
Area: 130.00 Square Feet
Dimensions: 13x10
Bedroom 3
Level: First
Area: 130.00 Square Feet
Dimensions: 13x10
Bedroom 4
Level: First
Area: 130.00 Square Feet
Dimensions: 13x10
Family Room
Level: First
Area: 143.00 Square Feet
Dimensions: 11x13
Kitchen
Level: First
Area: 182.00 Square Feet
Dimensions: 13x14
Living Room
Level: First
Area: 260.00 Square Feet
Dimensions: 13x20
Primary Bedroom
Level: First
Area: 221.00 Square Feet
Dimensions: 13x17
Interior
Cooling
Central Air
Sewer
Septic Tank
Appliances
Range, Refrigerator
Exterior Features
Private Mailbox, Private Yard
Heating
Central
Interior Features
Eat In Kitchen, Kitchen/family Room Combo, Open Floorplan, Primary Bedroom Main Floor, Split Bedroom, Thermostat, Walk In Closet(s)
Flooring
Luxury Vinyl
Construction
Year Built
Year Built: 2000
Home type
Manufactured Home
Roof
Metal
Foundation Details
Crawlspace
Construction Materials
Metal Siding
Utilities & Energy
Utilities
Cable Available, Electricity Available
Laundry Features
In Kitchen
Water Source
Well
Other Features
Subdivision Name
Bithlo
Price History
| Date | Event | Price |
|---|---|---|
09/14/2026 Source: #MFRO6391876 | Price Decreased | $235,000 -2.08% $181/sqft |
07/29/2026 Source: | Listed for Sale | $240,000 $185/sqft |
07/29/2026 Source: | Off Market | $240,000 $185/sqft |
05/18/2026 Source: | Pending | $240,000 $185/sqft |

Find Homes by Property Features in Orlando, FL

Based on information from Stellar MLS® through Oct 08, 2026, 11:00AM as submitted to and distributed by MLS GRID. All data is obtained from various sources and may not have been verified by the broker or MLS GRID. Supplied Open House Information is subject to change without notice. All information should be independently reviewed and verified for accuracy. Properties may or may not be listed by the office/agent presenting the information. IDX information is provided exclusively for consumers’ personal non-commercial use. It may not be used for any purpose other than to identify prospective properties consumers may be interested in purchasing. The data is deemed reliable but is not guaranteed by MLS GRID. The use of the MLS GRID Data may be subject to an end-user license agreement prescribed by the Member Participant’s applicable MLS, if any, and as amended from time to time. © 2026 Stellar MLS. All Rights Reserved.
 Advertising Broker: Fred McGill | Simple Showing, Inc