- Overview
- Description
- Property Details
- Location
- Facts & Features
- Getting Around
- Nearby Homes


$735,000
Monthly Est:$3,658
 4 Beds
 4 Baths
3 full baths + 1 half bath
 3,493sqft
201 Oriole Dr, Evansville, IN 47715
$735,000
$3,658/moEst:
Get Pre-Approved
Manufactured On Land
Built in 1977
$-- HOA
15,682 sqft lot
$210/sq.ft
Description
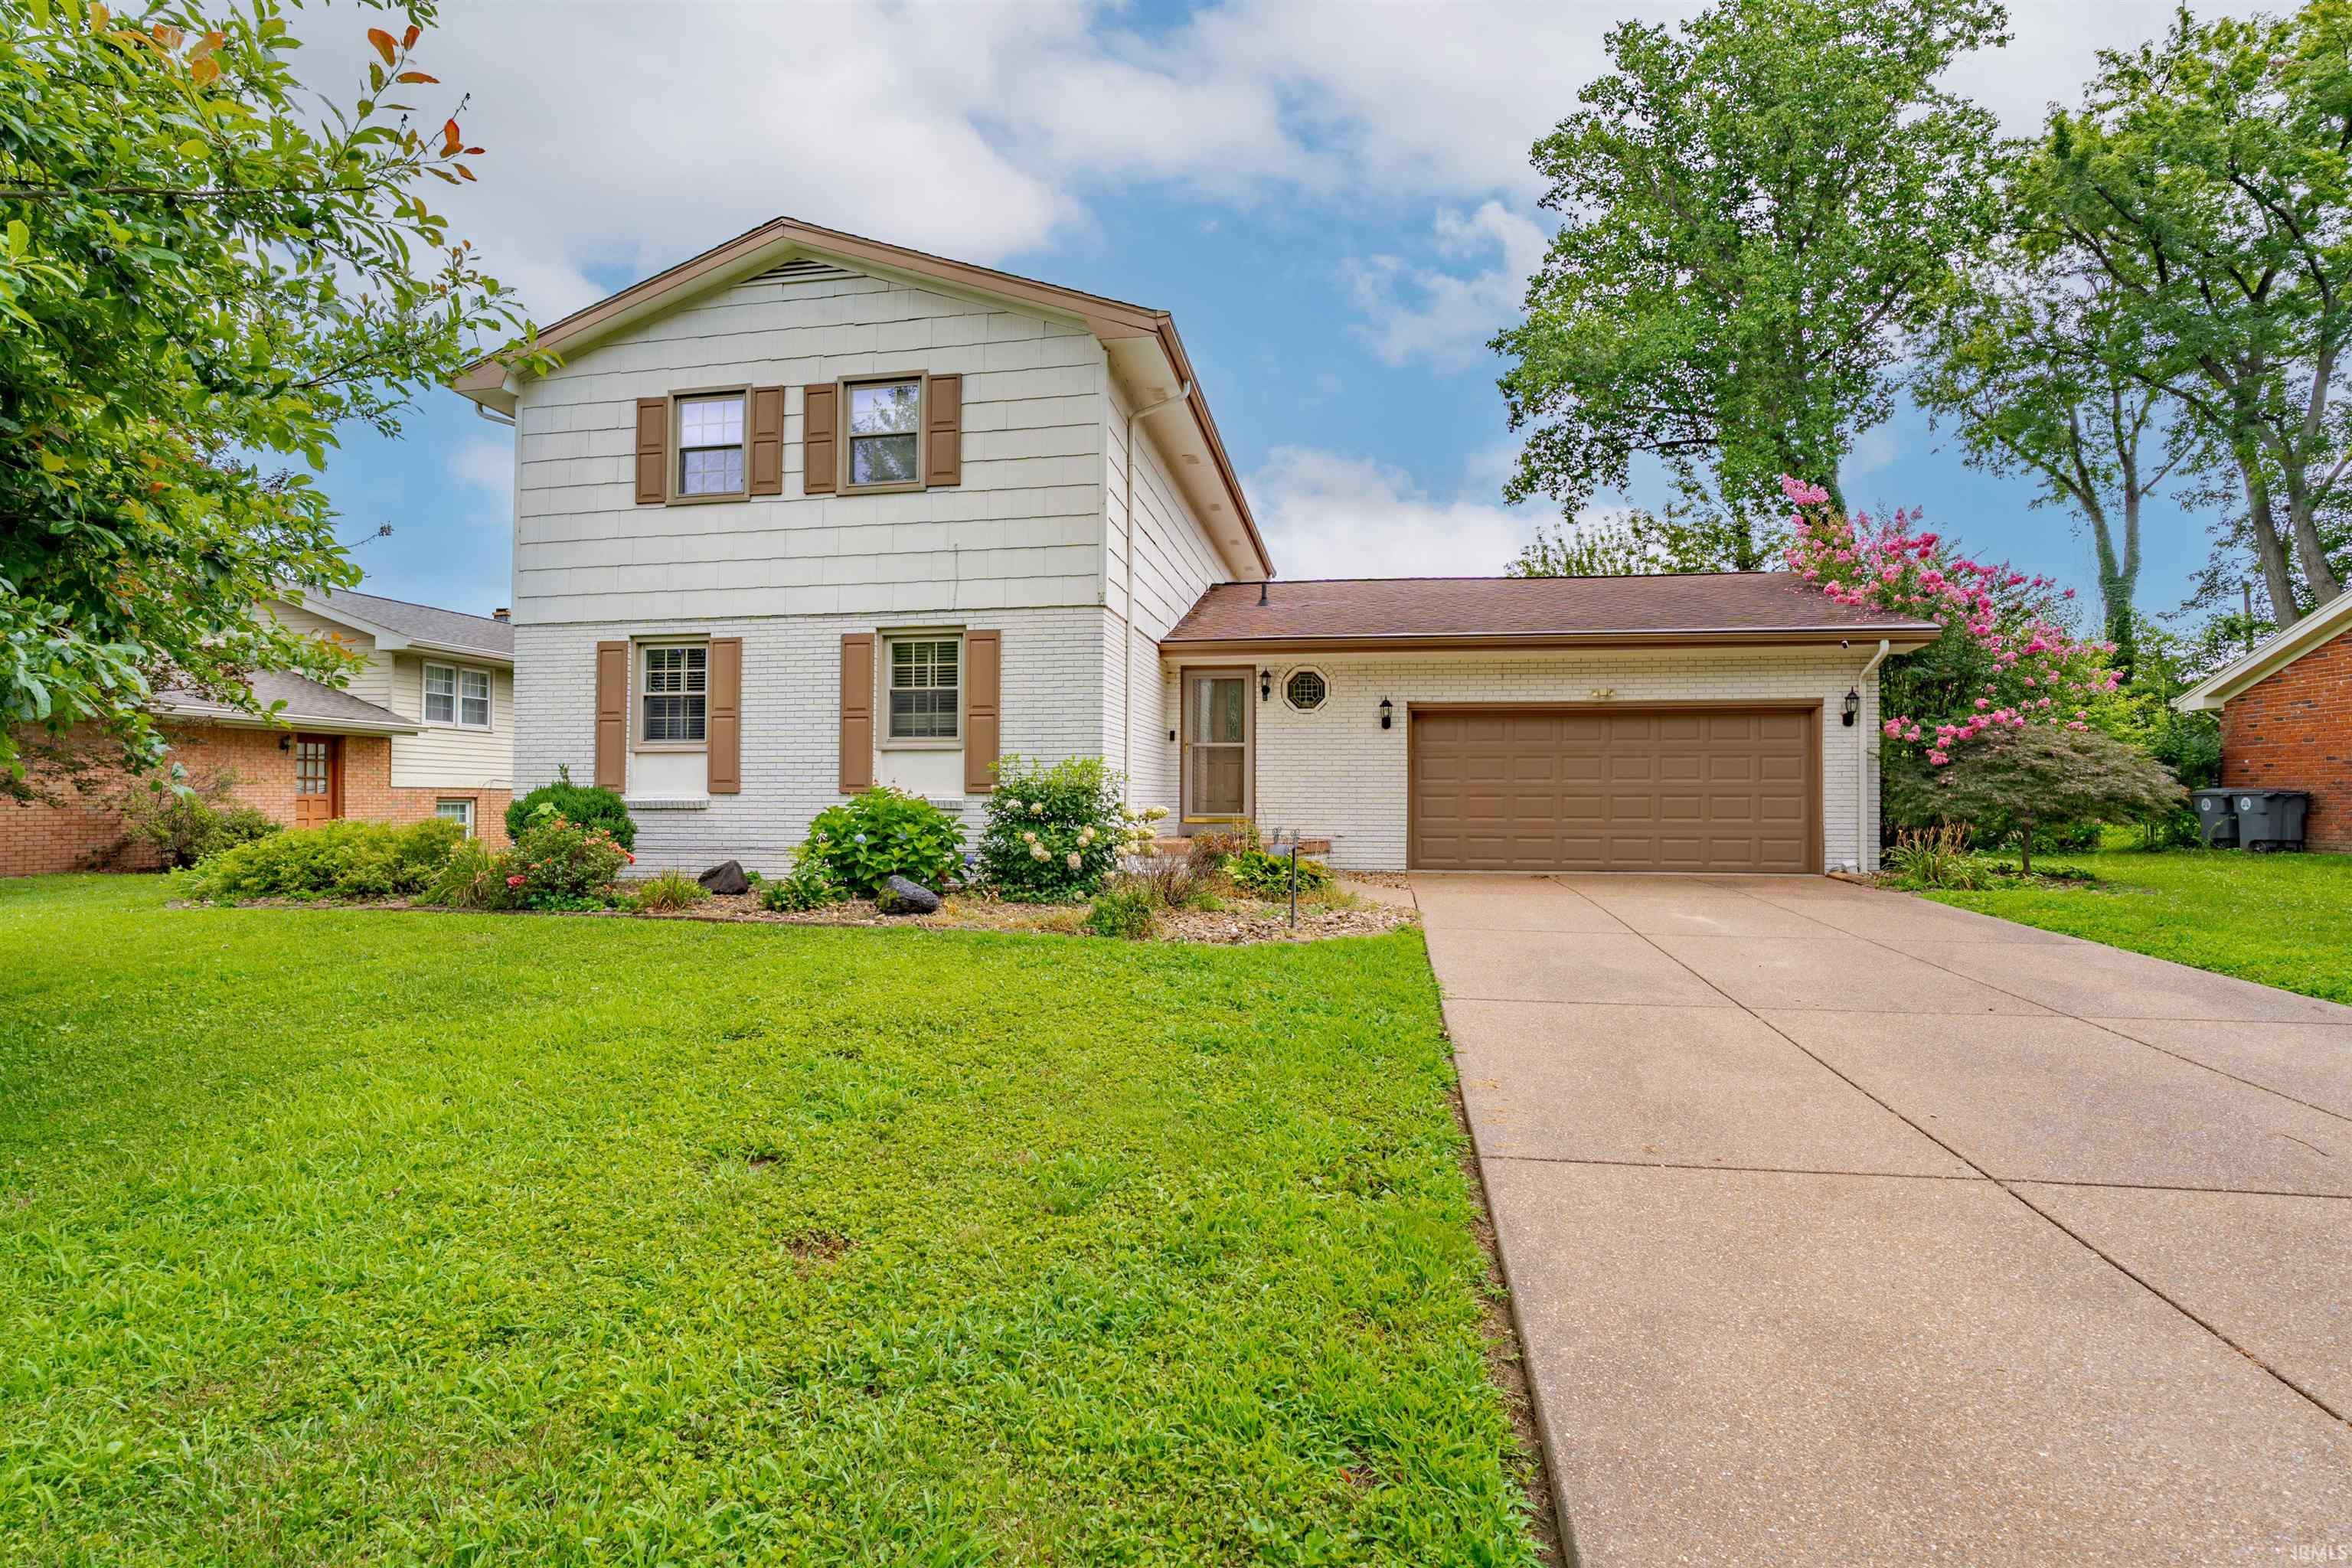
Timeless elegance meets comfortable living in this beautifully
appointed 4 br, 3.5 bath, full brick residence in desirable
Carrollton Ct. The classic architecture and gracious curb appeal on a
corner lot make a lasting impression. Rich hardwood floors, detailed
millwork and elegant curved staircase create a warm sophisticated
setting. The spacious kitchen offers custom cabinetry, generous
workspace, center island, and a wonderful connection to the living
spaces. All stainless appliances are included in the sale and a full
wall built-in book case enhances the kitchen. Expansive windows bring
in natural light throughout the home. Great room with wet bar and gas
fireplace plus a second gas fireplace in the living room. Something
you don't see everyday is an ELEVATOR taking you to the second floor
for your convenience. This home has been freshly painted and carpeted
in 2026, extensive landscaping and outdoor lighting completed this
summer. Enjoy the private backyard with a brick and custom iron walled
garden, charming gazebo and a fountain to relish on a peaceful
evening. Per seller: 50 year roof warranty, transferrable termite
contract, transferrable Home Warranty, HVAC units completely serviced,
fully operable irrigation system in the front and back, 2 car attached
and 2 car detached garage, both heated and cooled. A truly special
property for the buyer who appreciates quality, character and timeless
design.
- Houzeo last checked: 1 hour ago (October 8, 2026 at 11:00 am)
- Listing updated: October 1, 2026 at 1:16 pm
- Listing Provided by: Sara Jane Root (812) 858-2400 | ERA FIRST ADVANTAGE REALTY, INC
- Source: Indiana Regional MLS-IN | MLS#: 202639635

Property Details
Status
Active
Type
Manufactured Mobile Home
No. of Stories
-
County
--
City
Neighborhood
--
Year Built
1977
HOA Fees
-
Finished Area
3,493 sqft
Lot Size
15,682 sqft lot
Basement Area
- sqft
MLS Name
Indiana Regional MLS
MLS Number
202639635
MLS Status
Active
Days on Market
13

Continue Your Journey in App
Find your dream home, receive real-time updates, and many more!
Download App
Continue Your Journey in App
Find your dream home, receive real-time updates, and many more!
Location
Facts & Features
Rooms
Bedrooms & bathrooms
Bedrooms: 4
Bathrooms: 4
Interior
Appliances
Dishwasher, Microwave, Refrigerator, Washer, Window Treatments, Electric Cooktop, Dryer Electric, Ice Maker, Exhaust Fan, Washer/dryer Stacked, Oven Built In, Electric Oven, Electric Water Heater, Window Treatment Blinds, Gazebo
Sewer
City
Flooring
Hardwood, Carpet, Tile
Heating
Natural Gas
Cooling
Central Air
Interior Features
Storage, Bookcases, Cable Available, Cable Ready, Ceiling Fan(s), Stone Counters, Crown Molding, Detector Smoke, Disposal, Dryer Hook Up Electric, Elevator, Entrance Foyer, Garage Door Opener, Home Warranty Included, Irrigation System, Kitchen Island, Landscaped, Patio Open, Range/oven Hook Up Elec, Split Br Floor Plan, Twin Sink Vanity, Wet Bar, Stand Up Shower, Tub And Separate Shower, Formal Dining Room, Garage Heated, Main Floor Laundry
Construction
Year Built
Year Built: 1977
Home type
Manufactured On Land
Construction Materials
Brick
Roof
Composition
Architectural Style
Traditional
Utilities & Energy
Parking Features
Other
Basement
Crawl Space
Fireplace Features
Family Room, Great Room
Water Source
City
Other Features
Subdivision Name
Carrollton Court
Lot Features
Corner Lot, 0 2.9999
Price History
| Date | Event | Price |
|---|---|---|
08/03/2026 Source: | Sold | $675,000 +1.50% $193/sqft |
08/03/2026 Source: | Price Decreased | $665,000 -1.48% $190/sqft |
07/19/2026 Source: | Pending | $675,000 $193/sqft |

Nearby Homes

Find Homes by Property Features in Evansville, IN


IDX information is provided exclusively for consumer's personal, non-commercial use and may not be used for any purpose other than to identify prospective properties that consumers may be interested in purchasing. Data is deemed reliable but is not guaranteed accurate by the MLS.
 Advertising Broker: Jonah Hartsburg | Hoosier Hub Realty