- Overview
- Description
- Property Details
- Location
- Facts & Features
- Getting Around
- Nearby Homes

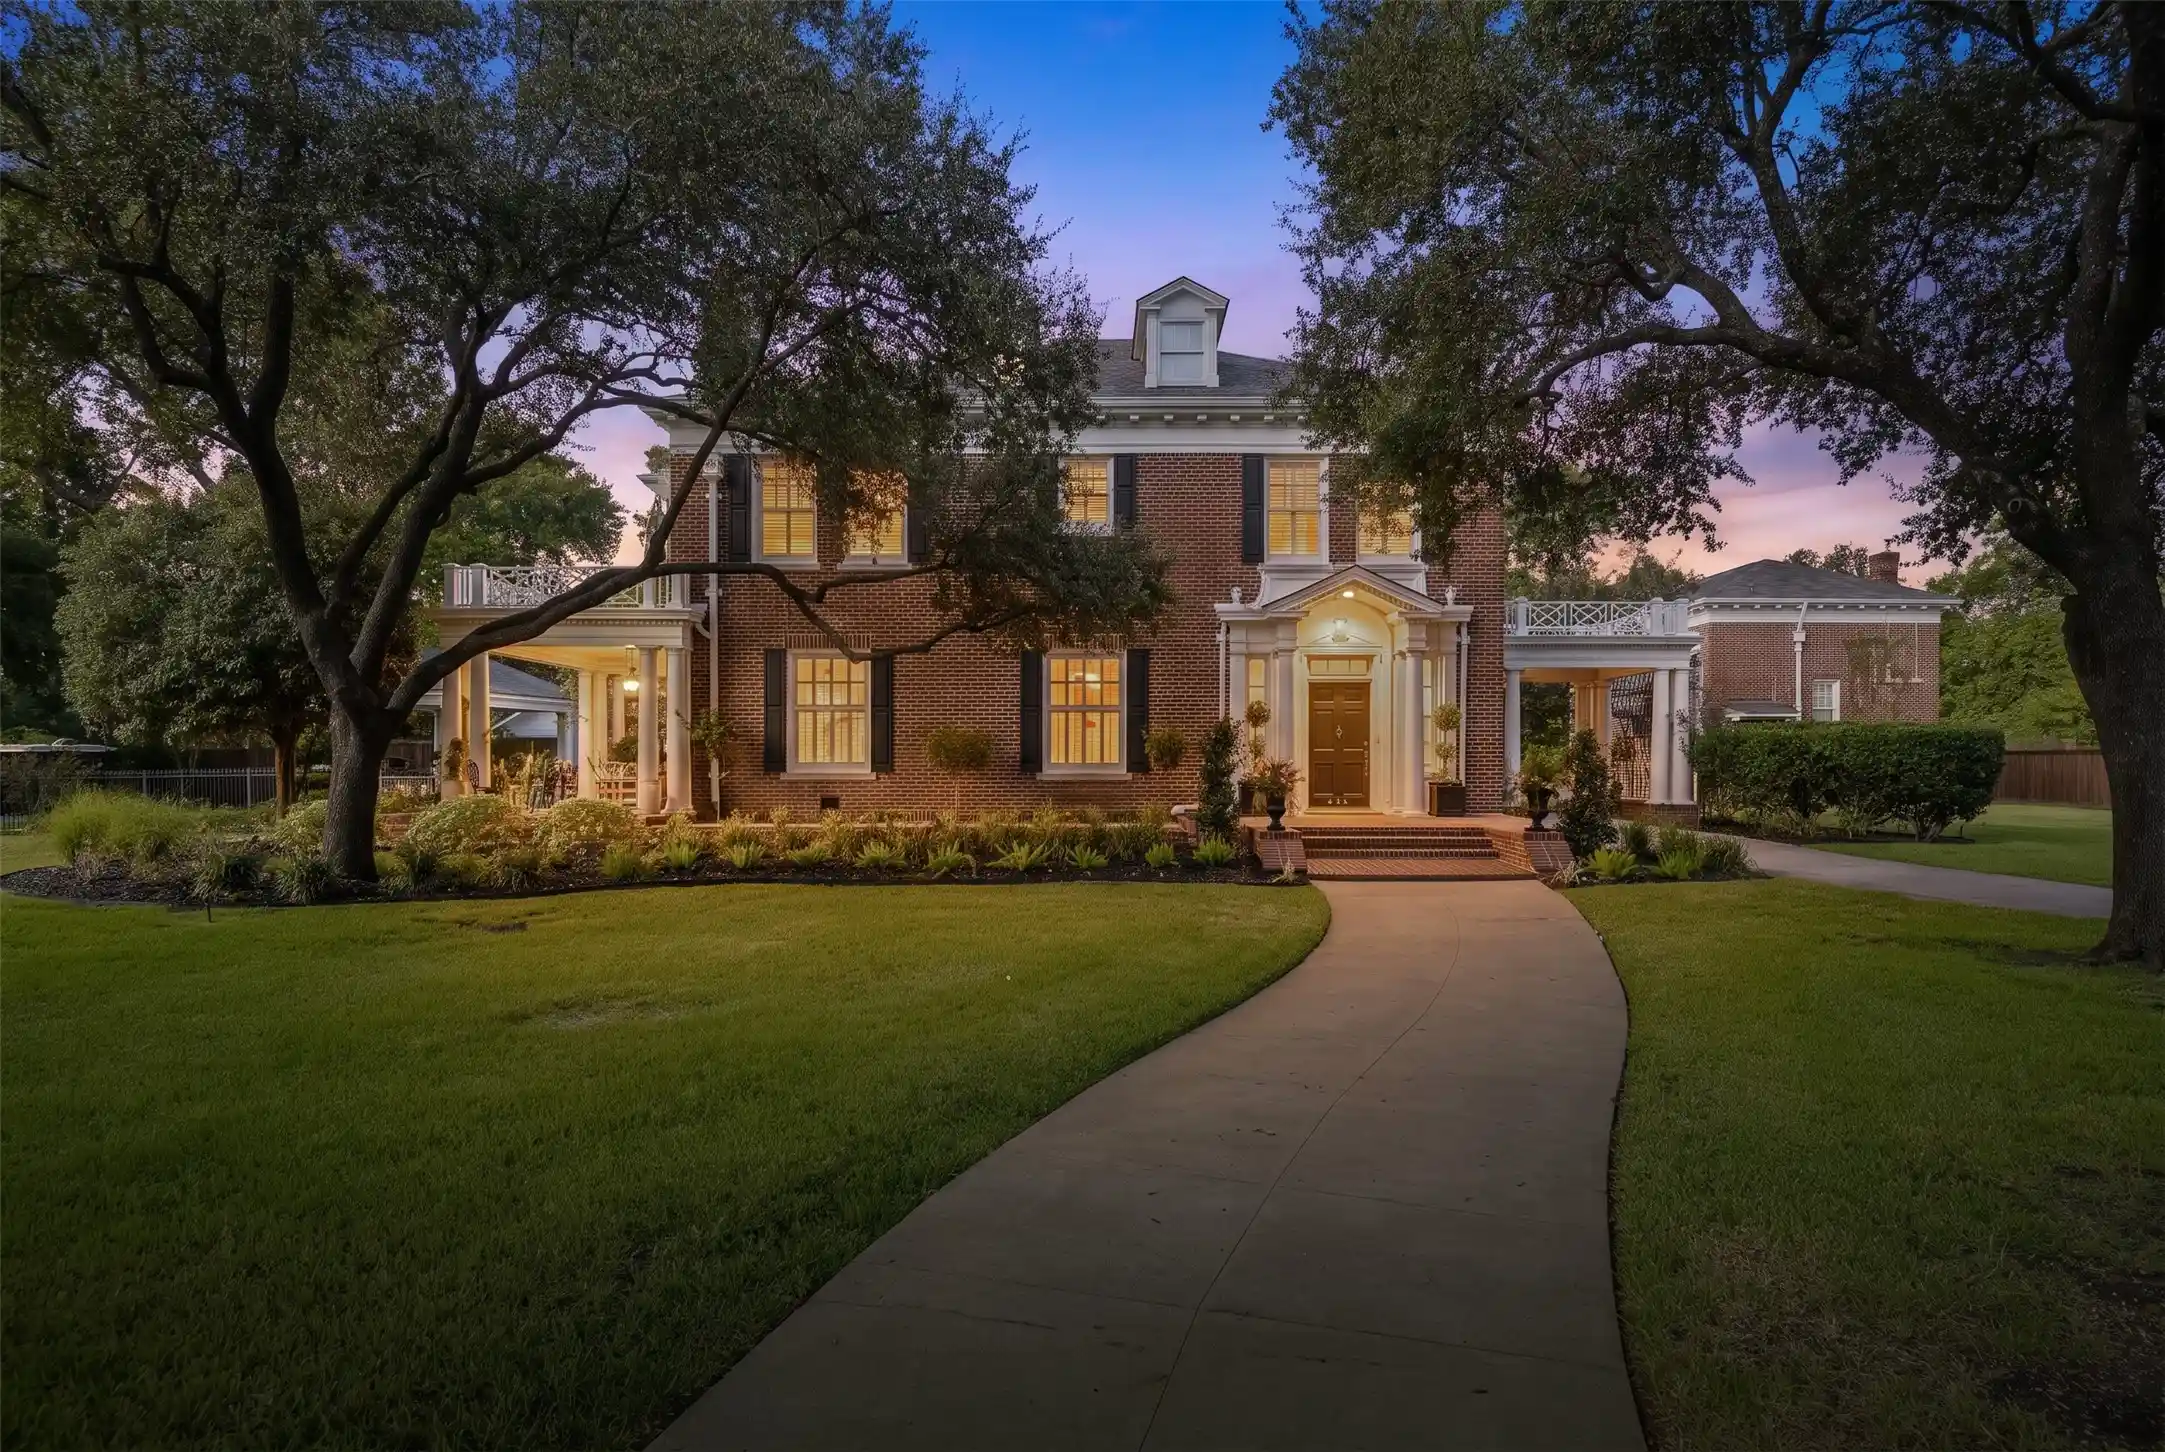


$1,079,000
Monthly Est:$5,371
 5 Beds
 6 Baths
4 full baths + 2 half baths
 4,876sqft
201 Overhill Dr, Waxahachie, TX 75165
$1,079,000
$5,371/moEst:
Get Pre-Approved
Single Family Residence
Built in 1929
$-- HOA
0.91 acre lot
$221/sq.ft
Description
Nearly a century of history. A lifetime of stories. One extraordinary address. Built in 1929, the Oscar H. Chapman House is a Colonial Revival treasure nestled on a magnificent 0.91-acre corner lot in historic Waxahachie, Texas. This distinguished estate makes an unforgettable first impression with its stately red-brick exterior, grand columns, graceful porte-cochère, and towering trees. Step inside, where a sweeping staircase sets the stage for interiors rich in character and timeless elegance. Gleaming hardwood floors, exquisite millwork, magnificent chandeliers, French doors, and handsome fireplaces tell the story of an era when craftsmanship was an art. Five bedrooms, four full baths, a half bath, and gracious living and dining spaces offer a remarkable setting for both grand celebrations and quiet moments at home. The beautifully appointed kitchen brings modern convenience to historic surroundings with granite countertops, an expansive island with 6 burner Viking gas cooktop, double ovens, stainless appliances, and a charming breakfast nook bathed in natural light. Beyond the walls, a private resort awaits. A sparkling swimming pool and spa, expansive stone-paver patios, and a covered outdoor entertaining pavilion create an extraordinary setting for gathering beneath the Texas sky. A secluded fire pit invites evenings of conversation, while a detached three-car garage with guest quarters adds exceptional versatility. Adding to its remarkable story, 201 Overhill is listed on the National Register of Historic Places, giving this one-of-a-kind Waxahachie property a distinction few homes can claim. Few luxury homes in Waxahachie offer this combination of historic significance, architectural beauty, acreage, and resort-style living in the heart of town. Some properties can be replicated. Others are simply irreplaceable, this is one of them!
- Houzeo last checked: 3 hours ago
- Listing updated: October 25, 2026 at 3:50 am
- Listing Provided by: Melissa Mcclain (469) 235-0486 | Coldwell Banker Realty (972) 351-5000
- Source: NTREIS MLS-TX | MLS#: 21411024

Property Details
Status
Active
Type
Single Family Residence
No. of Stories
-
County
City
Neighborhood
--
Year Built
1929
HOA Fees
-
Finished Area
4,876 sqft
Lot Size
0.91 acre lot
Basement Area
- sqft
MLS Name
NTREIS MLS
MLS Number
21411024
MLS Status
Active
Cumulative Days on Market
6

Continue Your Journey in App
Find your dream home, receive real-time updates, and many more!
Continue Your Journey in App
Find your dream home, receive real-time updates, and many more!
Location
Facts & Features
Rooms
Bedrooms & bathrooms
Bedrooms: 5
Bathrooms: 6
LivingRoom
Level: First
Area: 170.00 Square Feet
Dimensions: 17 x 10
Den
Level: First
Area: 288.00 Square Feet
Dimensions: 18 x 16
DiningRoom
Level: First
Area: 288.00 Square Feet
Dimensions: 18 x 16
LivingRoom
Level: First
Area: 459.00 Square Feet
Dimensions: 27 x 17
UtilityRoom
Level: First
Area: 20.00 Square Feet
Dimensions: 4 x 5
Kitchen
Level: First
Area: 180.00 Square Feet
Dimensions: 15 x 12
Bedroom
Level: Second
Area: 210.00 Square Feet
Dimensions: 14 x 15
Bedroom
Level: Second
Area: 195.00 Square Feet
Dimensions: 13 x 15
PrimaryBedroom
Level: Second
Area: 255.00 Square Feet
Dimensions: 15 x 17
Interior
Appliances
Some Gas Appliances, Double Oven, Dishwasher, Gas Cooktop, Ice Maker, Plumbed For Gas, Range, Some Commercial Grade, Tankless Water Heater, Warming Drawer
Flooring
Tile, Wood
Interior Features
Chandelier, Decorative Designer Lighting Fixtures, Eat In Kitchen, High Speed Internet, Kitchen Island, Paneling Wainscoting, Walk In Closets, Wired For Sound
Cooling
Central Air, Ceiling Fans, Electric, Zoned
Window Features
Shutters, Window Coverings
Sewer
Public Sewer
Heating
Central, Fireplaces, Zoned
Exterior Features
Fire Pit, Outdoor Grill, Outdoor Kitchen, Outdoor Living Area, Rain Gutters
Construction
Year Built
Year Built: 1929
Home type
Single Family Residence
Construction Materials
Brick
Architectural Style
Colonial, Detached, Historic Antique
Roof
Slate
Property Condition
Resale
Foundation Details
Pillar Post Pier
Utilities & Energy
Water Source
Public
Parking Features
Basement, Covered, Driveway, Garage, Garage Door Opener, Porte Cochere, Garage Faces Side
Fireplace Features
Decorative, Gas Log, Gas Starter, Living Room, Outside
Laundry Features
Washer Hookup, Dryer Hookup, Laundry In Utility Room
Utilities
Sewer Available, Water Available
Pool Features
Diving Board, Fenced, Gunite, In Ground, Pool, Pool Spa Combo
Other Features
Disclosures
Accessory Dwelling Unit, Historical
Lot Features
Corner Lot, Irregular Lot, Landscaped, Subdivision, Sprinkler System
Community Features
Curbs
Patio And Porch Features
Front Porch, Other, Patio, Covered
Subdivision Name
Wm Baskins
Price History
| Date | Event | Price |
|---|---|---|
10/18/2026 Source: | Listed for Sale | $1,079,000 $221/sqft |

Nearby Homes
Find Homes by Property Features in Waxahachie, TX
Nearby New Homes For Sale

Based on information from the North Texas Real Estate Information Systems, Inc., through Nov 04, 2026, 12:45PM. Information is provided exclusively for consumers’ personal, non-commercial use. It may not be used for any purpose other than to identify prospective properties consumers may be interested in purchasing. Data is deemed reliable but is not guaranteed accurate. This website may not include listings or property addresses of sellers who have directed their listing brokers to withhold their listing or their property address from display on the Internet. ©2026 North Texas Real Estate Information Systems, Inc. All Rights Reserved.
 Advertising Broker: Michelle Brecker | Pathway To Home Realty
