- Overview
- Description
- Property Details
- Location
- HOA Management
- Facts & Features
- Getting Around
- Nearby Homes
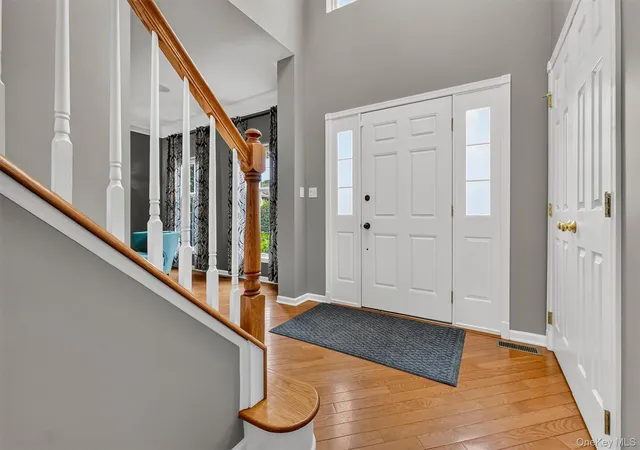

Street View
$699,000
Monthly Est:$3,479
 4 Beds
 4 Baths
3 full baths + 1 half bath
 3,925sqft
201 Roosevelt Dr, Fishkill, NY 12524
$699,000
$3,479/moEst:
Get Pre-Approved
Single Family Residence
Built in 2005
$550/mo HOA
-- sqft lot
$178/sq.ft
Description
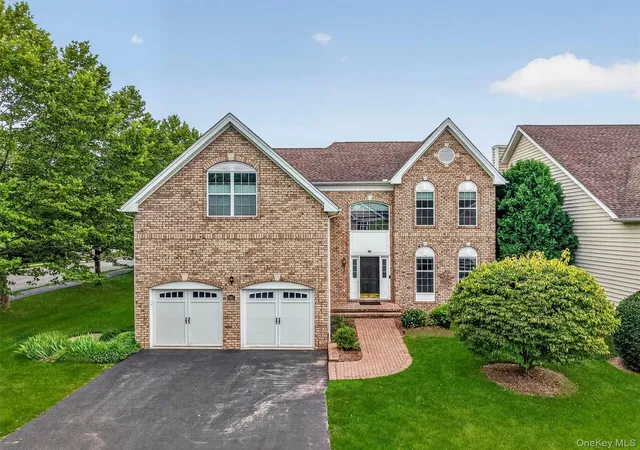
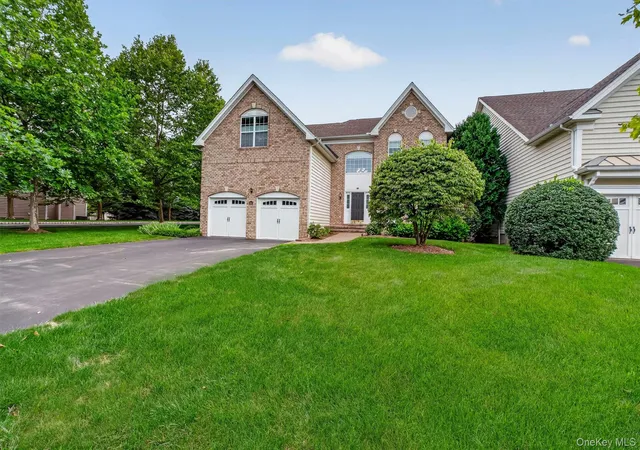
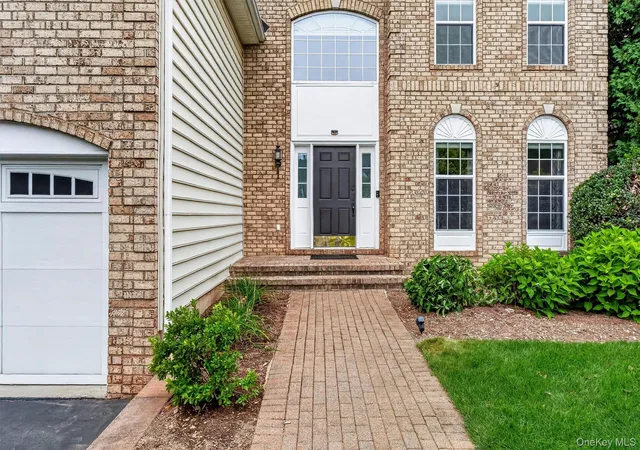
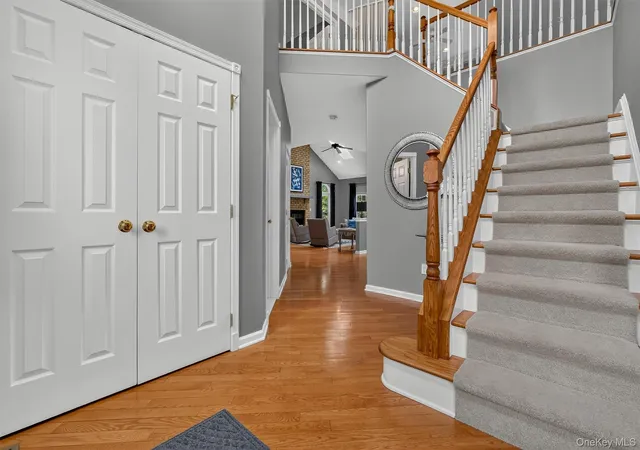
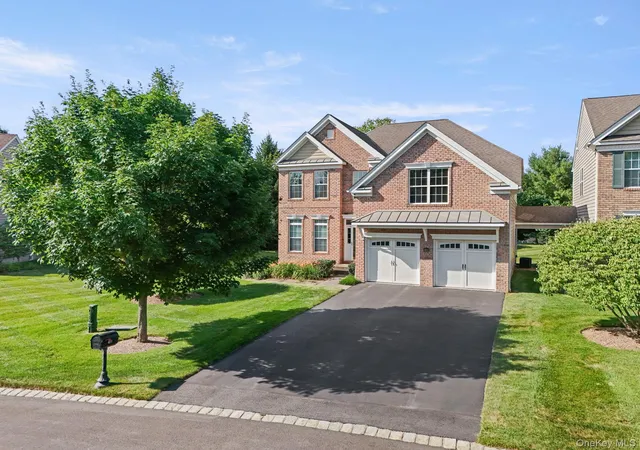
Welcome to this stunning former model home on a corner lot in the highly sought-after, maintenance-free Van Wyck Glen community. This elegant residence offers an impressive two-story foyer leading to an open floor plan with a dramatic two-story family room featuring skylights and a cozy gas fireplace. The gourmet kitchen is beautifully appointed with upgraded cabinetry, granite countertops, a center island, and a garbage disposal. The main level also includes a sun-filled breakfast area, formal living and dining rooms, a private home office, and a convenient laundry room. Upstairs, the spacious primary suite is a true retreat, complete with dual grand closets and a luxurious spa-like bath featuring a Jacuzzi tub, separate shower, and private water closet. A versatile loft/library overlooks the family room and is accompanied by two additional bedrooms and a full bath. The finished lower level offers exceptional living space with a custom entertaining bar, recreation room, exercise area, playroom, plus a private guest or in-law suite with a fourth bedroom and full bath. Additional highlights include built-in Bose speakers throughout the home and abundant storage. Updates Include: Water Heater, A/C unit, Saltless Water Softener/,Fridge, Washer/Dryer and New Stone Patio. Enjoy resort-style living with outstanding community amenities, including a clubhouse, heated pool, tennis and basketball courts, playgrounds, lawn care, snow removal, and maintenance of common areas. Ideally located just minutes from I-84, Route 9, Metro-North, shopping, dining, and all the Hudson Valley has to offer. This exceptional home combines luxury, convenience, and a carefree lifestyle.
- Houzeo last checked: 10 hours ago
- Listing updated: October 3, 2026 at 7:10 am
- Listing Provided by: Gabrielle Adonetti (516) 818-0378 | K. Fortuna Realty, Inc. (845) 632-3492
- Source: OneKey MLS-NY | MLS#: 1033398

Property Details
Status
Pending
Type
Single Family Residence
No. of Stories
-
County
City
Neighborhood
--
Year Built
2005
HOA Fees
$550/mo
Finished Area
3,925 sqft
Lot Size
-- sqft lot
Basement Area
- sqft
MLS Name
OneKey MLS
MLS Number
1033398
MLS Status
Pending
Days on Market
70
Cumulative Days on Market
54

Continue Your Journey in App
Find your dream home, receive real-time updates, and many more!
Download App
Continue Your Journey in App
Find your dream home, receive real-time updates, and many more!
Location
HOA Management
N/A
HOA Fees
$550/ Monthly
Amenities
 Amenities and services may be covered by one or multiple associations and service providers.
 Snow Removal
 Trash Pickup
 Pool Service
Grounds Care
Common Area Maintenance
Disclaimer: Amenities are based on third-party information and may vary; buyers must independently verify all amenities, as information is deemed reliable but not guaranteed.
Facts & Features
Rooms
Bedrooms & bathrooms
Bedrooms: 4
Bathrooms: 4
Interior
Appliances
Dishwasher, Dryer, Gas Range, Microwave, Other, Oven, Range, Refrigerator, Washer
Interior Features
Cathedral Ceiling(s), Ceiling Fan(s), Crown Molding, Entrance Foyer, Formal Dining, Granite Counters, High Ceilings, Kitchen Island, Pantry, Primary Bathroom, Soaking Tub, Washer/dryer Hookup
Sewer
Public Sewer
Cooling
Central Air
Heating
Ducts, Natural Gas
Construction
Year Built
Year Built: 2005
Home type
Single Family Residence
Architectural Style
Colonial
Construction Materials
Frame
Utilities & Energy
Basement
Finished, Walk Out Access
Fireplace Features
Gas
Utilities
Electricity Connected, Natural Gas Connected, Water Connected
Parking Features
Attached, Driveway, Heated Garage
Water Source
Public
Other Features
Subdivision Name
Van Wyck Glen
Price History
| Date | Event | Price |
|---|---|---|
10/02/2026 Source: | Pending | $699,000 $178/sqft |
08/09/2026 Source: | Listed for Sale | $699,000 $178/sqft |
07/31/2026 Source: | Coming Soon | $699,000 +29.44% $178/sqft |
09/18/2018 Source: | Sold | $540,000 $138/sqft |

Getting Around 201 Roosevelt Dr
Bike Score®

Somewhat Bikeable
22/100
Walk Score®

Car-Dependent
6/100
Data provided by Redfin
Nearby Homes

Find Homes by Property Features in Fishkill, NY


Based on information from OneKey MLS, through Oct 09, 2026, 02:32PM. IDX information is provided exclusively for personal, non-commercial use, and may not be used for any purpose other than to identify prospective properties consumers may be interested in purchasing. Information is deemed reliable but not guaranteed. © 2026 OneKey® MLS. All rights reserved.
 Advertising Broker: Derek Greene | The Greene Realty Group