- Overview
- Description
- Property Details
- Location
- Facts & Features
- Getting Around
- Nearby Homes



$549,900
Monthly Est:$2,737
 3 Beds
 2 Baths
2 full baths
 1,664sqft
201 S Venetian Way, Port Orange, FL 32127
$549,900
$2,737/moEst:
Get Pre-Approved
Single Family Residence
Built in 1963
$-- HOA
9,500 sqft lot
$330/sq.ft
Description
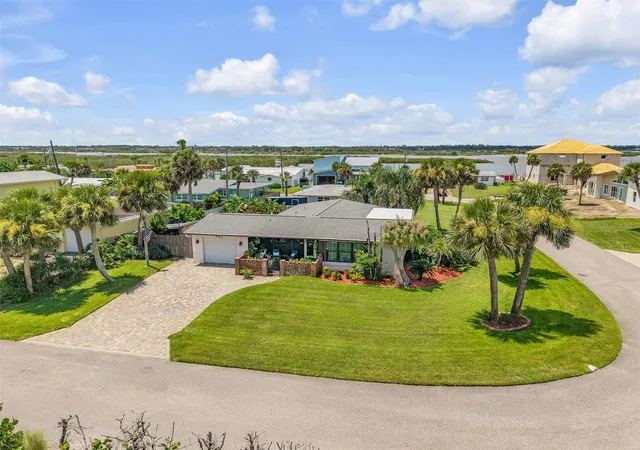
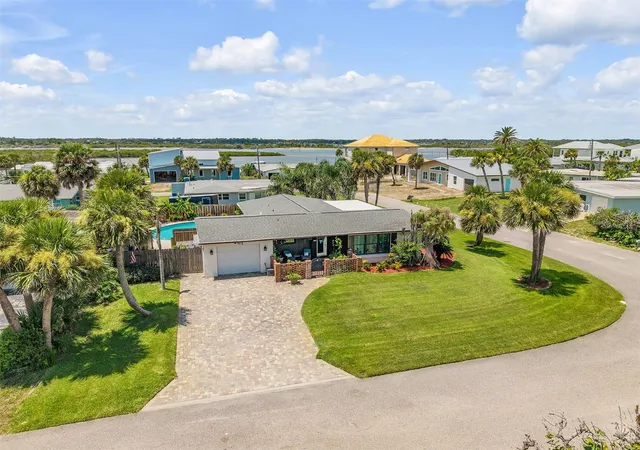
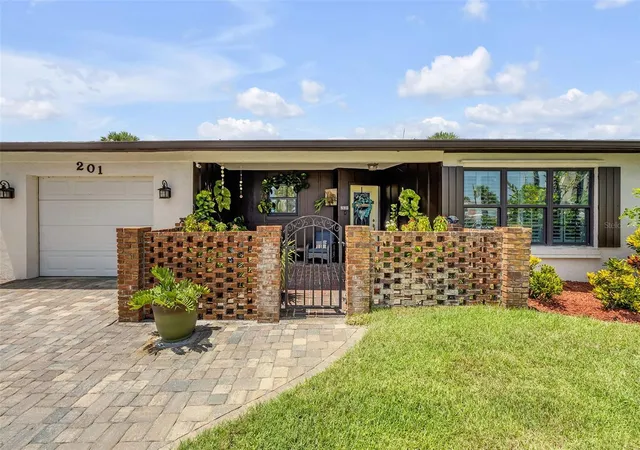
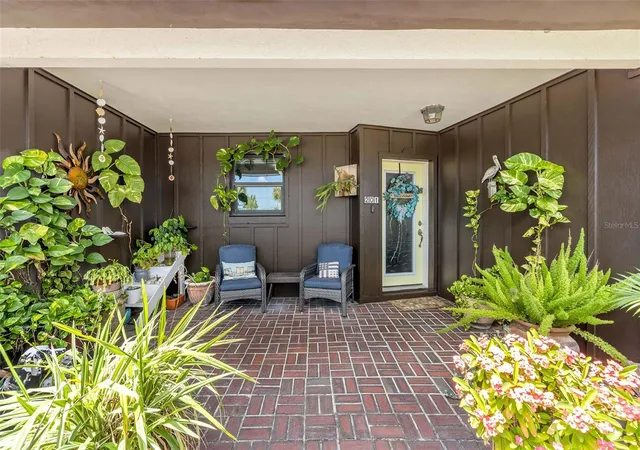
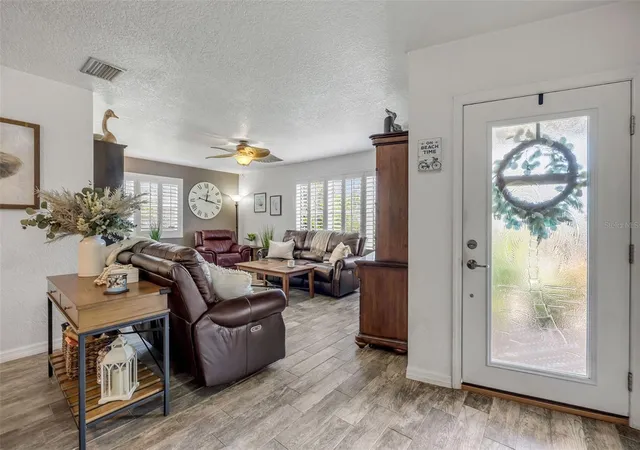
Beachside living with a pool, no HOA and room for the toys! Ideally south of Dunlawton, this beautifully updated three-bedroom, two-bath home sits on a desirable corner lot just one block from the ocean and close to the river. Whether you're looking for a full-time residence, beach getaway or investment opportunity, this one checks all the boxes! Go inside to discover a remodeled kitchen featuring beautiful white cabinetry and sparkling white-and-silver quartz countertops, creating a bright, coastal-inspired space that is stylish and functional. Both baths have also been tastefully remodeled, adding to the home's move-in-ready appeal. The flexible floor plan offers plenty of options. The third bedroom is being used as an exercise room and features two entrances, a traditional doorway plus a custom sliding barn door. A huge 29-by-9-foot side room provides even more living space and could easily serve as a family room, home office, hobby space or additional entertaining area. Outside is where the beach lifestyle really shines. The fenced backyard features a private inground chlorine pool with no enclosure and no heater, surrounded by a wood privacy fence and tropical palm trees. An outside generator hookup is right next to the power meter. A charming front patio with an attractive iron gate adds to the home's curb appeal. The one-car garage provides convenient storage, while the no HOA means you can bring the boat, golf cart and all the beach toys. With the ocean just a block away, the river nearby, a pool in your backyard and an unbeatable beachside location, this is the lifestyle you've been waiting for. Priced ideally for beachside living, and homes like this don't last long! By appointment only. Buyer to independently verify whatever buyer deems important.
- Houzeo last checked: 9 minutes ago
- Listing updated: September 4, 2026 at 9:22 pm
- Listing Provided by: Jennifer Matacale (386) 212-9277 | PREMIER SOTHEBYS INTL REALTY (386) 761-2172
- Source: Stellar MLS-FL | MLS#: NS1089000

Property Details
Status
Active
Type
Single Family Residence
No. of Stories
1
County
City
Neighborhood
--
Year Built
1963
HOA Fees
-
Finished Area
1,664 sqft
Lot Size
9,500 sqft lot
Basement Area
- sqft
MLS Name
Stellar MLS
MLS Number
NS1089000
MLS Status
Active
Days on Market
55
Cumulative Days on Market
21

Continue Your Journey in App
Find your dream home, receive real-time updates, and many more!
Download App
Continue Your Journey in App
Find your dream home, receive real-time updates, and many more!
Location
Facts & Features
Rooms
Bedrooms & bathrooms
Bedrooms: 3
Bathrooms: 2
Primary Bedroom
Level: First
Area: 143.00 Square Feet
Dimensions: 11x13
Bedroom 2
Level: First
Area: 130.00 Square Feet
Dimensions: 10x13
Bedroom 3
Level: First
Area: 120.00 Square Feet
Dimensions: 10x12
Kitchen
Level: First
Area: 160.00 Square Feet
Dimensions: 10x16
Dining Room
Level: First
Area: 90.00 Square Feet
Dimensions: 9x10
Family Room
Level: First
Area: 261.00 Square Feet
Dimensions: 29x9
Living Room
Level: First
Area: 228.00 Square Feet
Dimensions: 19x12
Interior
Flooring
Carpet, Tile
Heating
Central, Electric
Appliances
Dishwasher, Dryer, Microwave, Refrigerator, Washer
Cooling
Central Air
Exterior Features
Private Yard
Interior Features
Ceiling Fans(s), Walk In Closet(s), Window Treatments
Sewer
Public Sewer
Construction
Year Built
Year Built: 1963
Home type
Single Family Residence
Construction Materials
Block, Stucco
Foundation Details
Slab
Architectural Style
Coastal
Roof
Other, Shingle
Utilities & Energy
Water Source
None
Parking Features
Driveway
Laundry Features
In Garage
Utilities
Sewer Connected, Water Connected
Pool Features
In Ground
Other Features
Patio And Porch Features
Front Porch, Rear Porch
Lot Features
Corner Lot, Paved
Subdivision Name
Venetian Way South
Price History
| Date | Event | Price |
|---|---|---|
08/14/2026 Source: #MFRNS1089000 | Listed for Sale | $549,900 $330/sqft |
Nearby Homes







Find Homes by Property Features in Port Orange, FL
Nearby New Homes For Sale

Based on information from Stellar MLS® through Oct 08, 2026, 10:45PM as submitted to and distributed by MLS GRID. All data is obtained from various sources and may not have been verified by the broker or MLS GRID. Supplied Open House Information is subject to change without notice. All information should be independently reviewed and verified for accuracy. Properties may or may not be listed by the office/agent presenting the information. IDX information is provided exclusively for consumers’ personal non-commercial use. It may not be used for any purpose other than to identify prospective properties consumers may be interested in purchasing. The data is deemed reliable but is not guaranteed by MLS GRID. The use of the MLS GRID Data may be subject to an end-user license agreement prescribed by the Member Participant’s applicable MLS, if any, and as amended from time to time. © 2026 Stellar MLS. All Rights Reserved.
 Advertising Broker: Fred McGill | Simple Showing, Inc