- Overview
- Description
- Property Details
- Location
- HOA Management
- Facts & Features
- Getting Around
- Nearby Homes
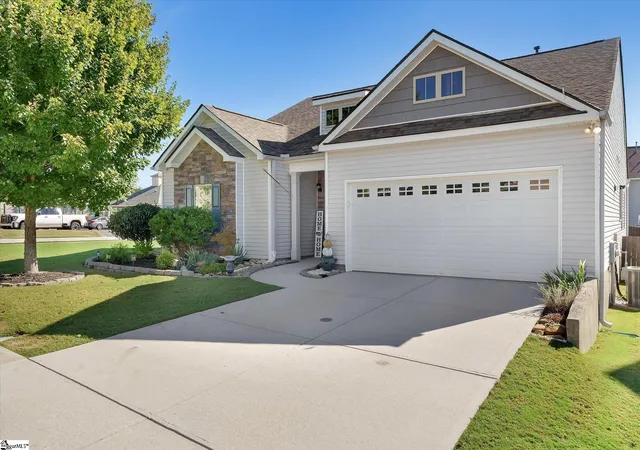
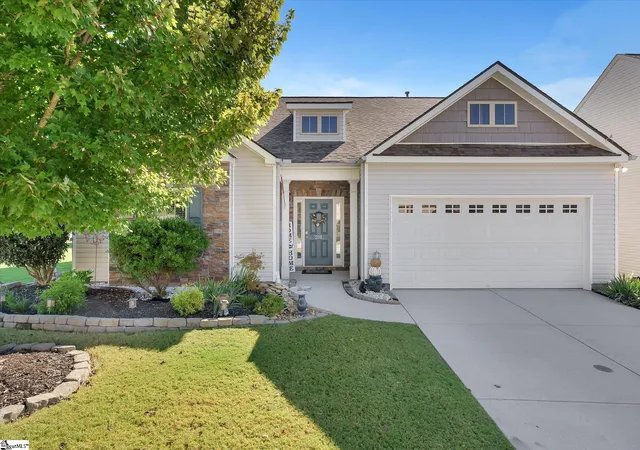
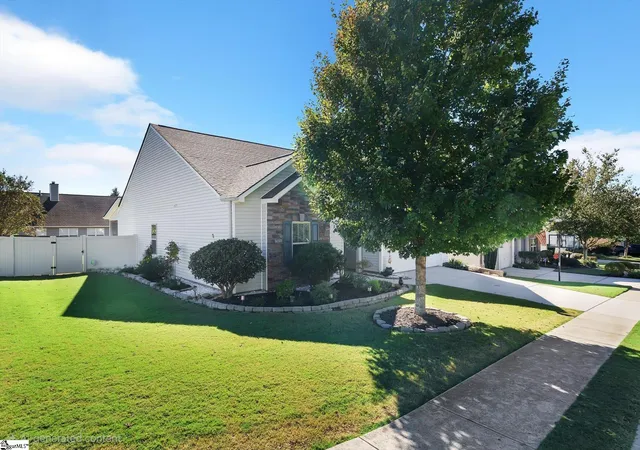
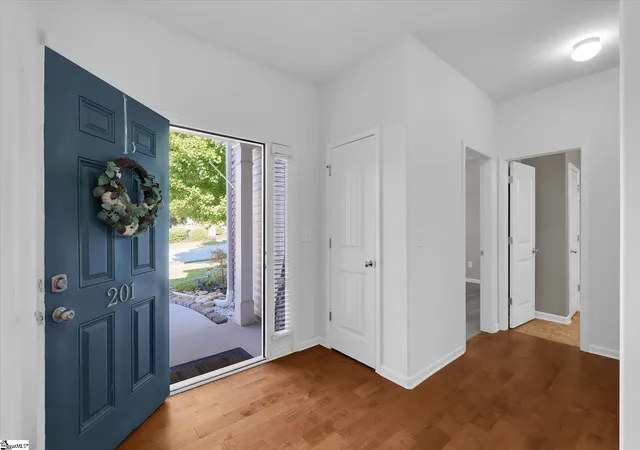

Street View
$385,000
Monthly Est:$1,916
 3 Beds
 2 Baths
2 full baths
 --sqft
201 St Lucie Dr, Simpsonville, SC 29681
$385,000
$1,916/moEst:
Get Pre-Approved
Single Family Residence
Built in -
$46.33/mo HOA
8,276.4 sqft lot
--/sqft
Description
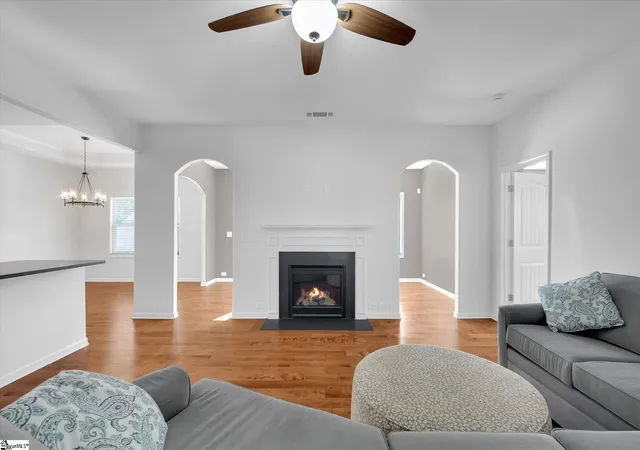
Better than new! This 3-bedroom, 2-bath ranch offers true one-level ease of living. Beautiful hand-scraped hardwood floors run throughout the foyer, living room, dining room, kitchen, and sunroom. The open floor plan centers on a spacious living room with a gas fireplace that flows into the completely remodeled custom kitchen. It features satin-finish granite, a tile backsplash, under-cabinet lighting, stainless steel appliances, and well-planned storage, including tigerwood pull-out drawers in the pantry. Cooking, baking, and entertaining will be an absolute dream. The dining room sits right off the kitchen and is generously sized for gatherings, and the sunroom is the perfect spot to enjoy every season. The primary suite is very generously sized and includes a separate sitting area. The fully updated primary bath is another standout, with LVP flooring, a glass-and-tile shower, a double vanity, and abundant cabinet storage. A large walk-in closet with upgraded shelving and organization systems completes the suite. Two additional bedrooms at the front of the home offer privacy and share a second full bath. The upgrades continue outside. A screened porch, perfect for fall evenings, overlooks a well-manicured, fully fenced backyard with full irrigation. The owners have also prepared for storms and power outages with a dedicated generator outlet, and the generator is included! You won’t find this quality at this price point in this area. This home will be a pleasure to show and a joy to own!
- Houzeo last checked: 6 minutes ago
- Listing updated: October 14, 2026 at 5:51 pm
- Listing Provided by: Joey Mccormick (864) 915-5562 | RE/MAX EXECUTIVE (864) 241-8200
- Source: Greater Greenville MLS-SC | MLS#: 1606529

Property Details
Status
Active
Type
Single Family Residence
No. of Stories
1
County
City
Neighborhood
--
Year Built
-
HOA Fees
$46.33/mo
Finished Area
- sqft
Lot Size
8,276.4 sqft lot
Basement Area
- sqft
MLS Name
Greater Greenville MLS
MLS Number
1606529
MLS Status
Active
Days on Market
14

Continue Your Journey in App
Find your dream home, receive real-time updates, and many more!
Continue Your Journey in App
Find your dream home, receive real-time updates, and many more!
Location
HOA Management
N/A
HOA Fees
$556/ Annually
Amenities
 Amenities and services may be covered by one or multiple associations and service providers.
 Pool
 By-Laws
Restrictive Covenants
Disclaimer: Amenities are based on third-party information and may vary; buyers must independently verify all amenities, as information is deemed reliable but not guaranteed.
Facts & Features
Rooms
Bedrooms & bathrooms
Bedrooms: 3
Bathrooms: 2
Interior
Appliances
Gas Cooktop, Dishwasher, Refrigerator, Electric Oven, Microwave, Gas Water Heater, Tankless Water Heater
Window Features
Tilt Out Windows, Vinyl/aluminum Trim, Insulated Windows
Heating
Forced Air, Natural Gas
Flooring
Carpet, Wood, Vinyl, Luxury Vinyl
Exterior Features
Under Ground Irrigation
Interior Features
High Ceilings, Ceiling Fan(s), Ceiling Smooth, Granite Counters, Open Floorplan, Walk In Closet(s)
Cooling
Central Air, Electric
Sewer
Public Sewer
Construction
Year Built
-
Home type
Single Family Residence
Foundation Details
Slab
Roof
Architectural
Property Condition
11 20
Architectural Style
Ranch
Construction Materials
Stone, Vinyl Siding
Utilities & Energy
Water Source
Public
Security Features
Smoke Detector(s)
Fireplace Features
Gas Log
Parking Features
Attached, Concrete, Garage Door Opener, Driveway
Basement
None
Utilities
Underground Utilities, Cable Available
Laundry Features
1st Floor, Walk In, Electric Dryer Hookup, Stackable Accommodating, Washer Hookup, Laundry Room
Other Features
Disclosures
Seller Disclosure
Subdivision Name
The Cove At Savannah Pointe
Patio And Porch Features
Screened, Patio
Lot Features
1/2 Acre Or Less, Corner Lot, Sidewalk, Few Trees, Sprklr In Grnd Full Yard
Community Features
Common Areas, Pool
Price History
| Date | Event | Price |
|---|---|---|
10/14/2026 Source: | Listed for Sale | $385,000 +32.76% $0/sqft |
08/10/2021 Source: | Sold | $290,000 $0/sqft |

Nearby Homes




Find Homes by Property Features in Simpsonville, SC
Nearby New Homes For Sale

Based on information from the Multiple Listing Service of Greenville, South Carolina, Inc. through Oct 28, 2026, 11:45AM. IDX information is provided exclusively for consumers’ personal, non-commercial use, it may not be used for any purpose other than to identify prospective properties consumers may be interested in purchasing, and that the data is deemed reliable but is not guaranteed accurate by the MLS. The listing broker’s offer of compensation is made only to participants of the MLS where the listing is filed.
 Advertising Broker: Nicholas Huscroft | Chosen Realty
