- Overview
- Description
- Property Details
- Location
- HOA Management
- Facts & Features
- Getting Around
- Nearby Homes



$300,000
Monthly Est:$1,493
 3 Beds
 2 Baths
2 full baths
 1,960sqft
201 Sunset Crst Ct, Apollo Beach, FL 33572
$300,000
$1,493/moEst:
Get Pre-Approved
Villa
Built in 2008
$410/mo HOA
6,300 sqft lot
$153/sq.ft
Description
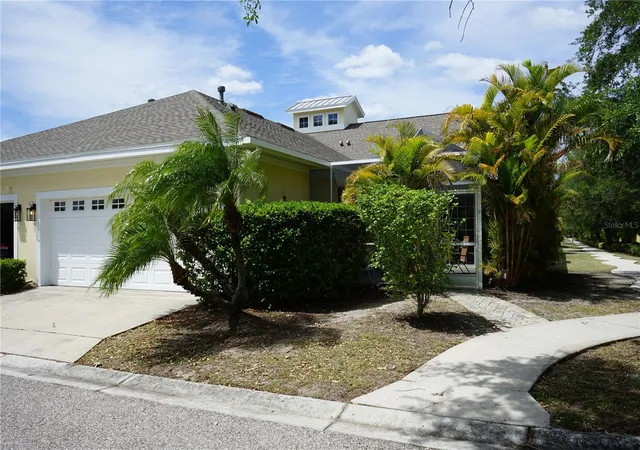
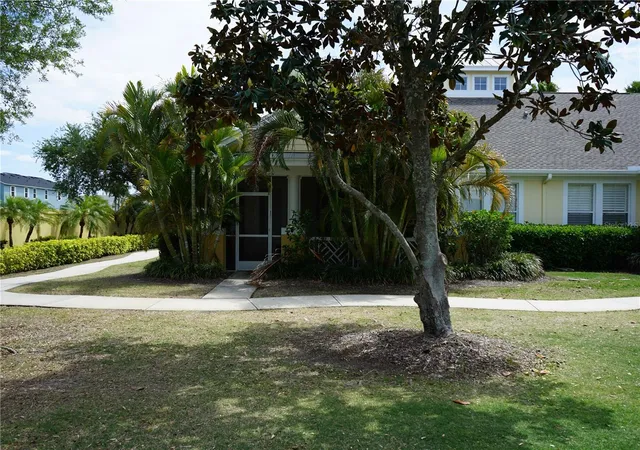
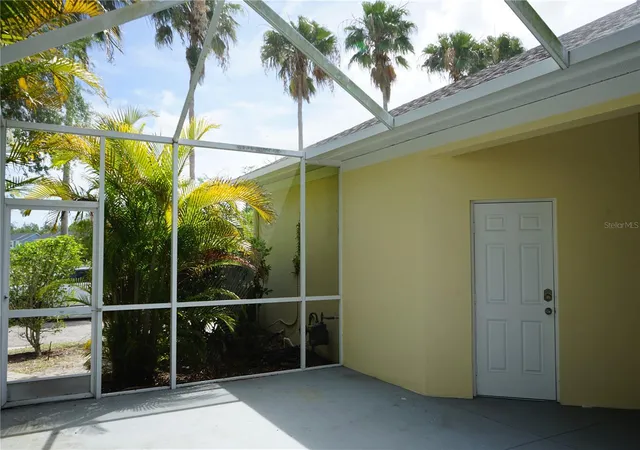
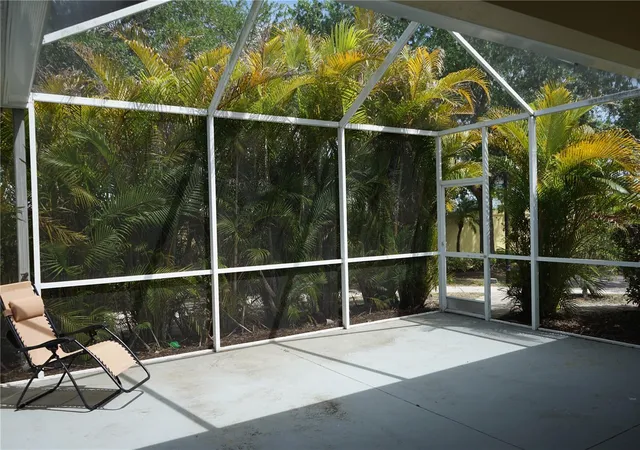
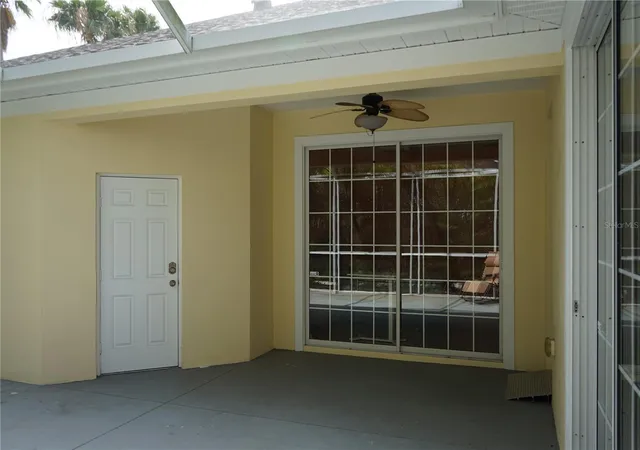
This townhouse has some handicap features such as ramps, roll in shower, easy access bathroom, sink and grab bars in the primary bath. Mira Bay is on of the most beautiful communities on the bay. This home features 3 bedrooms, 2 screened lanais and multiple areas to use for dining or office space. As you enter the front screened porch it is surrounded by bushes to keep you cool and private. Enter the foyer and to the right are 2 bedrooms and a full bath for them to share. Turn left and you see the semi enclosed dining or office space with an open area here for either as well. A few steps away is a living area has a slider out to the back screened lanai and is large enough to hold that furniture plus a breakfast/game table next to the window seat. The kitchen has granite tops, closet pantry and rollouts in the base cabinets. The laundry room is a few steps away and has lots of wall cabinets for storage as well. The primary bedroom is past the back door and has high, tray ceiling and a slider out to the screened lanai also then the full bath is here with a roll in shower, accesible sink and walk in closet. The 2 car garage is next to the lanai for easy in and out. The home is located on a dead end street so you'll have little traffic to worry about. The community offers a recreation center, pool, playground and more to enjoy. Situated between Tampa and Sarasota this makes a perfect location for entertainment and airport choices.
- Houzeo last checked: 6 hours ago
- Listing updated: October 9, 2026 at 4:45 pm
- Listing Provided by: Chris Spooner (813) 363-3031 | EXP REALTY LLC (813) 906-1561
- Source: Stellar MLS-FL | MLS#: TB8498120

Property Details
Status
Active
Type
Single Family Residence
No. of Stories
1
County
City
Neighborhood
--
Year Built
2008
HOA Fees
$410/mo
Finished Area
1,960 sqft
Lot Size
6,300 sqft lot
Basement Area
- sqft
MLS Name
Stellar MLS
MLS Number
TB8498120
MLS Status
Active
Days on Market
175
Cumulative Days on Market
176

Continue Your Journey in App
Find your dream home, receive real-time updates, and many more!
Download App
Continue Your Journey in App
Find your dream home, receive real-time updates, and many more!
Location
HOA Management
leland management
HOA Fees
$410/ Monthly
Amenities
 Amenities and services may be covered by one or multiple associations and service providers.
 Pool
Pool
 Security Guard
 Recreational Facilities
Disclaimer: Amenities are based on third-party information and may vary; buyers must independently verify all amenities, as information is deemed reliable but not guaranteed.
Facts & Features
Rooms
Bedrooms & bathrooms
Bedrooms: 3
Bathrooms: 2
Bedroom 2
Level: First
Area: 121.00 Square Feet
Dimensions: 11x11
Bedroom 3
Level: First
Area: 130.00 Square Feet
Dimensions: 13x10
Dining Room
Level: First
Area: 168.00 Square Feet
Dimensions: 12x14
Dinette
Level: First
Area: 36.00 Square Feet
Dimensions: 9x4
Office
Level: First
Area: 126.00 Square Feet
Dimensions: 14x9
Kitchen
Level: First
Area: 70.00 Square Feet
Dimensions: 7x10
Living Room
Level: First
Area: 391.00 Square Feet
Dimensions: 17x23
Primary Bedroom
Level: First
Area: 144.00 Square Feet
Dimensions: 12x12
Interior
Flooring
Ceramic Tile, Laminate
Sewer
Public Sewer
Interior Features
Accessibility Features, Ceiling Fans(s), High Ceilings, Living Room/dining Room Combo, Primary Bedroom Main Floor, Split Bedroom, Stone Counters, Thermostat, Walk In Closet(s), Window Treatments
Cooling
Central Air
Exterior Features
Rain Gutters, Sidewalk
Appliances
Dishwasher, Disposal, Dryer, Electric Water Heater, Microwave, Range, Refrigerator, Washer
Heating
Electric, Heat Pump
Construction
Year Built
Year Built: 2008
Home type
Villa
Foundation Details
Slab
Roof
Shingle
Construction Materials
Block, Stucco
Utilities & Energy
Water Source
Public
Security Features
Gated Community
Laundry Features
Laundry Room
Utilities
Cable Connected, Electricity Connected, Natural Gas Connected, Sewer Connected, Water Connected
Other Features
Subdivision Name
Mirabay Prcl 7 Ph 3
Community Features
Association Recreation Lease, Clubhouse, Dog Park, Gated Community No Guard, No Truck/rv/motorcycle Parking, Playground, Pool
Price History
| Date | Event | Price |
|---|---|---|
08/29/2026 Source: | Price Decreased | $300,000 -10.45% $153/sqft |
07/23/2026 Source: | Price Decreased | $335,000 -4.29% $171/sqft |
04/16/2026 Source: | Listed for Sale | $350,000 $179/sqft |

Nearby Homes










Find Homes by Property Features in Apollo Beach, FL
Nearby New Homes For Sale

Based on information from Stellar MLS® through Oct 09, 2026, 02:30PM as submitted to and distributed by MLS GRID. All data is obtained from various sources and may not have been verified by the broker or MLS GRID. Supplied Open House Information is subject to change without notice. All information should be independently reviewed and verified for accuracy. Properties may or may not be listed by the office/agent presenting the information. IDX information is provided exclusively for consumers’ personal non-commercial use. It may not be used for any purpose other than to identify prospective properties consumers may be interested in purchasing. The data is deemed reliable but is not guaranteed by MLS GRID. The use of the MLS GRID Data may be subject to an end-user license agreement prescribed by the Member Participant’s applicable MLS, if any, and as amended from time to time. © 2026 Stellar MLS. All Rights Reserved.
 Advertising Broker: Fred McGill | Simple Showing, Inc