
- Overview
- Description
- Property Details
- Location
- HOA Management
- Facts & Features
- Getting Around
- Nearby Homes


Street View
$885,000
Monthly Est:$4,405
 1 Bed
 1 Bath
1 full bath
 --sqft
201 W 70th Street #2B, New York City, NY 10023
$885,000
Get Pre-Approved
Apartment
Built in 1971
$1,619/mo HOA
35,145.25 sqft lot
--/sqft
Description
Large Sunny Quiet 1 Bed/1 Bath
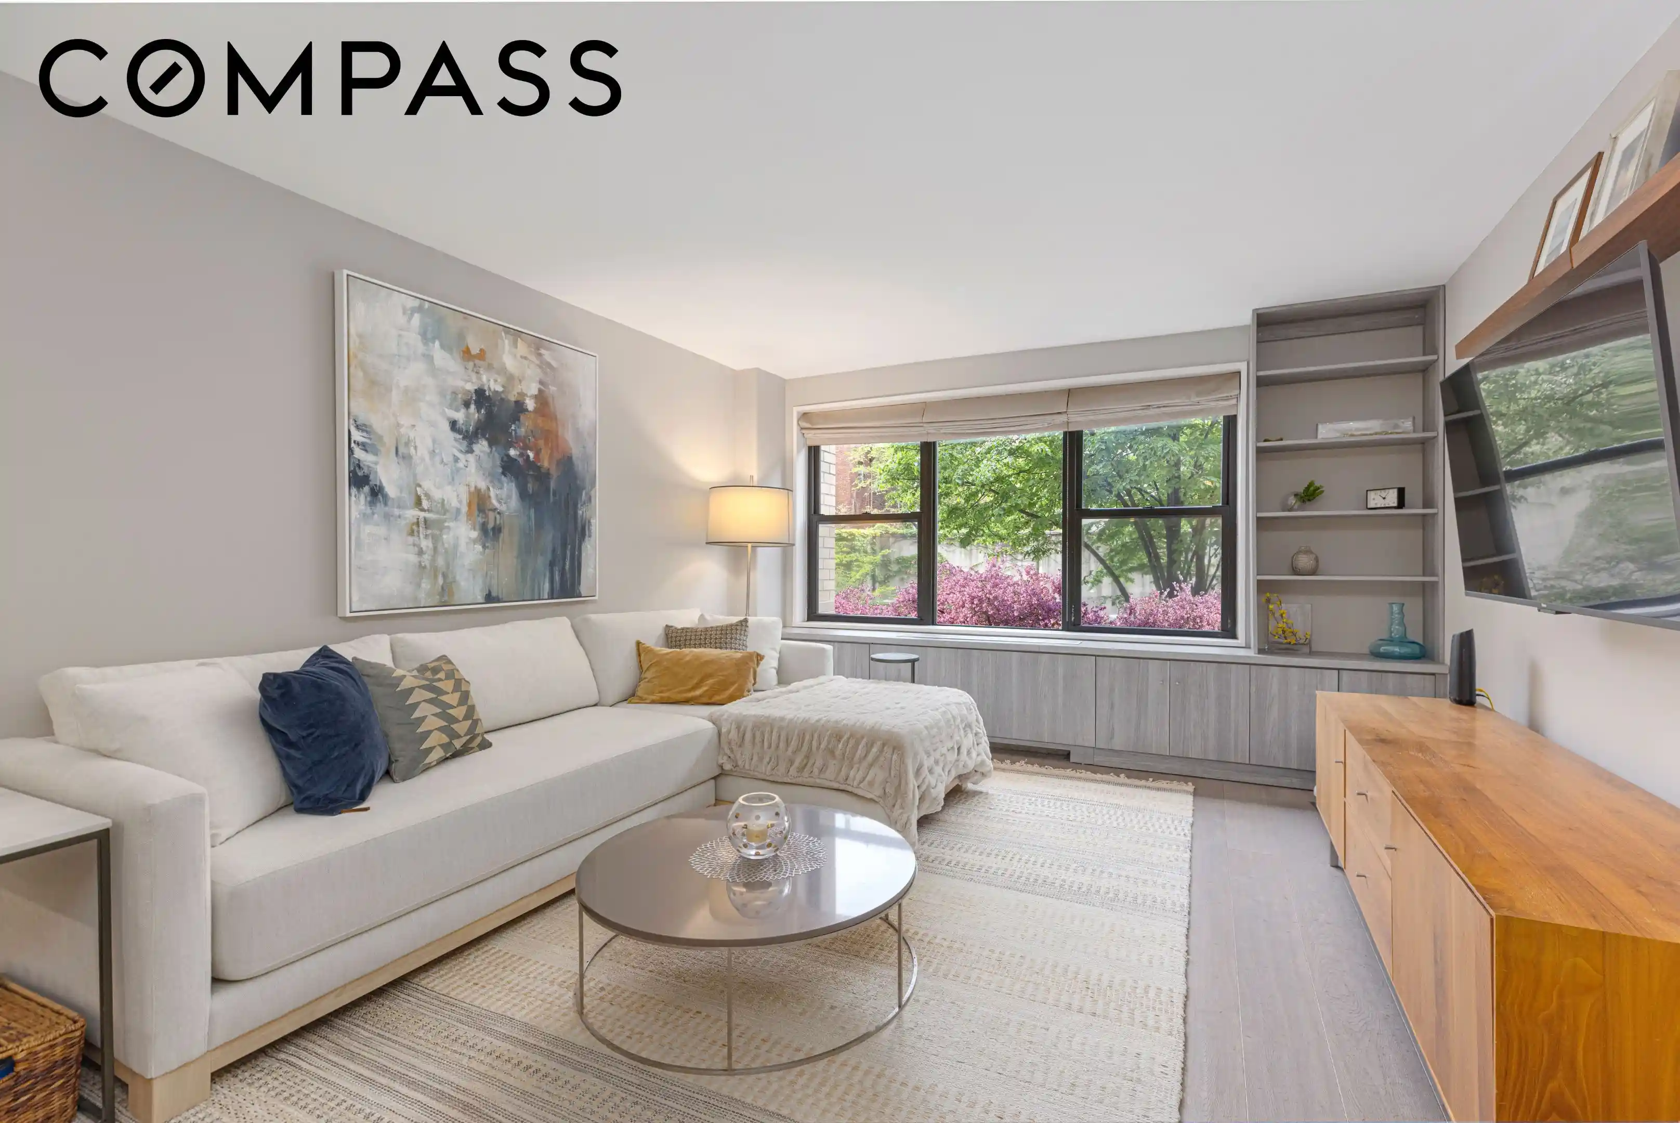
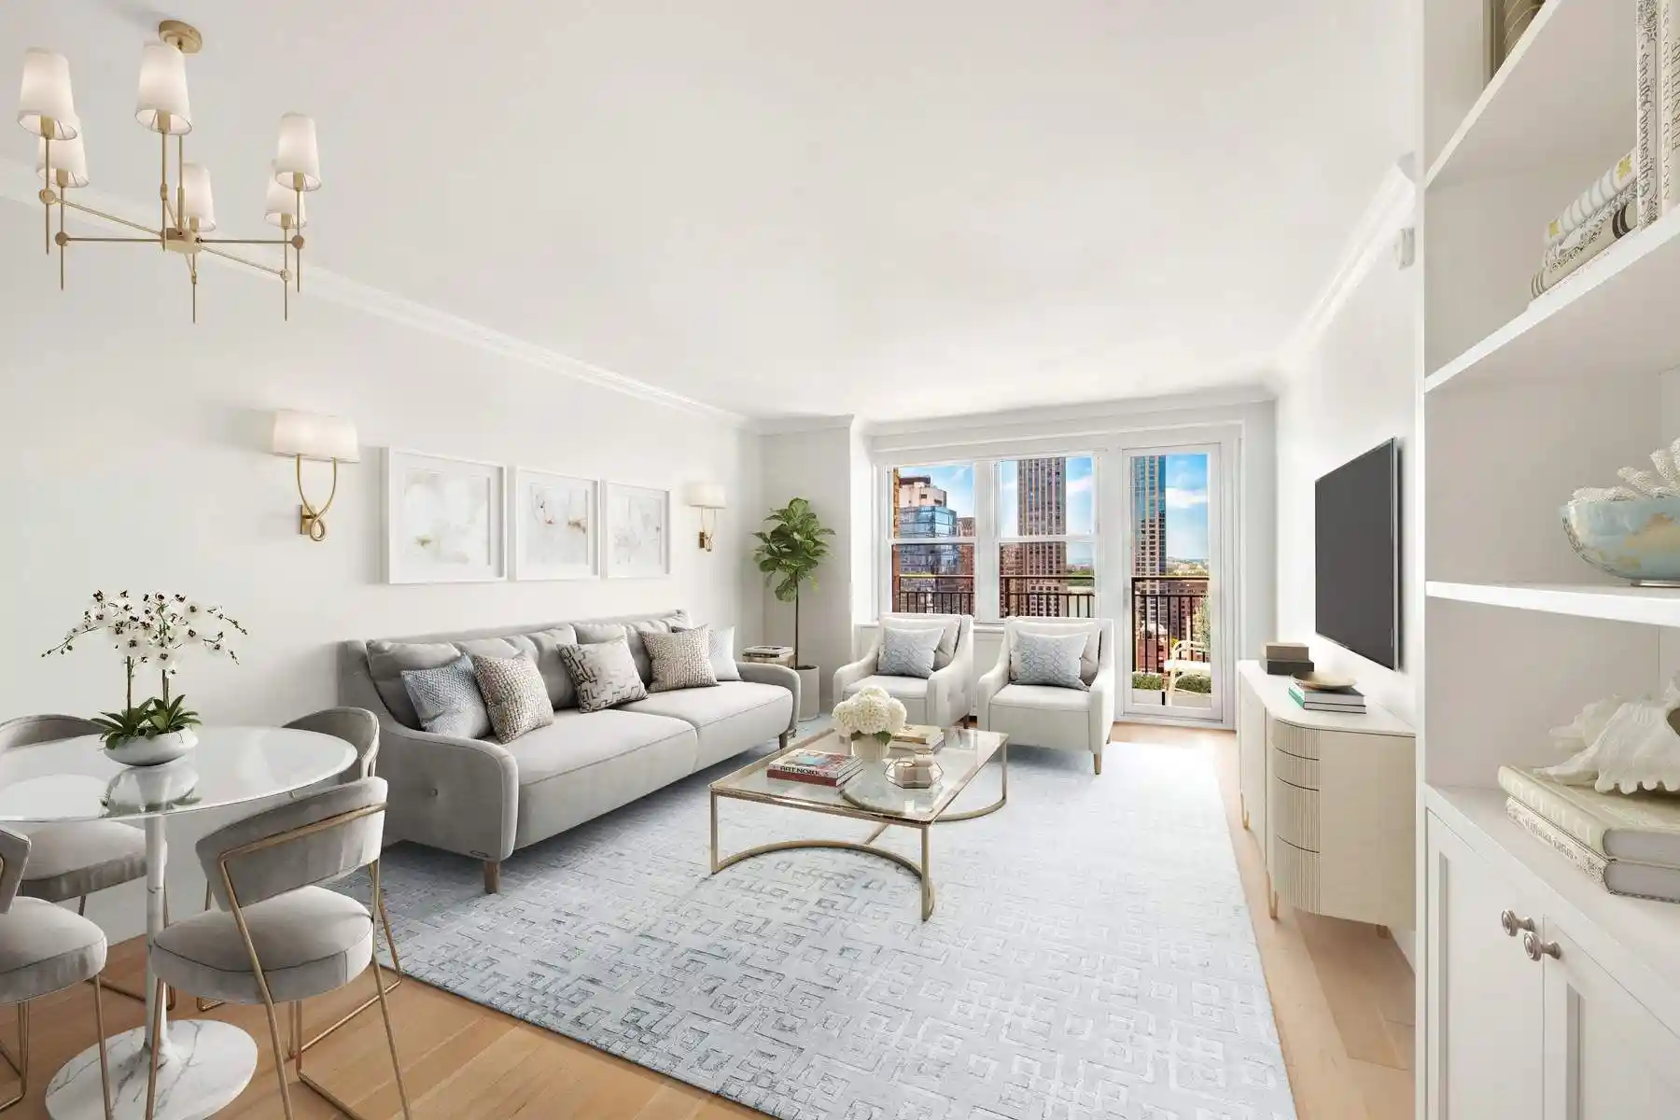
Welcome to 201 West 70th St, an exceptional high-rise co-op offering a blend of modern elegance and convenience in the heart of the UWS. Step inside this renovated coveted B-line to find wide plank modern hardwood floors, closets galore, built-ins and a western exposure, providing warm natural light throughout. The apartment has open views and faces a landscaped beautiful garden where you can enjoy the cherry blossom trees outside your window.
The open kitchen features premium granite counters, stainless steel appliances to include a convection oven, a glistening glass backsplash and custom cabinetry with new hardware. The combo living/dining room is perfect for entertaining or everyday living. The large bedroom fits a King bed plus furniture and is fitted with custom dual closets offering ample storage for all your essentials. The ceramic bathroom indulges with its clean design to include a floating vanity, soaking tub, glass shower doors and modern lighting.
The building is a full-service co-op with a doorman, concierge, live-in resident manager, onsite managing agent, 24 hour central laundry, well equipped gym, bicycle storage (wait list), parking garage with direct access into the building, a beautifully landscaped drive circle (you can park for 30 minutes), rooftop deck with sweeping views of the city and a furnished garden. Pet friendly, Pied-a-terre buyers and parents buying for adult children are welcome. This is a non-smoking building
Located directly across the street from the Express/Local 123 subway lines, close to the B/C subway and the M104,M5,M72 bus lines. A Citibike rack is also conveniently located in front of the building. Favorite neighborhood grocers: Trader Joe's, Fairway, Citarella, Zabar's, Morton Williams, H Mart and soon to open Wegman's. Popular restaurants include Cafe Luxembourg, The Smith, Red Farm, The Ribbon and El Fish. Minutes to Central Park and Riverside Park.
Don't miss this opportunity to live in the heart of the UWS!
*Capital Contribution to co-op equal to 3 months maintenance paid by buyer at closing.
- Houzeo last checked: 5 minutes ago
- Listing updated: October 26, 2026 at 9:34 am
- Listing Provided by: Wendy H Gordon (212) 787-2345 | Compass (212) 913-9058
- Source: Rebny MLS-NY | MLS#: RLS20086964

This condo is in:
Property Details
Status
Pending
Type
Condominium
No. of Stories
41
County
City
Neighborhood
--
Year Built
1971
HOA Fees
$1619/mo
Finished Area
- sqft
Lot Size
35,145.25 sqft lot
Basement Area
- sqft
MLS Name
Rebny MLS
MLS Number
RLS20086964
Days on Market
188

Continue Your Journey in App
Find your dream home, receive real-time updates, and many more!
Continue Your Journey in App
Find your dream home, receive real-time updates, and many more!
Location
HOA Management
N/A
HOA Fees
$1,618.88/ Monthly
Disclaimer: Amenities are based on third-party information and may vary; buyers must independently verify all amenities, as information is deemed reliable but not guaranteed.
Facts & Features
Rooms
Bedrooms & bathrooms
Bedroom: 1
Bathroom: 1
Interior
Heating
Electric
Interior Features
Breakfast Bar, Built In Features, Granite Counters, His And Hers Closets, Soaking Tub
Flooring
Hardwood
Exterior Features
Building Courtyard, Building Garden, Building Roof Deck
Appliances
Dishwasher, Stainless Steel Appliances
Cooling
Other
Utilities & Energy
Laundry Features
Building Washer Dryer Install Allowed, Common On Floor, Common Area, Laundry Room
Parking Features
Garage
Security Features
Security System, Security Gate
Other Features
Subdivision Name
Upper West Side
Price History
| Date | Event | Price |
|---|---|---|
06/09/2026 Source: | Pending | $885,000 $0/sqft |
04/27/2026 Source: | Listed for Sale | $885,000 $0/sqft |

Nearby Homes






Find Homes by Property Features in New York City, NY


The real estate listing data marked with this icon comes from the IDX program of the RLS at REBNY Listing Service (RLS). Listing information for certain New York City properties provided courtesy of the Real Estate Board of New York's Residential Listing Service (the "RLS") through Nov 01, 2026, 10:15PM. Information deemed reliable but not guaranteed. Information is provided exclusively for consumers' personal, non-commercial use, and may not be used for any purpose other than the identification of potential properties for purchase. The information contained in this listing has not been verified by the RLS and should be verified by the consumer. The listing information provided here is for the consumer's personal, non-commercial use. Retransmission, redistribution or copying of this listing information is strictly prohibited except in connection with a consumer's consideration of the purchase and/or sale of an individual property. This listing information is not verified for authenticity or accuracy and is not guaranteed and may not reflect all real estate activity in the market. Buyer to verify all information. © 2026 The Real Estate Board of New York, Inc. All rights reserved.
 Advertising Broker: Derek Greene | The Greene Realty Group
