- Overview
- Description
- Property Details
- Location
- Facts & Features
- Getting Around
- Nearby Homes


Street View
$415,000
Monthly Est:$2,066
 3 Beds
 3 Baths
2 full baths + 1 half bath
 2,298sqft
201 Whirlaway Dr, Moncks Corner, SC 29461
$415,000
$2,066/moEst:
Get Pre-Approved
Single Family Residence
Built in 2021
$-- HOA
0.14 acre lot
$181/sq.ft
Description
Step away from the ordinary and into a home that feels truly one of a kind. Located on a beautifully landscaped corner lot in The Paddock at Fairmont South, this striking white Craftsman delivers unforgettable curb appeal from the moment you arrive. A Tiffany blue front door, Charleston-style lantern, stone facade, and thoughtfully designed low-maintenance landscaping create a picture-perfect welcome. Even the side-entry garage sets this home apart, giving the exterior a clean, elevated look rarely found within the neighborhood.Inside, natural light pours throughout the home, highlighting an impressive collection of custom details including arched doorways, designer accent walls, upgraded lighting, and carefully selected finishes that give this home personality well beyond the typicalnew-construction offering. Just off the foyer, a versatile flex room provides the perfect space for a home office, playroom, sitting room, or whatever best fits your lifestyle. Continue toward the heart of the home and you'll find generous storage, an oversized laundry room, and a conveniently located powder room. The main living area was designed for both everyday comfort and effortless entertaining. The spacious family room overlooks the backyard while a designated dining area creates natural separation between the living space and the beautifully upgraded kitchen. Two-tone cabinetry adds a modern designer touch, complemented by a ceramic tile backsplash, generous island, abundant workspace, and spacious pantry.
Upstairs, an oversized loft offers an entirely separate living space--perfect for movie nights, a game room, home gym, or play area--with the potential to be enclosed for additional bedroom space. Two secondary bedrooms share a well-appointed full bathroom on one side of the home, while the private owner's suite is tucked away on the other. The owner's retreat is spacious and inviting, complete with an impressively large walk-in closet and a beautifully finished en suite bath featuring ceramic tile flooring, an oversized shower, and a large dual vanity topped with natural granite countertops. Outside, the fully fenced backyard offers maximum enjoyment with minimal maintenance. A patio is already in place and the remaining yard provides a blank canvas for creating your dream outdoor oasis. Mature neighborhood landscaping beyond the fence line adds an additional layer of privacy, making the backyard feel peaceful and tucked away.
Residents of Fairmont South enjoy access to neighborhood amenities including a community pool, play park, and cabana area. Conveniently located near schools, military bases, recreation, boating destinations, major highways, Charleston International Airport, shopping, dining, and just a short drive from historic Downtown Charleston, this home offers the perfect combination of style, convenience, and Lowcountry living.
With its standout curb appeal, thoughtful upgrades, flexible floor plan, and custom personality, this is not simply another home in the neighborhood--it's the one you'll remember.
- Houzeo last checked: 7 hours ago
- Listing updated: September 30, 2026 at 12:59 pm
- Listing Provided by: Hailey Kislinger | Carolina One Real Estate
- Source: CHS Regional MLS | MLS#: 26026043

Property Details
Status
Active
Type
Single Family Residence
No. of Stories
2
County
City
Neighborhood
--
Year Built
2021
HOA Fees
-
Finished Area
2,298 sqft
Lot Size
0.14 acre lot
Basement Area
- sqft
MLS Name
CHS Regional MLS
MLS Number
26026043
MLS Status
Active
Days on Market
18

Continue Your Journey in App
Find your dream home, receive real-time updates, and many more!
Download App
Continue Your Journey in App
Find your dream home, receive real-time updates, and many more!
Location
Facts & Features
Rooms
Bedrooms & bathrooms
Bedrooms: 3
Bathrooms: 3
Interior
Heating
Natural Gas
Cooling
Central Air
Flooring
Ceramic Tile, Laminate, Carpet
Window Features
Window Treatments Some
Interior Features
High Ceilings, Kitchen Island, Ceiling Smooth, Walk In Closet(s), Ceiling Fan(s), Eat In Kitchen, Family, Entrance Foyer, Living/dining Combo, Loft, Office, Pantry, Study
Sewer
Public Sewer
Construction
Year Built
Year Built: 2021
Home type
Single Family Residence
Architectural Style
Craftsman
Construction Materials
Vinyl Siding, Stone Veneer
Foundation Details
Slab
Roof
Architectural, Asphalt
Utilities & Energy
Laundry Features
Washer Hookup, Electric Dryer Hookup, Laundry Room
Utilities
Bcw & Sa, Berkeley Elect Co Op, Dominion Energy
Parking Features
Attached, 2 Car Garage, Garage Door Opener
Water Source
Public
Other Features
Lot Features
Corner Lot, Level, 0 .5 Acre
Community Features
Pool, Park, Trash, Walk/jog Trails
Subdivision Name
The Paddock At Fairmont South
Patio And Porch Features
Patio, Front Porch
Price History
| Date | Event | Price |
|---|---|---|
09/30/2026 Source: | Listed for Sale | $415,000 +25.45% $181/sqft |
11/30/2021 Source: | Sold | $330,805 $144/sqft |

Nearby Homes
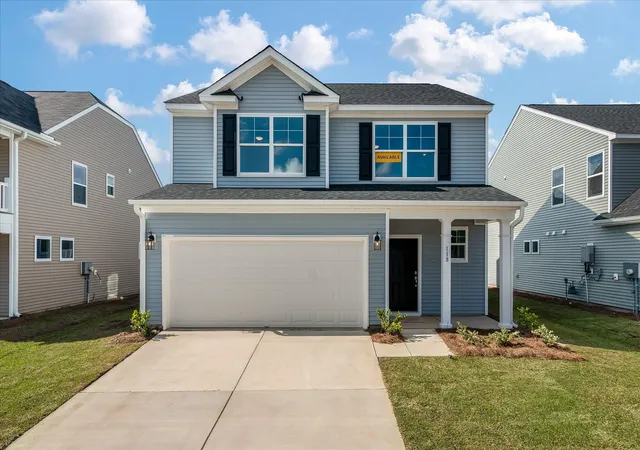


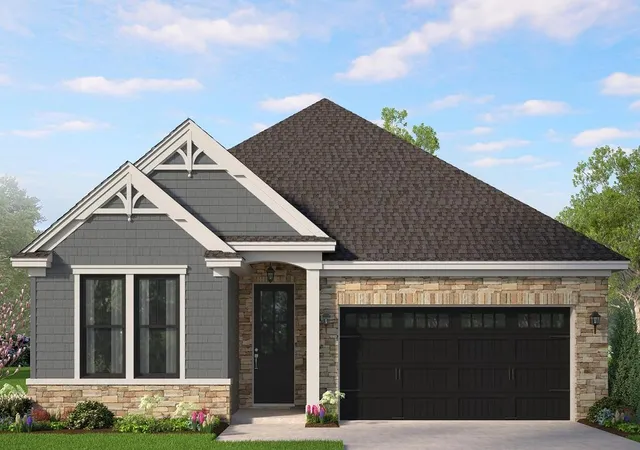
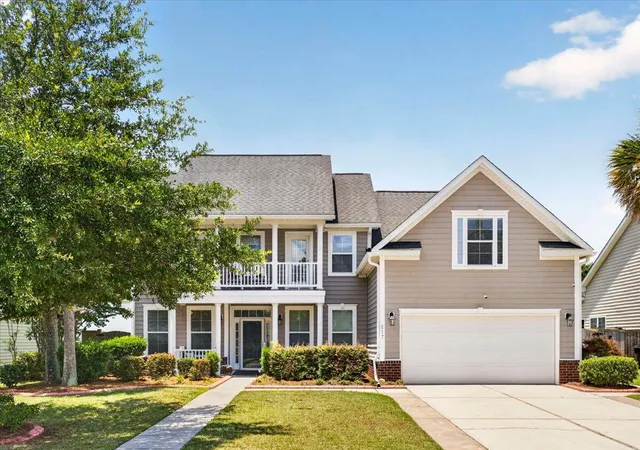


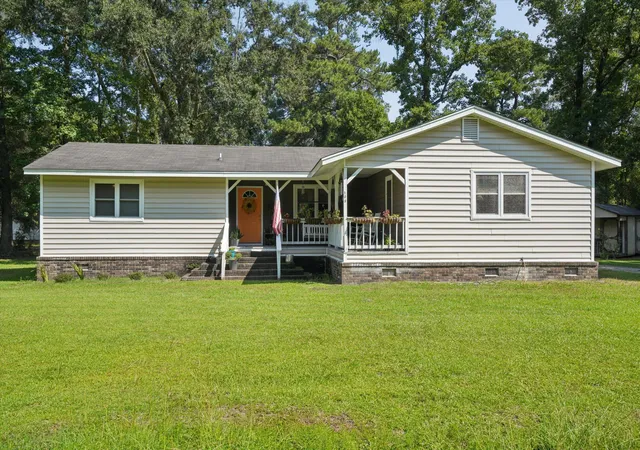

Find Homes by Property Features in Moncks Corner, SC
Nearby New Homes For Sale

This representation is based in whole or in part on information supplied by the Charleston Trident Association of REALTORS® or its Multiple Listing Service through Oct 05, 2026, 03:00PM. Information is provided exclusively for personal, non-commercial use, and may not be used for any purpose other than to identify prospective properties consumers may be interested in purchasing.This website may not include listings or property addresses of sellers who have directed their listing brokers to withhold their listing or their property address from display on the Internet. All information deemed reliable but not guaranteed. Charleston Trident Multiple Listing Service, Inc. makes no representation or warranty regarding the accuracy of the data. ©2026 Charleston Trident MLS CTMLS. All rights reserved.
 Advertising Broker: Nicholas Huscroft | Chosen Realty