- Overview
- Description
- Property Details
- Location
- HOA Management
- Facts & Features
- Getting Around
- Nearby Homes




$179,900
Monthly Est:$895
 1 Bed
 1 Bath
1 full bath
 1,044sqft
2010 E Palm Ave #14205, Tampa, FL 33605
$179,900
$895/moEst:
Get Pre-Approved
Condominium
Built in 2001
$813/mo HOA
4 sqft lot
$172/sq.ft
Description
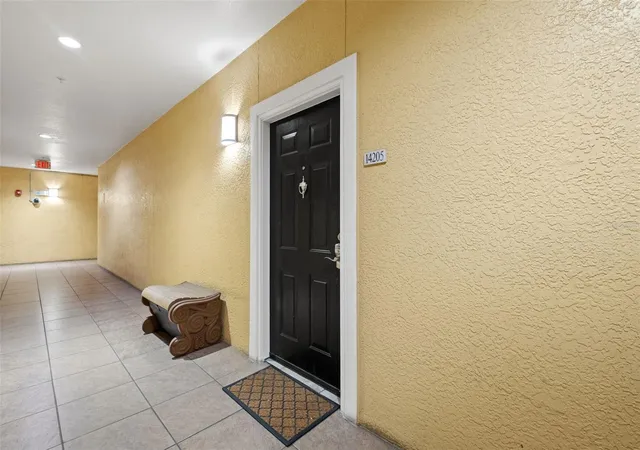
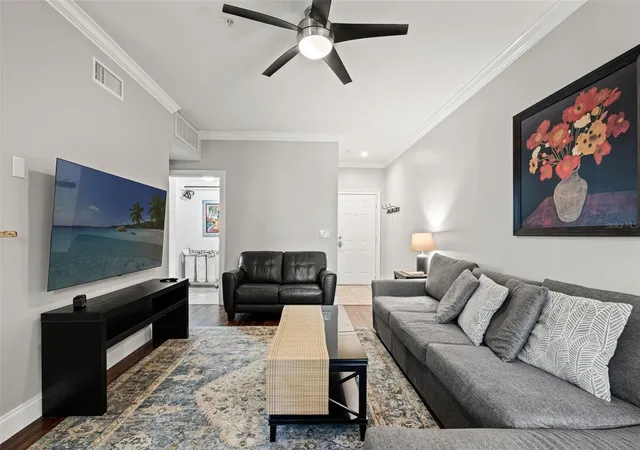
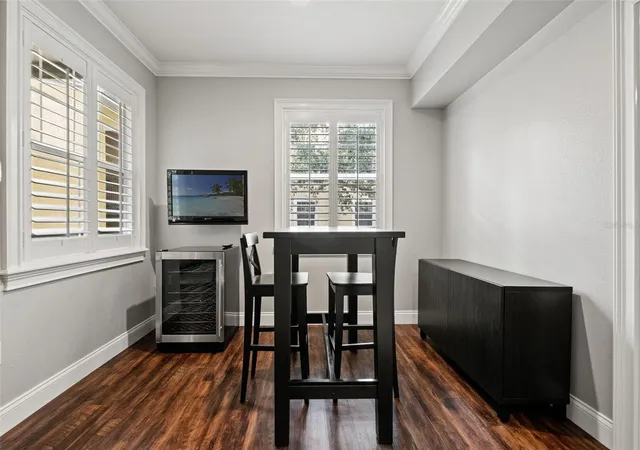
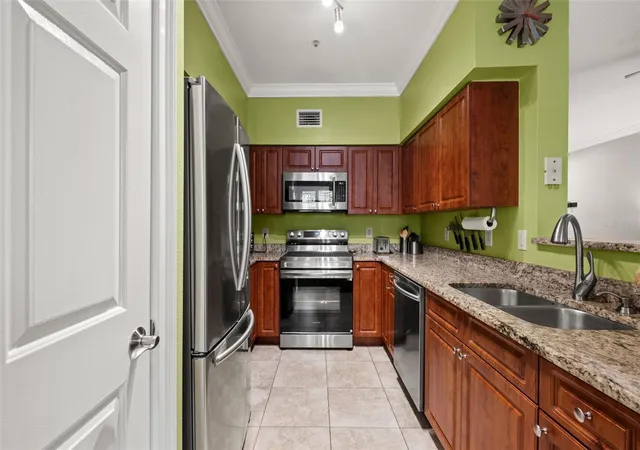
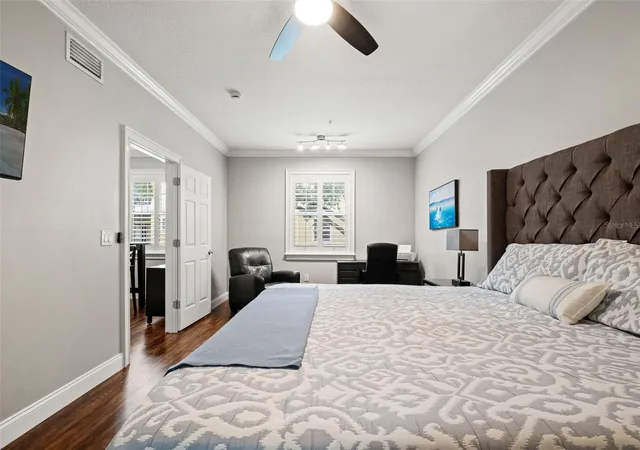
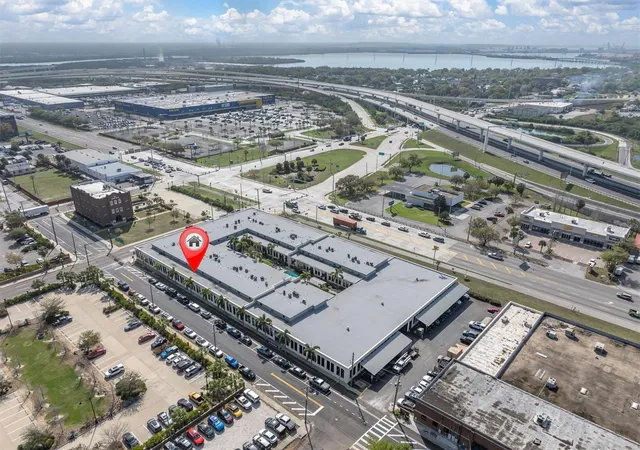
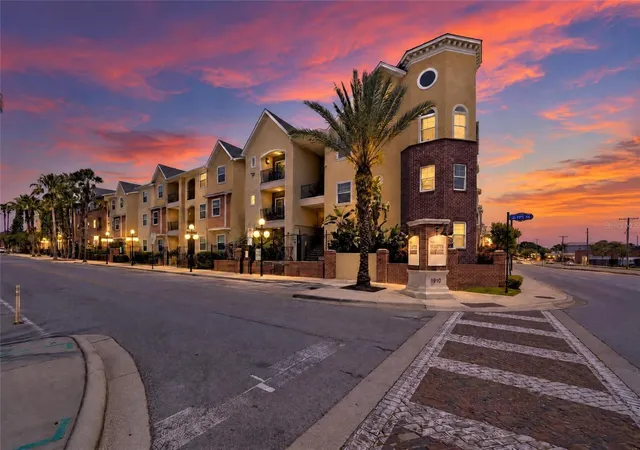
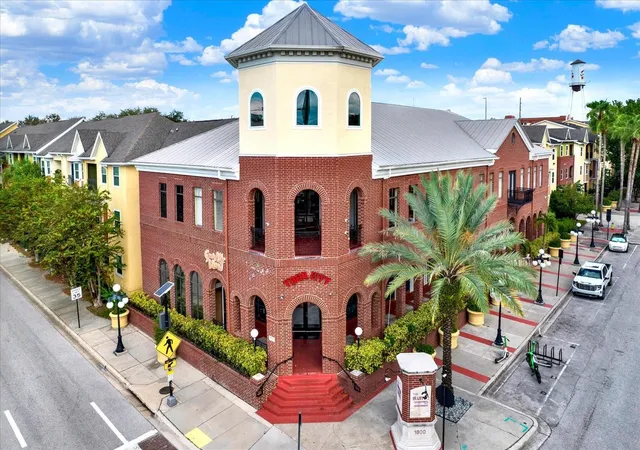
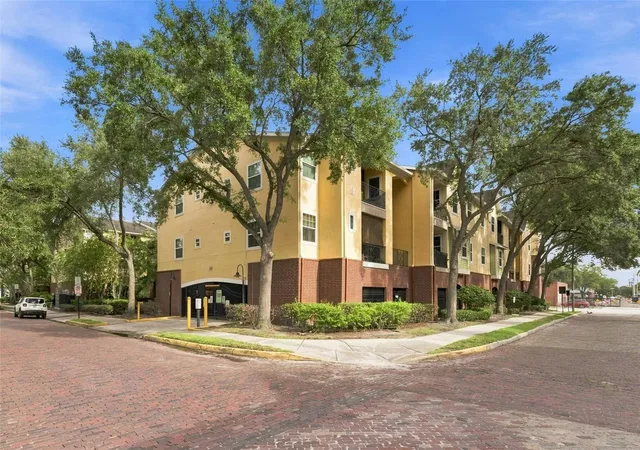
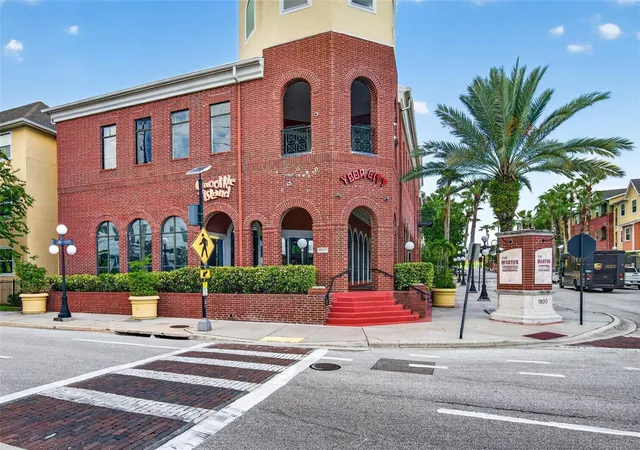
A QUIETER SIDE OF YBOR WITH A PEACEFUL COURTYARD VIEW in a BEAUTIFULLY UPGRADED METICULOUS UNIT! WHAT ELSE SETS THIS ONE APART? FOR STARTERS, French doors open to a covered lanai overlooking a bubbling fountain and lush green courtyard space. A designer shade adds a finishing touch to the lanai, while premium custom shutters dress the indoor windows and French door. There's custom carpentry including crown molding, and wood built-ins in both large primary bedroom walk-in closets for added character inside. Other notable features include carpet-free Mohawk luxury vinyl plank and tile flooring, granite countertops throughout, newer appliances, and a brand-new indoor A/C unit. There's also plenty of closet space throughout! Owner-occupied for over a decade and meticulously maintained, the condo is surrounded by other longtime neighbors and a peaceful setting. The home is available TURNKEY with all the furnishings as viewed (even down to the silverware) with an acceptable offer if you desire a true turnkey unit. The seller paid the assessment (being used for improvements) in full last year and will provide two street parking permits in addition to the unit’s numbered space in the gated garage. The secure pet-friendly community offers key fobs for building access, a call box for visitors, valet trash service, a resident lounge with a pool table, sofas, large-screen TVs and a kitchen, a full fitness center that doesn't disappoint, and TWO SWIMMING POOLS, one with a hot tub. Just three streets from historic Ybor, you’re close to local dining, entertainment, and the greatly anticipated Gasworx project connecting Ybor to Channelside. With a nearby streetcar stop for trips to the channel district, downtown, and to the Tampa Riverwalk you'll love having the city of Tampa right at your fingertips. Investor-friendly with a seven-month minimum lease this unit provides so much instant value and future investment potential. You'll thank yourself for getting in now! Call for your viewing appointment today!
- Houzeo last checked: 1 minute ago
- Listing updated: November 7, 2026 at 6:01 am
- Listing Provided by: Susan McGowan (813) 484-8655 | FUTURE HOME REALTY INC (813) 855-4982
- Source: Stellar MLS-FL as distributed by MLS GRID | MLS#: TB8565609

Property Details
Status
Active
Type
Condominium
No. of Stories
3
County
City
Neighborhood
Year Built
2001
HOA Fees
$813/mo
Finished Area
1,044 sqft
Lot Size
4 sqft lot
Basement Area
- sqft
MLS Name
Stellar MLS
MLS Number
TB8565609
MLS Status
Active

Continue Your Journey in App
Find your dream home, receive real-time updates, and many more!
Continue Your Journey in App
Find your dream home, receive real-time updates, and many more!
Location
HOA Management
Raina Bravo
HOA Fees
$813.21/ Monthly
Amenities
 Amenities and services may be covered by one or multiple associations and service providers.
 Maintenance
 Club House
 Security Gate
 Water
 Pool
 Gym
 Elevator
 Trash Pickup
 Recreational Facilities
Barbecue
Recreation Facilities
Escrow Reserves Fund
Management
Disclaimer: Amenities are based on third-party information and may vary; buyers must independently verify all amenities, as information is deemed reliable but not guaranteed.
Facts & Features
Rooms
Bedrooms & bathrooms
Bedroom: 1
Bathroom: 1
Balcony/Porch/Lanai
Level: Second
Area: 75.48 Square Feet
Dimensions: 10.2x7.4
Dining Room
Level: Second
Area: 121.20 Square Feet
Dimensions: 12x10.1
Kitchen
Level: Second
Laundry
Level: Second
Area: 13.11 Square Feet
Dimensions: 2.3x5.7
Primary Bathroom
Level: Second
Area: 165.62 Square Feet
Dimensions: 16.9x9.8
Primary Bedroom
Level: Second
Area: 298.87 Square Feet
Dimensions: 12.1x24.7
Foyer
Level: Second
Area: 25.65 Square Feet
Dimensions: 4.5x5.7
Living Room
Level: Second
Area: 252.30 Square Feet
Dimensions: 14.5x17.4
Interior
Exterior Features
Awning(s), Balcony, Courtyard, Hurricane Shutters, Lighting, Sidewalk
Sewer
Public Sewer
Interior Features
Built In Features, Ceiling Fans(s), Crown Molding, Kitchen/family Room Combo, Open Floorplan, Stone Counters, Walk In Closet(s), Window Treatments
Flooring
Ceramic Tile, Luxury Vinyl
Window Features
Shutters, Solar Screens, Window Treatments
Heating
Central
Appliances
Dishwasher, Disposal, Dryer, Electric Water Heater, Microwave, Range, Refrigerator, Washer, Wine Refrigerator
Cooling
Central Air
Construction
Year Built
Year Built: 2001
Home type
Condominium
Property Condition
Completed
Construction Materials
Brick
Foundation Details
Slab
Roof
Shingle
Utilities & Energy
Laundry Features
Electric Dryer Hookup, Inside, Laundry Closet, Washer Hookup
Parking Features
Assigned, Covered, Reserved, Basement
Water Source
Public
Security Features
Fire Sprinkler System, Gated Community, Key Card Entry, Secured Garage/parking, Security Gate, Smoke Detector(s)
Utilities
Cable Connected, Fiber Optics, Fire Hydrant
Association Amenities
Barbecue, Clubhouse, Elevators, Fitness Center, Gated, Maintenance, Pool, Recreation Facilities
Other Features
Lot Features
Historic District, City Limits, Landscaped, Near Golf Course, Near Marina, Near Public Transit, Sidewalk, Street Brick
Subdivision Name
The Quarter At Ybor
Community Features
Association Recreation Owned, Barbecue, Buyer Approval Required, Clubhouse, Deed Restrictions, Fitness Center, Gated Community No Guard, Pool, Sidewalks, Street Lights
Patio And Porch Features
Covered
Price History
| Date | Event | Price |
|---|---|---|
11/07/2026 Source: | Listed for Sale | $179,900 -15.54% $172/sqft |
04/30/2021 Source: | Price Increased | $212,990 +115.14% $204/sqft |
11/06/2013 Source: | Sold | $99,000 +4.76% $95/sqft |
11/06/2013 Source: | Price Increased | $94,500 +149.34% $91/sqft |
12/22/2010 Source: | Listing Removed | $37,900 +4358.82% $36/sqft |

Show more
Nearby Homes
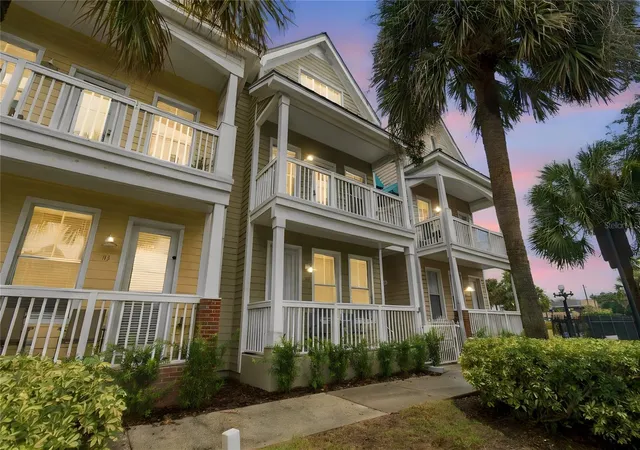
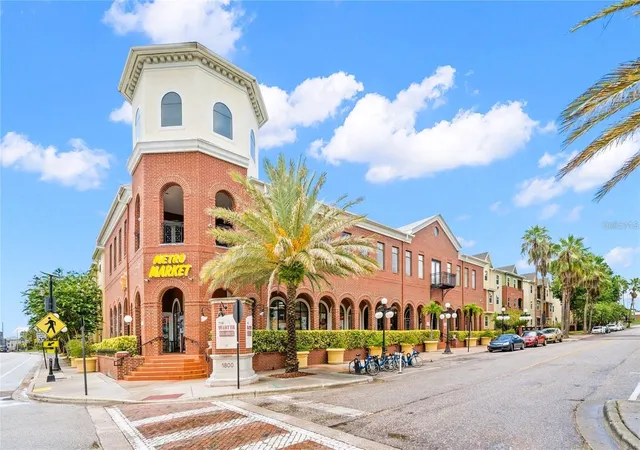
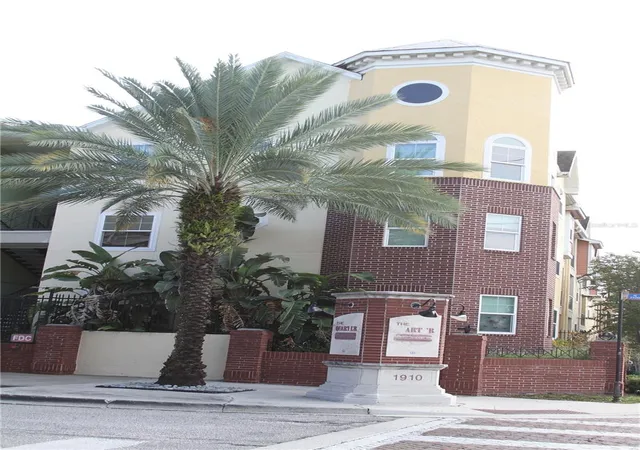
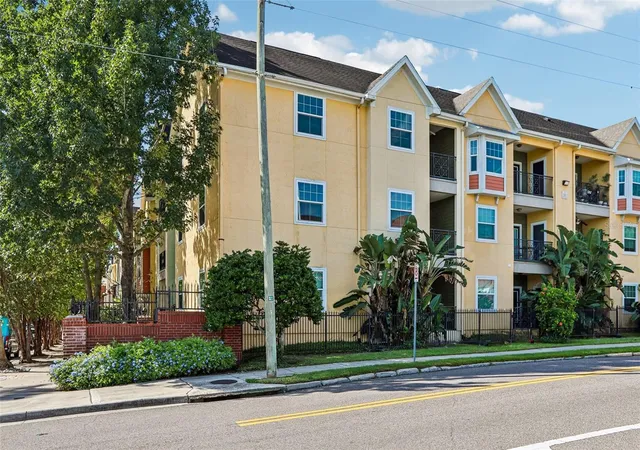
Find Homes by Property Features in Tampa, FL

Based on information from Stellar MLS® through Nov 07, 2026, 08:30AM as submitted to and distributed by MLS GRID. All data is obtained from various sources and may not have been verified by the broker or MLS GRID. Supplied Open House Information is subject to change without notice. All information should be independently reviewed and verified for accuracy. Properties may or may not be listed by the office/agent presenting the information. IDX information is provided exclusively for consumers’ personal non-commercial use. It may not be used for any purpose other than to identify prospective properties consumers may be interested in purchasing. The data is deemed reliable but is not guaranteed by MLS GRID. The use of the MLS GRID Data may be subject to an end-user license agreement prescribed by the Member Participant’s applicable MLS, if any, and as amended from time to time. © 2026 Stellar MLS. All Rights Reserved.
 Advertising Broker: Fred McGill | Simple Showing, Inc
