- Overview
- Description
- Property Details
- Location
- Facts & Features
- Getting Around
- Nearby Homes



$499,000
Monthly Est:$2,484
 4 Beds
 2 Baths
2 full baths
 2,484sqft
2010 Heatherbrook Dr, Grapevine, TX 76051
$499,000
$2,484/moEst:
Get Pre-Approved
Single Family Residence
Built in 1979
$-- HOA
0.18 acre lot
$201/sq.ft
Description
$10K SELLER CREDIT toward RATE BUYDOWN with an acceptable offer. Ask about a 2-1 buydown: 2% lower rate in year one!
New Price. Exceptional Value. Move-In Ready in the Heart of Grapevine.
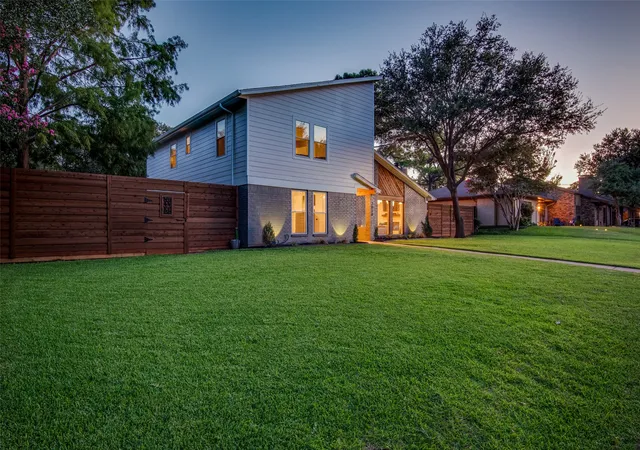
This beautifully remodeled Contemporary combines modern updates with flexible living spaces. Meticulously maintained & thoughtfully upgraded throughout, this home offers the perfect blend of style, comfort, and convenience.
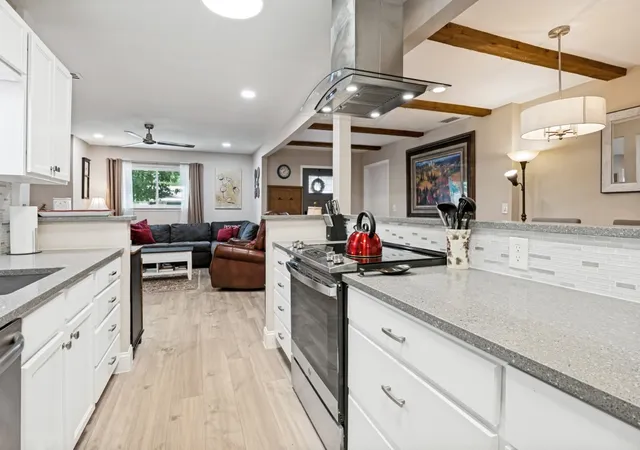
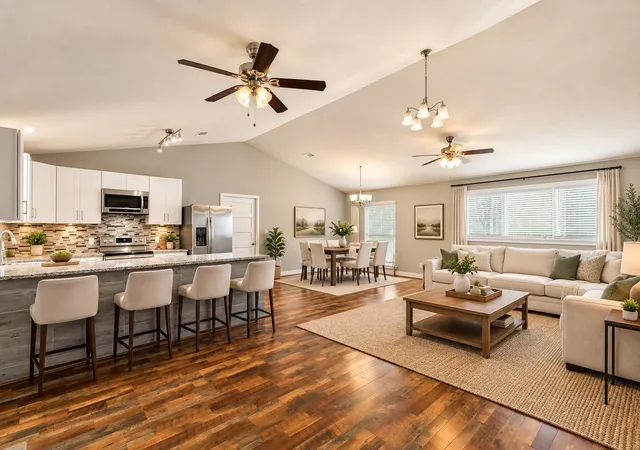
Step inside to an expansive living room filled with natural light and anchored by an oversized fireplace creating a warm and inviting space for everyday living and entertaining. The renovated kitchen is a true centerpiece, featuring custom cabinetry, marble countertops, designer tile flooring, a custom-built island with dry bar, and stainless steel appliances, including the refrigerator, range, microwave, and dishwasher.
The functional floor plan includes 3 spacious secondary bedrooms upstairs & a beautifully updated hall bath with dual sinks. The private primary suite located on the main level features a fully renovated ensuite bath with designer finishes, dual sinks, and modern fixtures.
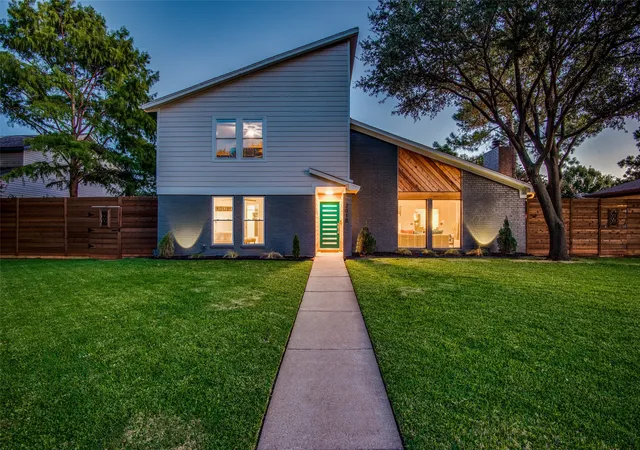
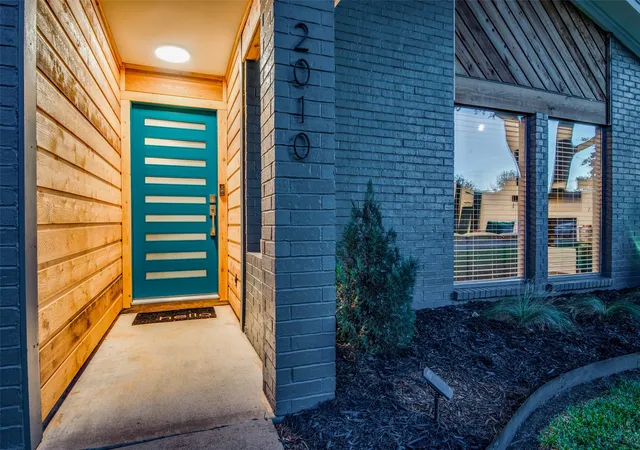
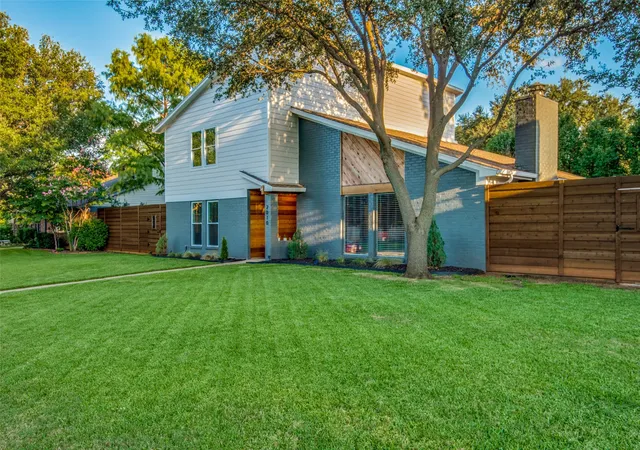
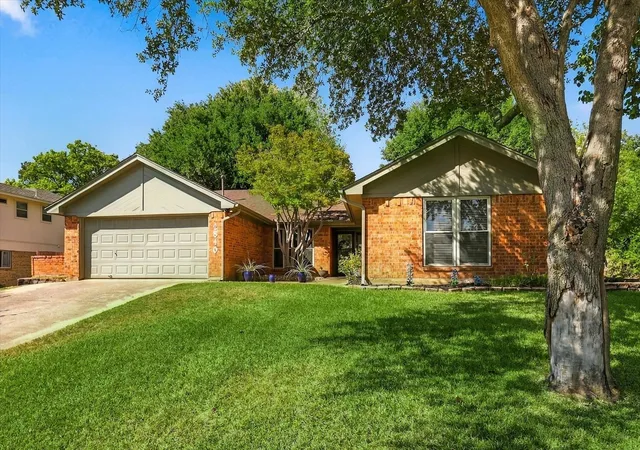
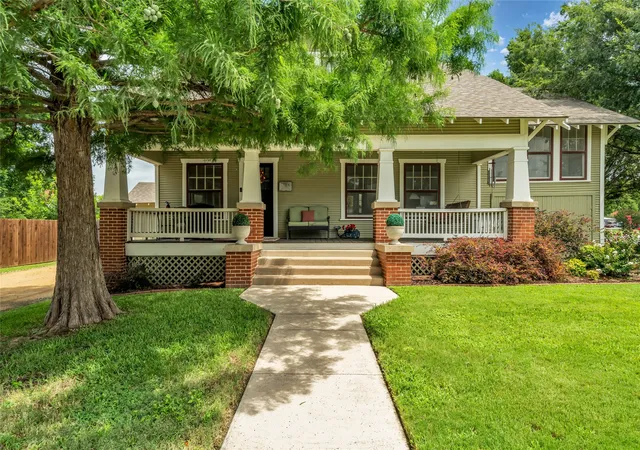
Exterior improvements include updated paint, replaced siding, and a striking modern front door, enhancing both curb appeal and long-term value.
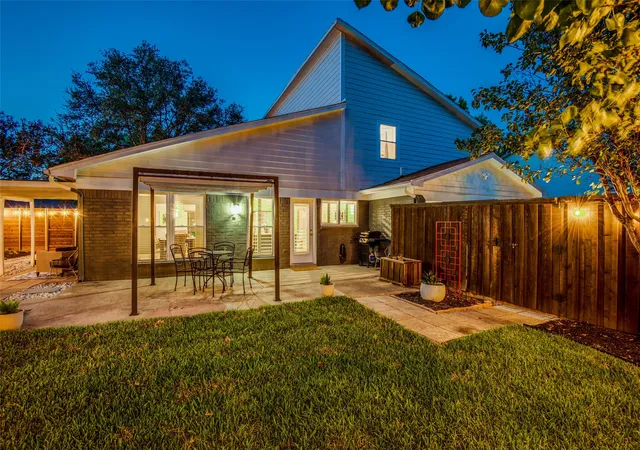
Outdoor living shines with multiple spaces designed for relaxation & entertaining. Enjoy 2 patios, a tranquil zen garden, pergola and covered side patio, perfect for morning coffee, evening gatherings, or quiet weekends at home.
Located in one of Grapevine's most desirable areas, you'll enjoy access to award-winning schools, historic Main Street, dining, shopping, community events, DFW Airport, & major commuter routes.
With extensive updates already completed, abundant indoor and outdoor living space, and a significant new price adjustment, this is an outstanding opportunity to own a move-in-ready home in the heart of Grapevine.
Buyer and buyer's agent to verify all measurements, schools, & tax information.
- Houzeo last checked: 0 minutes ago
- Listing updated: October 5, 2026 at 10:28 pm
- Listing Provided by: Pam Taeckens | Coldwell Banker Realty (817) 329-9005
- Source: NTREIS MLS-TX | MLS#: 21383079

Property Details
Status
Active Under Contract
Type
Single Family Residence
No. of Stories
2
County
City
Neighborhood
--
Year Built
1979
HOA Fees
-
Finished Area
2,484 sqft
Lot Size
0.18 acre lot
Basement Area
- sqft
MLS Name
NTREIS MLS
MLS Number
21383079
MLS Status
ActiveUnderContract
Cumulative Days on Market
140

Continue Your Journey in App
Find your dream home, receive real-time updates, and many more!
Download App
Continue Your Journey in App
Find your dream home, receive real-time updates, and many more!
Location
Facts & Features
Rooms
Bedrooms & bathrooms
Bedrooms: 4
Bathrooms: 2
UtilityRoom
Level: First
Area: 36.00 Square Feet
Dimensions: 6 x 6
LivingRoom
Level: First
Area: 460.00 Square Feet
Dimensions: 23 x 20
DiningRoom
Level: First
Area: 180.00 Square Feet
Dimensions: 15 x 12
Kitchen
Level: First
Area: 225.00 Square Feet
Dimensions: 15 x 15
Bedroom
Level: Second
Area: 160.00 Square Feet
Dimensions: 16 x 10
Bedroom
Level: Second
Area: 120.00 Square Feet
Dimensions: 12 x 10
Bedroom
Level: Second
Area: 266.00 Square Feet
Dimensions: 19 x 14
PrimaryBedroom
Level: First
Area: 196.00 Square Feet
Dimensions: 14 x 14
Interior
Sewer
Public Sewer
Interior Features
Decorative Designer Lighting Fixtures, Granite Counters, High Speed Internet, Kitchen Island, Cable Tv, Vaulted Ceilings, Walk In Closets
Window Features
Window Coverings
Cooling
Central Air, Electric, Zoned
Flooring
Carpet, Ceramic Tile, Hardwood
Heating
Central, Natural Gas
Exterior Features
Lighting, Rain Gutters
Appliances
Dishwasher, Electric Range, Disposal, Gas Water Heater, Microwave, Refrigerator
Construction
Year Built
Year Built: 1979
Home type
Single Family Residence
Property Condition
Resale
Roof
Composition
Architectural Style
Contemporary Modern, Detached
Foundation Details
Slab
Construction Materials
Brick, Fiber Cement
Utilities & Energy
Laundry Features
Electric Dryer Hookup
Water Source
Public
Utilities
Sewer Available, Underground Utilities, Water Available, Cable Available
Pool Features
None
Security Features
Security System, Carbon Monoxide Detectors, Fire Alarm
Fireplace Features
Blower Fan, Gas Log, Gas Starter, Masonry, Metal
Parking Features
Direct Access, Garage, Garage Door Opener, Kitchen Level, Garage Faces Rear
Other Features
Subdivision Name
Brookside Add
Vegetation
Grassed
Patio And Porch Features
Patio
Community Features
Curbs, Sidewalks
Price History
| Date | Event | Price |
|---|---|---|
10/05/2026 Source: | Contingent (Active Under Contract) | $499,000 $201/sqft |
09/10/2026 Source: | Price Decreased | $499,000 -5.67% $201/sqft |
08/05/2026 Source: | Price Decreased | $529,000 -3.64% $213/sqft |
08/04/2026 Source: | Listed for Sale | $549,000 +3.78% $221/sqft |
08/04/2026 Source: | Off Market | $529,000 -0.17% $213/sqft |

Show more
Nearby Homes






Find Homes by Property Features in Grapevine, TX
Nearby New Homes For Sale

Based on information from the North Texas Real Estate Information Systems, Inc., through Oct 10, 2026, 04:15PM. Information is provided exclusively for consumers’ personal, non-commercial use. It may not be used for any purpose other than to identify prospective properties consumers may be interested in purchasing. Data is deemed reliable but is not guaranteed accurate. This website may not include listings or property addresses of sellers who have directed their listing brokers to withhold their listing or their property address from display on the Internet. ©2026 North Texas Real Estate Information Systems, Inc. All Rights Reserved.
 Advertising Broker: Michelle Brecker | Pathway To Home Realty