Savvy Avenue
Powered by 
- 19
- Overview
- Description
- Property Details
- Location
- Facts & Features
- Getting Around
- Nearby Homes
 No HOA
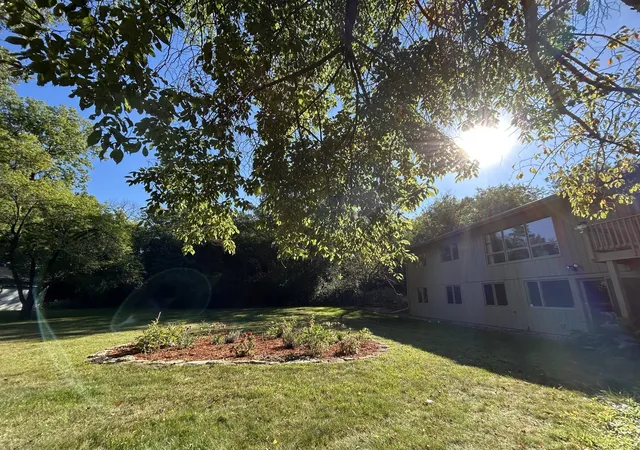

Street View
$1,449,000
Monthly Est:$7,212
 4 Beds
 3 Baths
 3,698sqft
2010 Merrihills Dr SW, Rochester, MN 55902
$1,449,000
$7,212/moEst:
Get Pre-Approved
Single Family Residence
Built in 1968
$-- HOA
3.92 acres lot
$392/sq.ft
Description
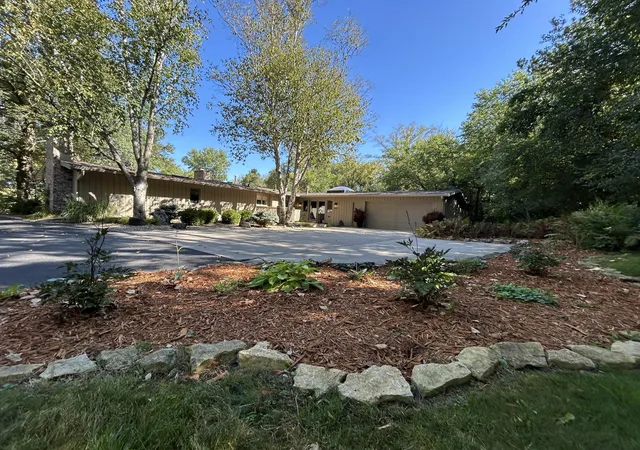
Nestled on a beautifully wooded acreage within an established neighborhood, this newly renovated 4-bedroom, 2.5-bath home offers the rare advantage of true main-floor living combined with privacy, character, and modern comfort. Mature trees and peaceful surroundings create a setting that feels naturally secluded while remaining close to everyday conveniences.
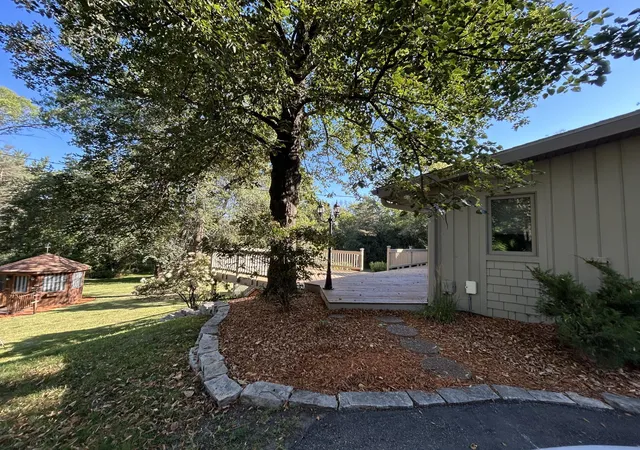
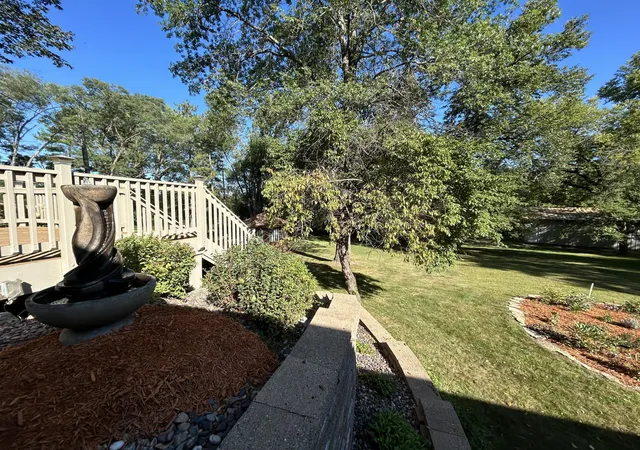
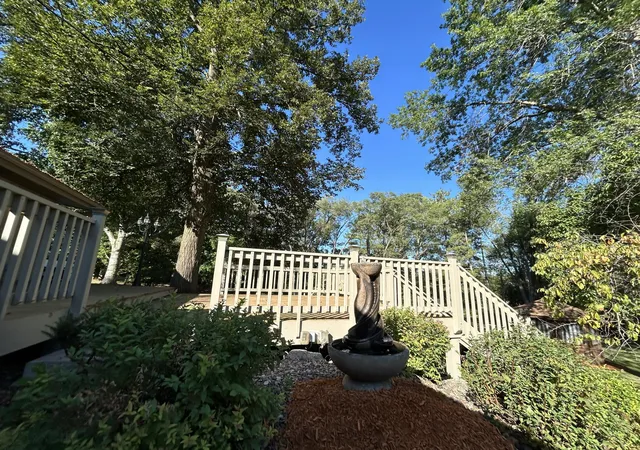
An expansive deck extends along the back of the home, capturing panoramic views of the wooded acreage. It’s a space designed for quiet mornings, relaxed evenings, and effortless outdoor living where the landscape becomes part of daily life.
Inside, thoughtful updates enhance both function and style. A newly crafted mud room keeps the home organized and pristine, while updated lighting and fresh landscaping add warmth, charm, and curb appeal. Each space has been shaped to complement the natural setting and support comfortable, refined living.
Beyond the main parcel, the property offers a unique advantage of additional sites on the acreage that introduce built-in value and future possibility. Whether imagined as investment potential, room to expand, or the foundation for a multi-parcel private estate, these opportunities add depth and distinction to the property. A large outbuilding accompanies the optional parcels, providing versatility for storage, hobbies, or future development.
Homes with this level of acreage, character, and modern updates rarely come to market. With its beautiful setting, main-floor living, expansive deck, and exceptional land opportunities, this property stands as a truly compelling offering.
- Houzeo last checked: 4 minutes ago
- Listing updated: October 15, 2026 at 6:12 pm
- Listing Provided by: Lyle Andreen (507) 269-9280 | Edina Realty, Inc. (507) 288-7665
- Source: Northstar MLS-MN as distributed by MLS GRID | MLS#: 7138662

Property Details
Status
Active
Type
Single Family Residence
No. of Stories
-
County
City
Neighborhood
--
Year Built
1968
HOA Fees
-
Finished Area
3,698 sqft
Lot Size
3.92 acres lot
Basement Area
- sqft
MLS Name
Northstar MLS
MLS Number
7138662
Days on Market
58

Continue Your Journey in App
Find your dream home, receive real-time updates, and many more!
Continue Your Journey in App
Find your dream home, receive real-time updates, and many more!
Location
Facts & Features
Rooms
Bedrooms & bathrooms
Bedrooms: 4
Bathrooms: 3
Bar/Wet Bar Room
Level: Main
Area: 18.00 Square Feet
Dimensions: 6x3
Family Room
Level: Main
Area: 440.00 Square Feet
Dimensions: 20x22
Family Room
Level: Lower
Bedroom
Level: Main
Area: 294.00 Square Feet
Dimensions: 14x21
Bedroom 4
Level: Lower
Area: 135.00 Square Feet
Dimensions: 9x15
Great Room
Level: Main
Area: 372.00 Square Feet
Dimensions: 12x31
Garage
Level: Main
Kitchen
Level: Main
Area: 264.00 Square Feet
Dimensions: 22x12
Laundry
Level: Main
Area: 60.00 Square Feet
Dimensions: 6x10
Mud Room
Level: Main
Area: 299.00 Square Feet
Dimensions: 13x23
Bedroom 2
Level: Lower
Area: 135.00 Square Feet
Dimensions: 9x15
Storage
Level: Lower
Bedroom 3
Level: Lower
Area: 135.00 Square Feet
Dimensions: 9x15
Interior
Appliances
Cooktop, Dishwasher, Disposal, Dryer, Exhaust Fan, Freezer, Humidifier, Gas Water Heater, Water Filtration System, Iron Filter, Microwave, Range, Refrigerator, Stainless Steel Appliances, Washer, Water Softener Owned
Sewer
City Sewer/connected
Cooling
Central Air
Heating
Forced Air, Fireplace(s)
Exterior Features
Cedar
Construction
Year Built
Year Built: 1968
Home type
Single Family Residence
Construction Materials
Frame
Roof
Age 8 Years Or Less, Asphalt
Foundation Details
Block
Utilities & Energy
Laundry Features
Main Level, Sink, Washer Hookup
Water Source
Well
Parking Features
Attached Garage, Asphalt, Finished Garage, Garage Door Opener, Heated Garage
Fireplace Features
Family Room, Gas, Wood Burning
Electric
Circuit Breakers
Basement
Block, Drain Tiled, Finished, Tile Shower, Walkout
Other Features
Subdivision Name
Merrihills Sub
Price History
| Date | Event | Price |
|---|---|---|
10/15/2026 Source: | Listed for Sale | $1,449,000 +131.84% $392/sqft |
12/30/2022 Source: | Sold | $625,000 $169/sqft |

Nearby Homes
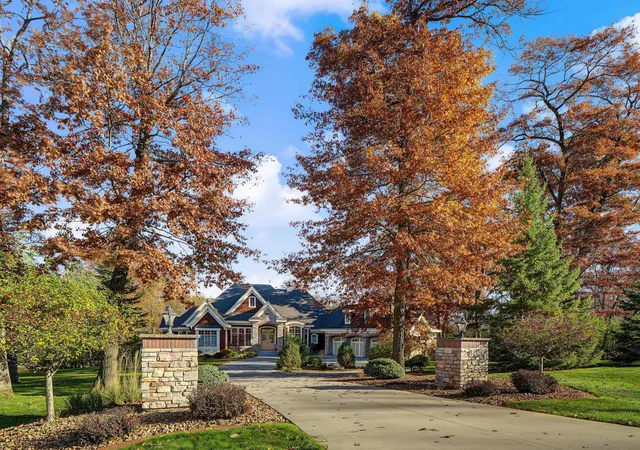
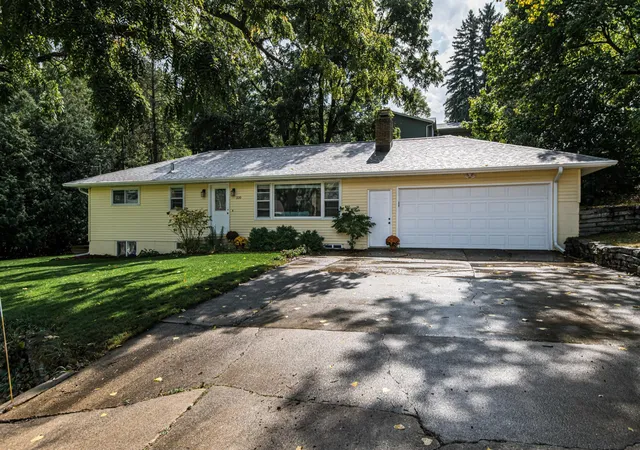
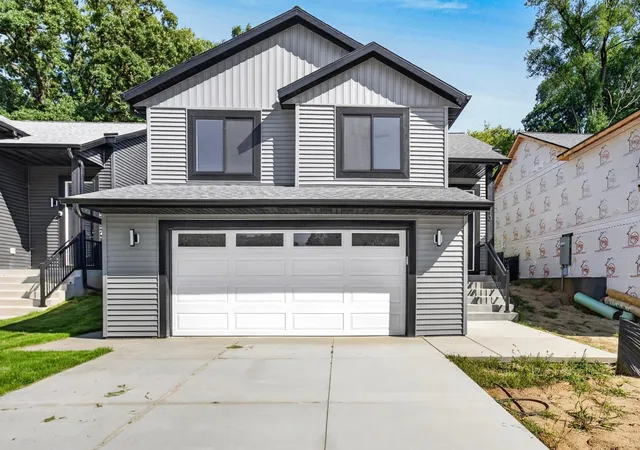
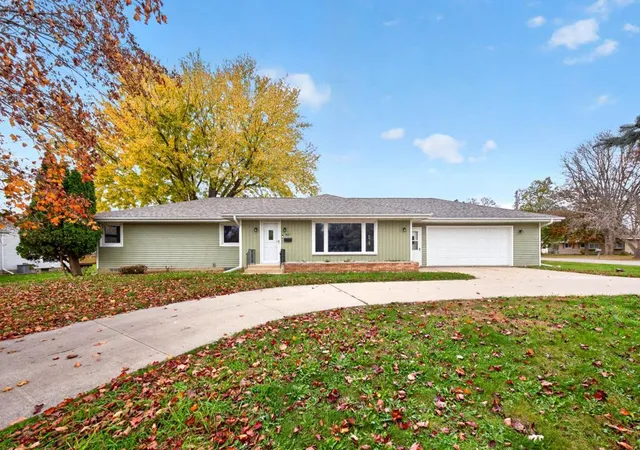
Find Homes by Property Features in Rochester, MN
Nearby New Homes For Sale

Based on information submitted to the MLS GRID from the REGIONAL MULTIPLE LISTING SERVICE OF MINNESOTA, INC through Nov 07, 2026, 12:01AM. IDX information is provided exclusively for consumers’ personal, non-commercial use. It may not be used for any purpose other than to identify prospective properties consumers may be interested in purchasing. The data is deemed reliable but is not guaranteed by MLS GRID. The use of the MLS GRID Data may be subject to an end-user license agreement prescribed by the Member Participant’s applicable MLS, if any and as amended from time to time. All data is obtained from various sources and may not have been verified by the broker or MLS GRID. Supplied Open House Information is subject to change without notice. All information should be independently reviewed and verified for accuracy. Properties may or may not be listed by the office/agent presenting the information.
Information deemed reliable but not guaranteed. The property data presented reflects information otherwise available from public records. The real estate broker participating in MLS and providing this information may not have represented the buyer or seller in some or all of the transactions. Listings courtesy of Northstar MLS as distributed by MLS GRID. © 2026 Regional Multiple Listing Service of Minnesota, Inc. All Rights Reserved.
 Advertising Broker: Moe Mossa (Savvy Avenue) (612) 490-1268 | Savvy Avenue, LLC
