- Overview
- Description
- Property Details
- Location
- HOA Management
- Facts & Features
- Getting Around
- Nearby Homes
 Price Drop: $10K (10/09)
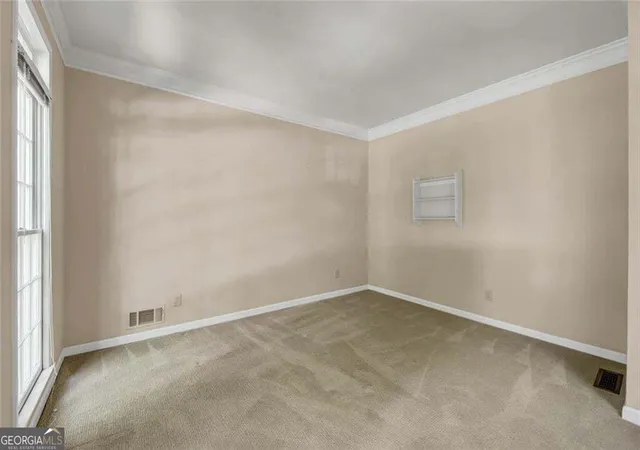

Street View
$490,000
Monthly Est:$2,439
 5 Beds
 4 Baths
3 full baths + 1 half bath
 4,046sqft
2010 Milfield Cir, Snellville, GA 30078
$490,000
$2,439/moEst:
Get Pre-Approved
Single Family Residence
Built in 1991
$-- HOA
18,730.8 sqft lot
$121/sq.ft
Description
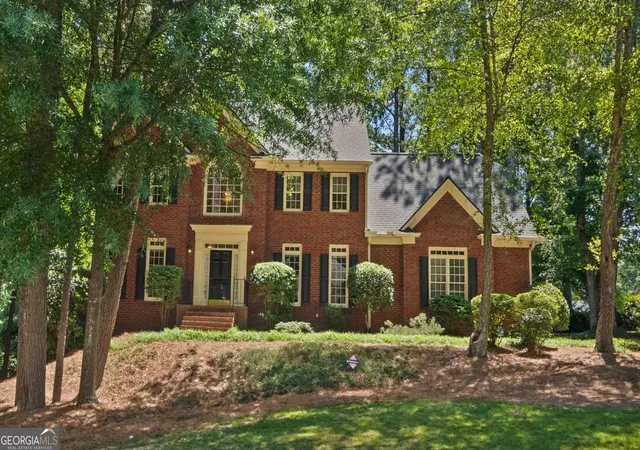
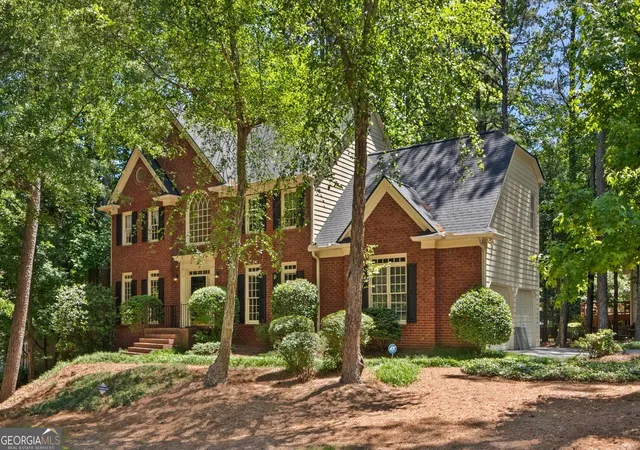
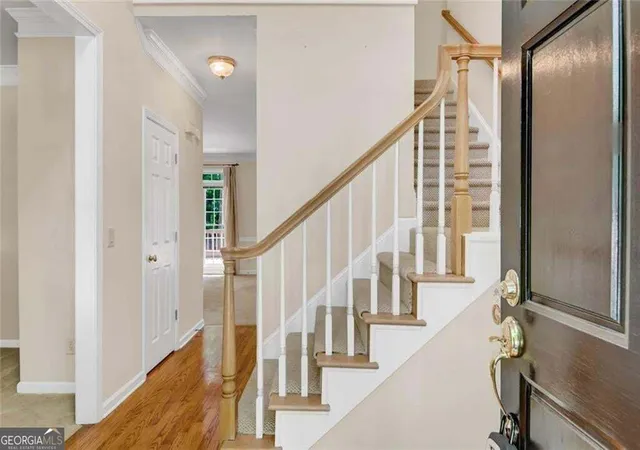
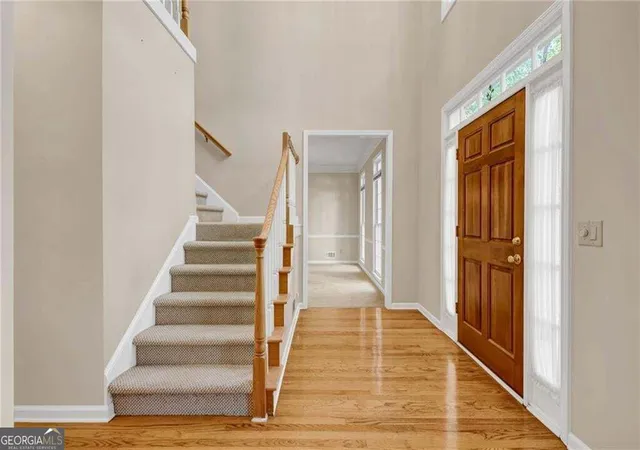
Reduced for a quick sale this Beautiful Brick front Home located in a desirable swim/tennis/clubhouse community within the Brookwood School district has 5 bedrooms, 3.5 Baths. Front Entry into a 2-story foyer, to your left is a formal living room, which would be a good option for a home Office, game room, or playroom; to the right is a formal dining room. The open area to the back of the home is Perfect for entertaining or Family gatherings. Large Kitchen with an island that could easily seat 5, a vaulted eating area with windows overlooking a private yard, a walk-in pantry, and more cabinet and counter space than competing homes. The Kitchen is completely open to the family room with a fireplace and bookshelves on the back wall, with a wall of windows and a view of the deck and yard. A second staircase leads to 4 Healthy-sized Bedrooms. At the end of the hall, there are French doors that open to the Owner's Suite with a large tray ceiling, his-and-hers walk-in closets, his-and-hers sinks, a large tiled shower, and a separate jet tub. The Finished Basement with windows on 2 outside walls, giving the space a more open feel. It was used as a finished 5th bedroom, and game room with a large closet, full bath, and large utility storage room as well as a storage closet. This area could easily be set up for an in-law suite, as it has a street-level walk-in to the full finished basement at the side of the home. This home has a great open and spacious flex space, great for multi-generational living. This home has been well-maintained and is ready for the next owner. New Roof 2026. Newly painted kitchen, living room, and Dining room.
- Houzeo last checked: 8 minutes ago
- Listing updated: October 16, 2026 at 3:06 pm
- Listing Provided by: |
- Source: Georgia MLS-GA | MLS#: 10758792

Property Details
Status
Active
Type
Single Family Residence
No. of Stories
-
County
City
Neighborhood
--
Year Built
1991
HOA Fees
-
Finished Area
4,046 sqft
Lot Size
18,730.8 sqft lot
Basement Area
- sqft
MLS Name
Georgia MLS
MLS Number
10758792
MLS Status
Active
Days on Market
171
Cumulative Days on Market
150

Continue Your Journey in App
Find your dream home, receive real-time updates, and many more!
Continue Your Journey in App
Find your dream home, receive real-time updates, and many more!
Location
HOA Management
N/A
HOA Fees
$850/
Amenities
 Amenities and services may be covered by one or multiple associations and service providers.
 Tennis
 Pool
Disclaimer: Amenities are based on third-party information and may vary; buyers must independently verify all amenities, as information is deemed reliable but not guaranteed.
Facts & Features
Rooms
Bedrooms & bathrooms
Bedrooms: 5
Bathrooms: 4
Interior
Appliances
Double Oven, Dishwasher, Disposal, Microwave
Window Features
Window Treatments
Sewer
Public Sewer
Cooling
Central Air
Flooring
Hardwood, Carpet
Interior Features
Bookcases, Double Vanity, Tray Ceiling(s), Walk In Closet(s)
Heating
Forced Air
Exterior Features
Other
Construction
Year Built
Year Built: 1991
Home type
Single Family Residence
Construction Materials
Wood Siding
Roof
Composition
Property Condition
Resale
Architectural Style
Traditional
Foundation Details
Block
Utilities & Energy
Pool Features
Heated
Security Features
Smoke Detector(s)
Laundry Features
Upper Level
Utilities
Underground Utilities, Cable Available, Electricity Available, Natural Gas Available, Phone Available, Sewer Available, Water Available
Water Source
Public
Parking Features
Attached
Fireplace Features
Masonry
Basement
Finished, Bath Finished, Daylight, Full, Interior Entry, Exterior Entry
Other Features
Patio And Porch Features
Deck
Subdivision Name
Kensington
Community Features
Clubhouse, Lake, Pool, Tennis Court(s), Street Lights
Lot Features
Corner Lot
Price History
| Date | Event | Price |
|---|---|---|
10/06/2026 Source: | Price Decreased | $490,000 -2.00% $121/sqft |
09/04/2026 Source: | Price Decreased | $500,000 -4.76% $124/sqft |
07/03/2026 Source: | Price Decreased | $525,000 -1.87% $130/sqft |
06/25/2026 Source: | Price Decreased | $535,000 -1.83% $132/sqft |
05/06/2026 Source: | Listed for Sale | $545,000 $135/sqft |

Nearby Homes

Find Homes by Property Features in Snellville, GA
Nearby New Homes For Sale


Information Deemed Reliable But Not Guaranteed. © 2026 Georgia Multiple Listing Service. All Rights Reserved.
 Advertising Broker: Fred McGill | Simple Showing, Inc
