
- Overview
- Description
- Property Details
- Location
- HOA Management
- Facts & Features
- Getting Around
- Nearby Homes
 3D Tour
 New Construction

$714,990
Monthly Est:$3,559
 3 Beds

2 full baths + 1 half bath
 2,379sqft
2011 Bamboo Palm Cvs, Bradenton, FL 34212
$714,990
$3,559/moEst:
Single Family Residence
Built in 2026
$421/mo HOA
7,728 sqft lot
$301/sq.ft
Description
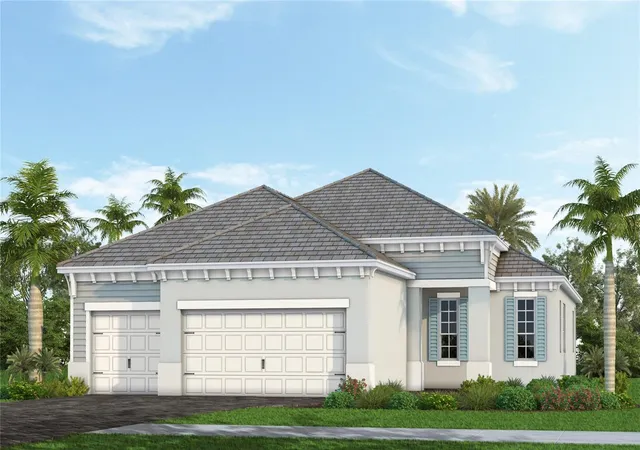
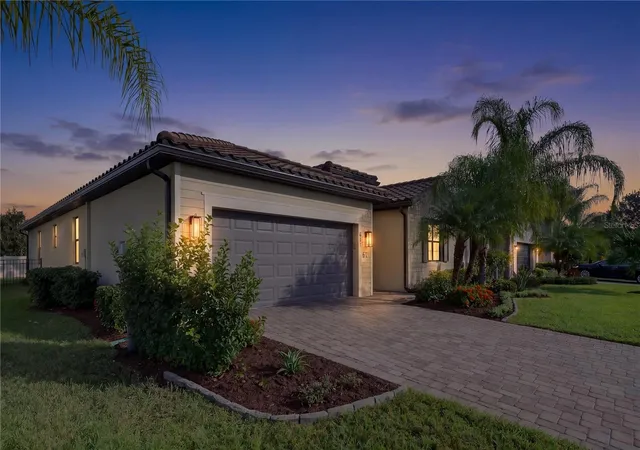
Discover the Bright Meadow 2 by Neal Communities, a beautifully designed home offering the space, style and functionality today's buyers are looking for. The inviting foyer opens to a spacious great room with a recessed ceiling and an open-concept design that creates an ideal setting for everyday living and entertaining. The well-appointed kitchen overlooks the main living area and features a large walk-in pantry, curved island and breakfast nook.
French doors from the great room open to a versatile den, perfect for a home office, study or additional living space. Pocket sliding glass doors extend the living area to the covered lanai, creating a seamless connection between indoor and outdoor spaces. A conveniently located pool bath with direct lanai access adds functionality for enjoying the outdoor living area.
The spacious primary suite features a recessed ceiling, two walk-in closets and a private bath with dual sinks, walk-in shower and separate water closet. Two additional bedrooms, each with a walk-in closet, offer comfortable space for family or guests and easy access to the secondary bathroom. Luxury vinyl plank flooring throughout the home provides a cohesive look and easy-care appeal.
With its thoughtfully designed floor plan, versatile living spaces and desirable indoor-outdoor features, the Bright Meadow 2 offers an inviting Florida lifestyle with room to live, relax and entertain.
- Houzeo last checked: 12 minutes ago
- Listing updated: November 16, 2026 at 6:50 pm
- Listing Provided by: John Neal (941) 313-8575 | NEAL COMMUNITIES REALTY, INC. (941) 328-1111
- Source: Stellar MLS-FL as distributed by MLS GRID | MLS#:

Property Details
Status
Active
Type
Single Family Residence
No. of Stories
-
County
City
Neighborhood
--
Year Built
2026
HOA Fees
$421/mo
Finished Area
2,379 sqft
Lot Size
7,728 sqft lot
Basement Area
- sqft
MLS Name
Stellar MLS
MLS Number
A4712472
MLS Status
Active
Days on Market
11
Cumulative Days on Market
7
Continue Your Journey in App
Find your dream home, receive real-time updates, and many more!
Location
HOA Management
Citizens Management Services/Misty Bures
HOA Fees
$421/ Monthly
Amenities
 Amenities and services may be covered by one or multiple associations and service providers.
Pool
 Pool
Maintenance
 Maintenance
Club House
 Club House
Security Gate
 Security Gate
Gym
 Gym
Park Playground
 Park Playground
Sports Court
 Sports Court
Private Road
Recreational Facilities
Recreation Facilities
Disclaimer: Amenities are based on third-party information and may vary; buyers must independently verify all amenities, as information is deemed reliable but not guaranteed.
Facts & Features
Rooms
Bedrooms & bathrooms
Bedrooms: 3
Bathrooms: 3
Great Room
Level: First
Area: 387.60 Square Feet
Dimensions: 17x22.8
Kitchen
Level: First
Area: 209.84 Square Feet
Dimensions: 12.2x17.2
Primary Bedroom
Level: First
Area: 228.01 Square Feet
Dimensions: 15.1x15.1
Bedroom 2
Level: First
Area: 158.51 Square Feet
Dimensions: 13.1x12.1
Bedroom 3
Level: First
Area: 146.41 Square Feet
Dimensions: 12.1x12.1
Den
Level: First
Area: 165.06 Square Feet
Dimensions: 12.6x13.1
Interior
Sewer
Public Sewer
Interior Features
Eat In Kitchen, High Ceilings, Open Floorplan, Smart Home, Stone Counters, Thermostat, Tray Ceiling(s), Walk In Closet(s), Window Treatments
Heating
Central, Heat Pump
Cooling
Central Air
Window Features
Blinds, Storm Window(s), Window Treatments
Exterior Features
Sidewalk
Flooring
Luxury Vinyl, Tile
Appliances
Built In Oven, Dishwasher, Disposal, Gas Water Heater, Microwave, Range, Refrigerator, Tankless Water Heater
Construction
Year Built
Year Built: 2026
Home type
Single Family Residence
Construction Materials
Block, Stucco
Architectural Style
Florida, Mid Century Modern
Foundation Details
Slab
Property Condition
Completed
Roof
Concrete, Tile
Utilities & Energy
Water Source
Public
Association Amenities
Clubhouse, Fitness Center, Gated, Park, Pickleball Court(s), Playground, Pool, Recreation Facilities, Shuffleboard Court
Utilities
Electricity Connected, Fire Hydrant, Natural Gas Connected, Public, Sewer Connected, Sprinkler Recycled, Underground Utilities, Water Connected
Laundry Features
Gas Dryer Hookup, Inside, Laundry Room, Washer Hookup
Other Features
Community Features
Association Recreation Owned, Clubhouse, Deed Restrictions, Dog Park, Fitness Center, Gated Community No Guard, Park, Playground, Pool, Sidewalks, Street Lights
Subdivision Name
Palm Grove At Lakewood Ranch
Price History
| Date | Event | Price |
|---|---|---|
11/09/2026 Source: | Listed for Sale | $714,990 $301/sqft |

Find Homes by Property Features in Bradenton, FL
Nearby New Homes For Sale

Based on information from Stellar MLS® through Nov 21, 2026, 01:30AM as submitted to and distributed by MLS GRID. All data is obtained from various sources and may not have been verified by the broker or MLS GRID. Supplied Open House Information is subject to change without notice. All information should be independently reviewed and verified for accuracy. Properties may or may not be listed by the office/agent presenting the information. IDX information is provided exclusively for consumers’ personal non-commercial use. It may not be used for any purpose other than to identify prospective properties consumers may be interested in purchasing. The data is deemed reliable but is not guaranteed by MLS GRID. The use of the MLS GRID Data may be subject to an end-user license agreement prescribed by the Member Participant’s applicable MLS, if any, and as amended from time to time. © 2026 Stellar MLS. All Rights Reserved.
 Advertising Broker: Fred McGill | Simple Showing, Inc