- Overview
- Description
- Property Details
- Location
- Facts & Features
- Getting Around
- Nearby Homes
 New Construction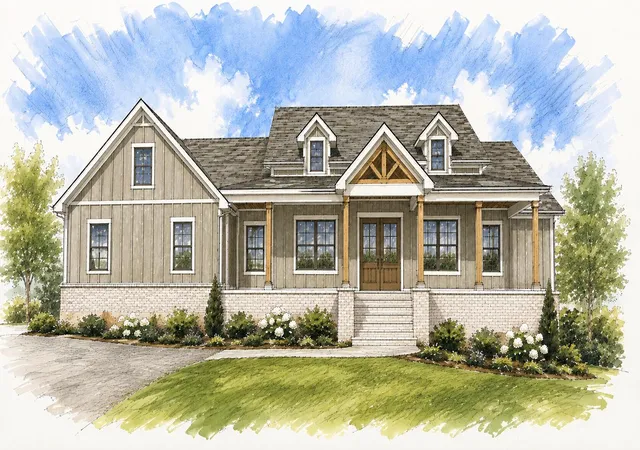
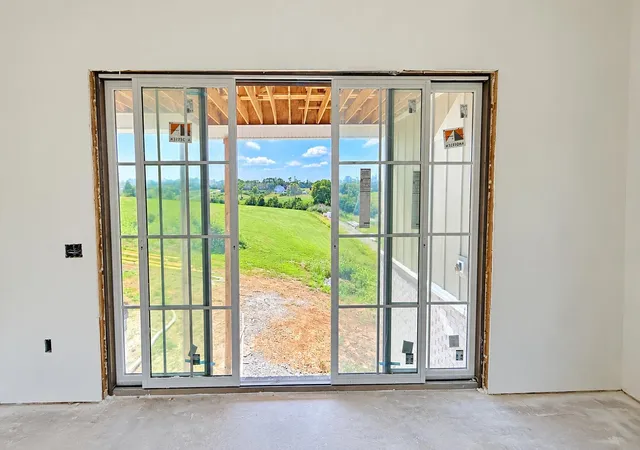

Street View
$829,900
Monthly Est:$4,131
 5 Beds
 5 Baths
3 full baths + 2 half baths
 4,630.94sqft
2012 West Ct, Richmond, KY 40475
$829,900
$4,131/moEst:
Get Pre-Approved
Single Family Residence
Built in 2026
$-- HOA
2.21 acres lot
$179/sq.ft
Description
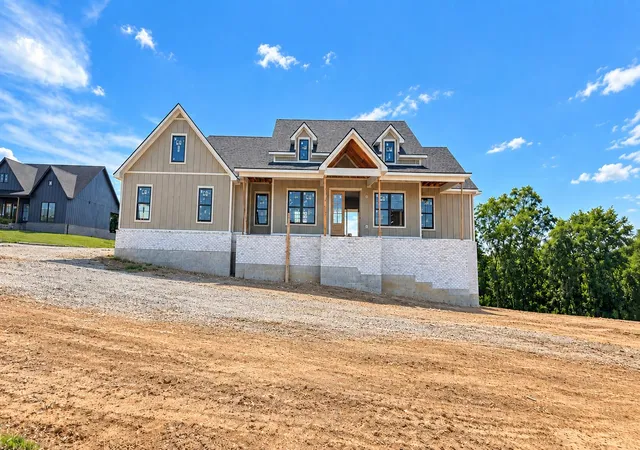
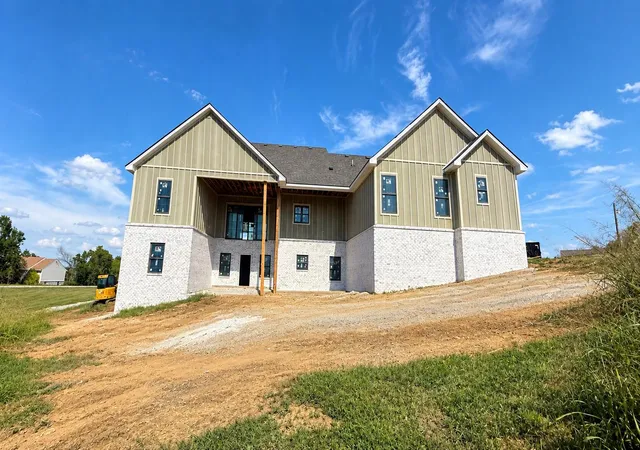
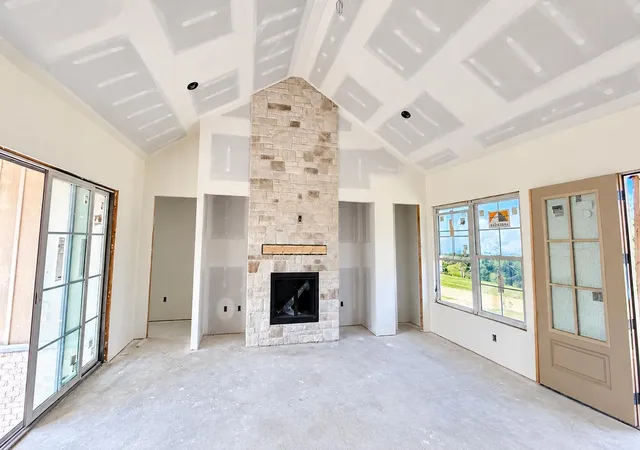
Set on 2.21 peaceful acres, this brand-new Houghton Homes residence offers 4,630 square feet of beautifully designed living space with 5 bedrooms, 3 full and 2 half baths, a desirable ranch-style main level, and a fully finished walkout basement. Thoughtfully designed for both everyday living and entertaining, this home combines an open, light-filled floor plan with elevated finishes, exceptional craftsmanship, and impressive multi-generational flexibility. The main level welcomes you with 10-foot ceilings, 8-foot interior doors, Andersen windows and exterior doors, and luxury wide plank flooring throughout. At the heart of the home, a spacious great room features a vaulted ceiling, propane ceiling height stone fireplace, and custom built-in cabinetry, creating a striking focal point while flowing seamlessly into the kitchen and dining area. Designed for gathering, the kitchen centers around an oversized island offering generous workspace and seating, complemented by upscale Taj Everest quartzite countertops, a stylish tile vertical backsplash, stainless steel appliances, abundant cabinetry including lower cabinet microwave, and a walk-in butlers pantry. The split-bedroom design provides privacy for the primary suite, which is tucked away on one side of the main level and enhanced by a vaulted ceiling. The spacious en-suite features dual vanities, a relaxing soaker tub, tiled walk-in shower, and generous walk-in closet. Two additional bedrooms, a full bathroom, and a convenient powder room complete the main-level bedroom arrangement. The fully finished walkout basement adds an impressive 2,315 square feet of living space and was thoughtfully designed with multi-generational living and entertaining in mind. Functioning almost as a second residence, the lower level features a kitchenette with same level of quality finishes as the primary kitchen, its own laundry area, two additional bedrooms, a full bathroom and generous living and recreation space. A dedicated theater room creates the perfect setting for movie nights, games, and entertaining, while direct walkout access leads to a lower-level patio and the surrounding acreage. Outdoor living is equally impressive with expansive covered front and rear porches overlooking the property. Stamped concrete, cedar posts, and stained tongue-and-groove pine ceilings bring warmth and architectural character to the outdoor spaces, while aluminum balusters provide a polished finish to the rear porch. The exterior pairs HardiePlank siding with brick detailing for a timeless, upscale finish, while the side-entry two-car garage keeps the front elevation clean and welcoming. With Andersen windows and doors, high-end countertops throughout wet areas, quality custom finishes, expansive covered outdoor living, and more than 4,600 finished square feet, this Houghton Homes new construction delivers the craftsmanship of a custom home with a floor plan designed to adapt beautifully to the way you live. Estimated completion November/December 2026. Professional photography and a 3D walkthrough will be provided upon completion, with progress photos updated throughout construction. Rendered floor plans and elevation images are provided for illustrative purposes only and may not represent the final design exactly. Plans, elevations, finishes, materials, and other features are subject to change during construction.
- Houzeo last checked: 13 minutes ago
- Listing updated: October 10, 2026 at 6:30 am
- Listing Provided by: Ashley Spencer | Keller Williams Commonwealth
- Source: Lexington Bluegrass AOR (Imagine) MLS-KY | MLS#: 26024331

Property Details
Status
Active
Type
Single Family Residence
No. of Stories
-
County
City
Neighborhood
--
Year Built
2026
HOA Fees
-
Finished Area
4,630.94 sqft
Lot Size
2.21 acres lot
Basement Area
- sqft
MLS Name
Lexington Bluegrass AOR (Imagine) MLS
MLS Number
26024331
MLS Status
Active
Days on Market
36
Cumulative Days on Market
64

Continue Your Journey in App
Find your dream home, receive real-time updates, and many more!
Download App
Continue Your Journey in App
Find your dream home, receive real-time updates, and many more!
Location
Facts & Features
Rooms
Bedrooms & bathrooms
Bedrooms: 5
Bathrooms: 5
Interior
Interior Features
Ceiling Fan(s), Eat In Kitchen, Entrance Foyer, In Law Floorplan, Primary Downstairs, Walk In Closet(s)
Cooling
Central Air, Electric
Heating
Electric
Appliances
Dishwasher, Microwave, Range, Refrigerator
Sewer
Septic Tank
Window Features
Insulated Windows, Screens
Construction
Year Built
Year Built: 2026
Home type
Single Family Residence
Roof
Dimensional Style, Shingle
Construction Materials
Brick, Hardi Plank Type
Architectural Style
Craftsman, Ranch
Property Condition
New Construction
Foundation Details
Concrete Perimeter
Utilities & Energy
Water Source
Public
Basement
Finished, Full, Walk Out Access
Laundry Features
Electric Dryer Hookup, Washer Hookup
Fireplace Features
Gas Log, Great Room, Propane
Parking Features
Attached Garage, Garage Faces Side
Other Features
Lot Features
Few Trees, Landscaped
Patio And Porch Features
Patio, Porch, Rear Patio, Front Porch, Rear Porch
Subdivision Name
Walnut Grove
Price History
| Date | Event | Price |
|---|---|---|
08/07/2026 Source: | Listed for Sale | $829,900 $179/sqft |

Nearby Homes


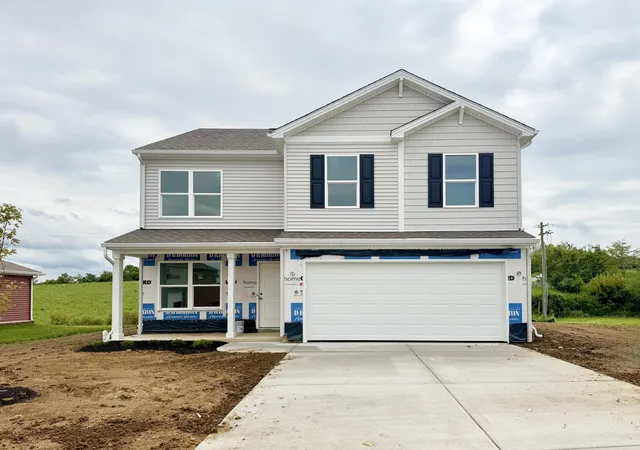


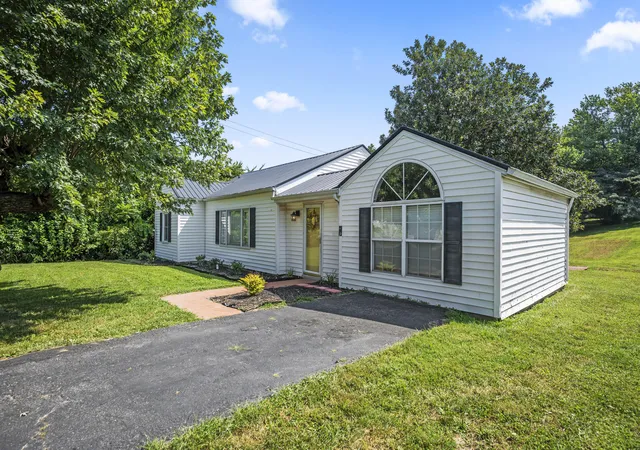
Find Homes by Property Features in Richmond, KY
Nearby New Homes For Sale


Based on information from the IMAGINE MLS® through Oct 11, 2026, 11:30AM. Copyrighted by the Imagine MLS®. IDX information is provided exclusively for consumers' personal, non-commercial use. It may not be used for any purpose other than to identify prospective properties consumers may be interested in purchasing. Data on this website is deemed reliable but is not guaranteed accurate by the MLS. © 2026 IMAGINE MLS®. All Rights Reserved.
 Advertising Broker: Donna Mink | Mink Realty