Realty Solution
Powered by 
- 15
- Overview
- Description
- Property Details
- Location
- Facts & Features
- Getting Around
- Nearby Homes


Street View
Listed by: Debra Frolove (310) 993-3851 DRE #01265783, Peter Maw DRE #01405363 | Berkshire Hathaway HomeServices California Properties (310) 777-7800
$1,299,000
Monthly Est:$6,466
 5 Beds
 5 Baths
2 full baths
 5,469sqft
20121 Highway 76, Pauma Valley, CA 92061
$1,299,000
$6,466/moEst:
Get Pre-Approved
Single Family Residence
Built in 1993
$-- HOA
1.81 acres lot
$238/sq.ft
Description
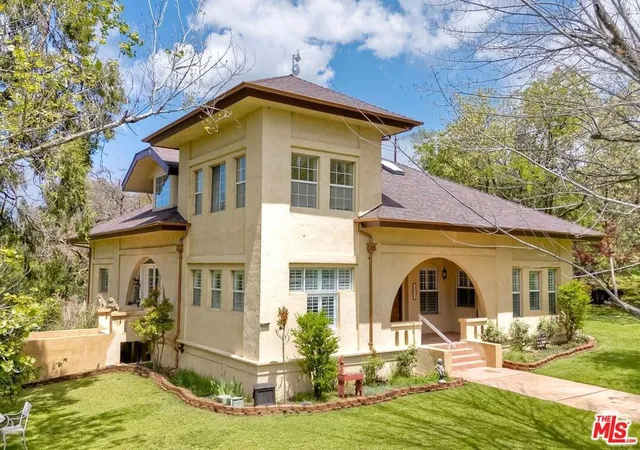
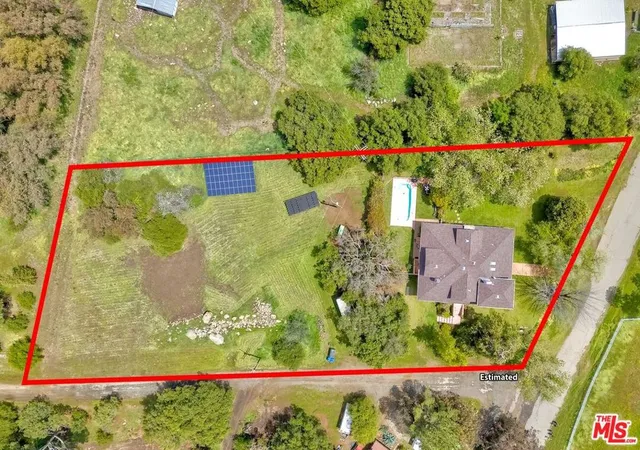
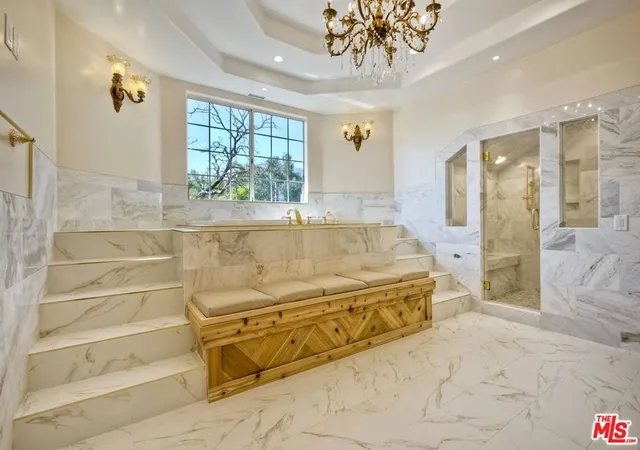
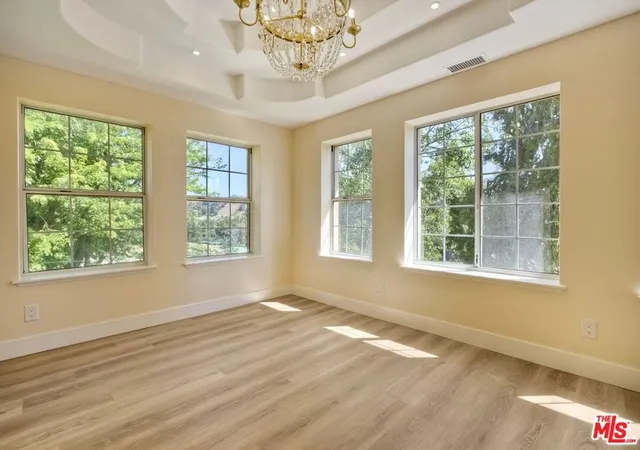
Discover the grandeur of the historic Mendenhall Estate, a fully restored and expanded home with Gold Rush-era roots located at the base of Palomar Mountain. Originally settled in 1879 as part of the Rancho Cuca Mexican land, this custom home features interior design elements that reflect the decor of the early 1900s. Once home to the Mendenhall cattle ranching family, the estate beautifully blends California history with modern luxury. Spanning 5,469 square feet and nestled on 1.81 acres, the property includes 5 bedrooms/5 bathrooms. The home has been completely remodeled and restored to its former glory, featuring top-of-the-line finishes throughout, including dazzling K9 crystal accents on chandeliers, doorknobs, and even hot/cold shower handles. Bathrooms feature Bluetooth-enabled sound systems and ambient overhead lighting with customizable color settings, bringing spa-like comfort into everyday living. In the upstairs primary suite, custom wall sconces add a warm, designer touch to both the bedroom and bath, elevating the ambiance and craftsmanship throughout. The poured concrete walls provide insulation and tranquility, while tons of windows offer an abundance of natural light and stunning mountain views. The main level features Brazilian travertine floors, 3 bedrooms (with a primary en-suite), 2 bathrooms, an office, a sunroom, 2 fireplaces, and direct access to the thermal-pane heated pool and a yard inspired by English gardens. The chef's kitchen impresses with natural quartzite countertops and premium appliances, including Miele, Bosch, Fisher Paykel, and appliance garages. Additionally, there is a spacious secondary kitchen that offers ample counter space for food preparation with plenty of cabinets for storage. The newly permitted top floor offers 1,752 square feet of living space, which includes two bedrooms, two bathrooms, and a loft area. It features beautiful cedar ceilings and luxurious Italian marble vanities, and the flooring is luxury vinyl planks that are waterproof. The remodeled upstairs has a primary suite that boasts a spacious bathroom with a jetted tub, set in a custom-designed alcove. Additionally, there are roomy his-and-her walk-in closets that allow for personalized storage solutions. Plus, in the closet, you'll also find washer-dryer hookups along with space for a folding table. The primary bedroom is generously sized and showcases an antique stained-glass window from a church dating back to the 1800s. This top floor has its own dedicated water heater, ensuring instant hot water through a recirculating line to the guest bathroom. Additionally, the primary bedroom is equipped with a beverage refrigerator and a marble-topped coffee bar. All toilets throughout the home are from the Toto brand. The 605 square foot finished walkout basement comprises a living space, a bathroom, laundry facilities, 4 windows, AC/heating, and a private entry. There are two staircases on each side of the house to access the upper quarters. Other features include plantation shutters, coffered ceilings, and a French Empire Crystal Chandelier. The estate also features 55 paid-for and owned solar panels and a producing well that sources Palomar Mountain spring water. No more high utility bills! All these provide an eco-efficient estate living. Additional highlights include a new septic system installed in 2025 (with a 1,500-gallon tank and 150 feet of additional leech lines), a newer 3D Corning roof & Designer gutters that consist of custom copper-colored seamless gutters, including leaf guards, and antique downspouts. The upstairs has a new advanced HVAC system with 3 new split systems. The property is adorned with numerous fruit-bearing trees and includes an antique 40-foot Fruehauf trailer for storage. There is also an RV dump station. This estate is a rare and luxurious blend of history and modern convenience, awaiting a discerning buyer. It offers both seclusion and convenience. Enjoy the crisp mountain air, s
- Houzeo last checked: 13 minutes ago
- Listing updated: November 2, 2026 at 2:13 am
- Source: California Regional MLS-CA | MLS#: 25561313

Property Details
Status
Active
Type
Single Family Residence
No. of Stories
-
County
City
Neighborhood
--
Year Built
1993
HOA Fees
-
Finished Area
5,469 sqft
Lot Size
1.81 acres lot
Basement Area
- sqft
MLS Name
California Regional MLS
MLS Number
25561313
MLS Status
Active
Days on Market
485

Continue Your Journey in App
Find your dream home, receive real-time updates, and many more!
Continue Your Journey in App
Find your dream home, receive real-time updates, and many more!
Location
Facts & Features
Rooms
Bedrooms & bathrooms
Bedrooms: 5
Bathrooms: 5
Interior
Sewer
Sewer Tap Paid, Septic Type Unknown
Interior Features
Beamed Ceilings, Ceiling Fans, Crown Molding, Cathedral Ceilings, Coffered Ceilings, Separate Formal Dining Room, High Ceilings, Multiple Staircases, Paneling Wainscoting, See Remarks, Walk In Closets
Exterior Features
Rain Gutters
Appliances
Dishwasher, Disposal, Gas Oven, Microwave, Oven, Refrigerator, Trash Compactor, Vented Exhaust Fan, Dryer, Washer
Cooling
Central Air
Heating
Central, Electric, Propane, Zoned
Window Features
Double Pane Windows, Plantation Shutters, Skylights, Shutters
Construction
Year Built
Year Built: 1993
Home type
Single Family Residence
Property Condition
Additions Alterations, Updated Remodeled
Construction Materials
Stucco
Roof
Composition, Shingle
Architectural Style
See Remarks
Utilities & Energy
Parking Features
Uncovered
Water Source
Private, Well
Laundry Features
Inside, Laundry Closet, See Remarks
Fireplace Features
Living Room, Wood Burning
Pool Features
Above Ground, Fenced, Fiberglass, Heated, Solar Heat
Other Features
Lot Features
Back Yard, Front Yard, Lawn, Landscaped
Price History
| Date | Event | Price |
|---|---|---|
07/31/2026 Source: | Price Decreased | $1,399,000 -6.67% $256/sqft |
06/11/2026 Source: | Price Decreased | $1,499,000 -6.25% $274/sqft |
05/11/2026 Source: | Price Decreased | $1,599,000 -4.48% $292/sqft |
04/24/2026 Source: | Price Decreased | $1,674,000 -1.47% $306/sqft |
02/09/2026 Source: | Price Decreased | $1,699,000 -5.56% $311/sqft |

Show more
Nearby Homes

Find Homes by Property Features in Pauma Valley, CA


Based on information from California Regional Multiple Listing Service, Inc. as of Nov 06, 2026, 10:15PM and /or other sources. All data, including all measurements and calculations of area, is obtained from various sources and has not been, and will not be, verified by broker or MLS. All information should be independently reviewed and verified for accuracy. Properties may or may not be listed by the office/agent presenting the information. Information being provided is for consumers’ personal, non-commercial use and may not be used for any purpose other than to identify prospective properties consumers may be interested in purchasing. This website may not include listings or property addresses of sellers who have directed their listing brokers to withhold their listing or their property address from display on the Internet. © 2026 California Regional Multiple Listing Service. All Rights Reserved.
 Advertising Broker: William Johnson DRE #01463271 | William Johnson Brokerage
