- Overview
- Description
- Property Details
- Location
- HOA Management
- Facts & Features
- Getting Around
- Nearby Homes


$500,000
Monthly Est:$2,489
 4 Beds
 3 Baths
3 full baths
 2,321sqft
2013 Columbia Dr, Richardson, TX 75081
$500,000
$2,489/moEst:
Get Pre-Approved
Single Family Residence
Built in 1974
$-- HOA
0.25 acre lot
$215/sq.ft
Description
**EVERYTHING NEW. NOTHING FORGOTTEN. PRICED WELL BELOW RECENT APPRAISAL.**
Fully reimagined, this is new construction in everything but the address, on a HUGE quarter-acre corner lot in Duck Creek, in coveted Richardson ISD and just minutes from Dallas.
The hard part is done. New roof (2025). New HVAC (2026). Warrantied foundation repair (2026). Inside, everything has been done: from drywall to new trim, doors, fixtures, cabinets and appliances, with warm oak floors throughout. This is not a cosmetic refresh. It’s a clean slate with nothing left to fix.
Then you look up. Breathtaking vaulted ceilings soar over the living room and primary suite, and stunning exposed beams add warmth to the primary and the loft. Skylights and big windows flood the home with natural light, from the first coffee of the morning to the last glow of evening.
The GORGEOUS kitchen opens to the dining room through a graceful arch, so the cook is never cut off from the conversation. White oak cabinets, Taj Mahal quartz counters, a showstopping waterfall island, checkerboard tile and brass fixtures bring a designer’s eye without feeling fussy.
Life fits easily here. Downstairs, the primary suite with his and hers closets and a second bedroom. Upstairs, two more bedrooms and a spacious loft for guests, an office or a growing family. A built-in mudroom bench handles the daily chaos, and sliding doors open to the backyard.
Mature trees arch over the street, and Duck Creek’s voluntary HOA brings neighborhood perks without mandatory dues. New siding, limewashed brick and fresh landscaping make the first impression match the home inside.
New inside and out, priced below appraisal, in a sought-after school district. Schedule your showing today before someone else calls it home.
- Houzeo last checked: 16 minutes ago
- Listing updated: October 26, 2026 at 3:15 pm
- Listing Provided by: Aidan Ahern | Real Broker, LLC (855) 450-0442
- Source: NTREIS MLS-TX | MLS#: 21419190

Property Details
Status
Active
Type
Single Family Residence
No. of Stories
2
County
City
Neighborhood
Year Built
1974
HOA Fees
-
Finished Area
2,321 sqft
Lot Size
0.25 acre lot
Basement Area
- sqft
MLS Name
NTREIS MLS
MLS Number
21419190
MLS Status
Active
Cumulative Days on Market
1

Continue Your Journey in App
Find your dream home, receive real-time updates, and many more!
Continue Your Journey in App
Find your dream home, receive real-time updates, and many more!
Location
HOA Management
Duck Creek HOA Inc.
HOA Fees
$-/
Disclaimer: Amenities are based on third-party information and may vary; buyers must independently verify all amenities, as information is deemed reliable but not guaranteed.
Facts & Features
Rooms
Bedrooms & bathrooms
Bedrooms: 4
Bathrooms: 3
FullBath
Level: Second
Area: 48.00 Square Feet
Dimensions: 6 x 8
Bedroom
Level: Second
Area: 130.00 Square Feet
Dimensions: 13 x 10
Bedroom
Level: Second
Area: 170.00 Square Feet
Dimensions: 17 x 10
Bedroom
Level: First
Area: 143.00 Square Feet
Dimensions: 11 x 13
Loft
Level: Second
Area: 180.00 Square Feet
Dimensions: 15 x 12
FullBath
Level: First
Area: 54.00 Square Feet
Dimensions: 6 x 9
PrimaryBathroom
Level: First
Area: 72.00 Square Feet
Dimensions: 6 x 12
DiningRoom
Level: First
Area: 144.00 Square Feet
Dimensions: 12 x 12
Kitchen
Level: First
Area: 182.00 Square Feet
Dimensions: 14 x 13
LivingRoom
Level: First
Area: 252.00 Square Feet
Dimensions: 14 x 18
PrimaryBedroom
Level: First
Area: 256.00 Square Feet
Dimensions: 16 x 16
Interior
Window Features
Skylights
Flooring
Carpet, Ceramic Tile, Luxury Vinyl Plank
Exterior Features
Lighting
Heating
Central
Interior Features
Built In Features, Chandelier, Decorative Designer Lighting Fixtures, Double Vanity, High Speed Internet, Kitchen Island, Open Floorplan, Pantry, Paneling Wainscoting, Cable Tv, Vaulted Ceilings, Natural Woodwork, Walk In Closets
Sewer
Public Sewer
Cooling
Central Air
Appliances
Dishwasher, Electric Range, Disposal, Gas Water Heater, Microwave, Refrigerator, Vented Exhaust Fan
Construction
Year Built
Year Built: 1974
Home type
Single Family Residence
Architectural Style
Mid Century Modern, Detached
Property Condition
Resale
Construction Materials
Brick
Roof
Shingle
Foundation Details
Slab
Utilities & Energy
Water Source
Public
Fireplace Features
Gas, Glass Doors, Great Room, Masonry
Utilities
Electricity Connected, Natural Gas Available, Sewer Available, Separate Meters, Water Available, Cable Available
Parking Features
Additional Parking, Alley Access
Laundry Features
Washer Hookup, Dryer Hookup, Electric Dryer Hookup
Pool Features
None
Other Features
Lot Features
Back Yard, Corner Lot, Lawn, Landscaped, Many Trees
Subdivision Name
University Estates
Patio And Porch Features
Patio, Covered
Vegetation
Cleared
Community Features
Fishing, Playground, Park, Sidewalks, Trails Paths
Disclosures
Familial Relation
Price History
| Date | Event | Price |
|---|---|---|
10/25/2026 Source: | Listed for Sale | $500,000 $215/sqft |

Nearby Homes

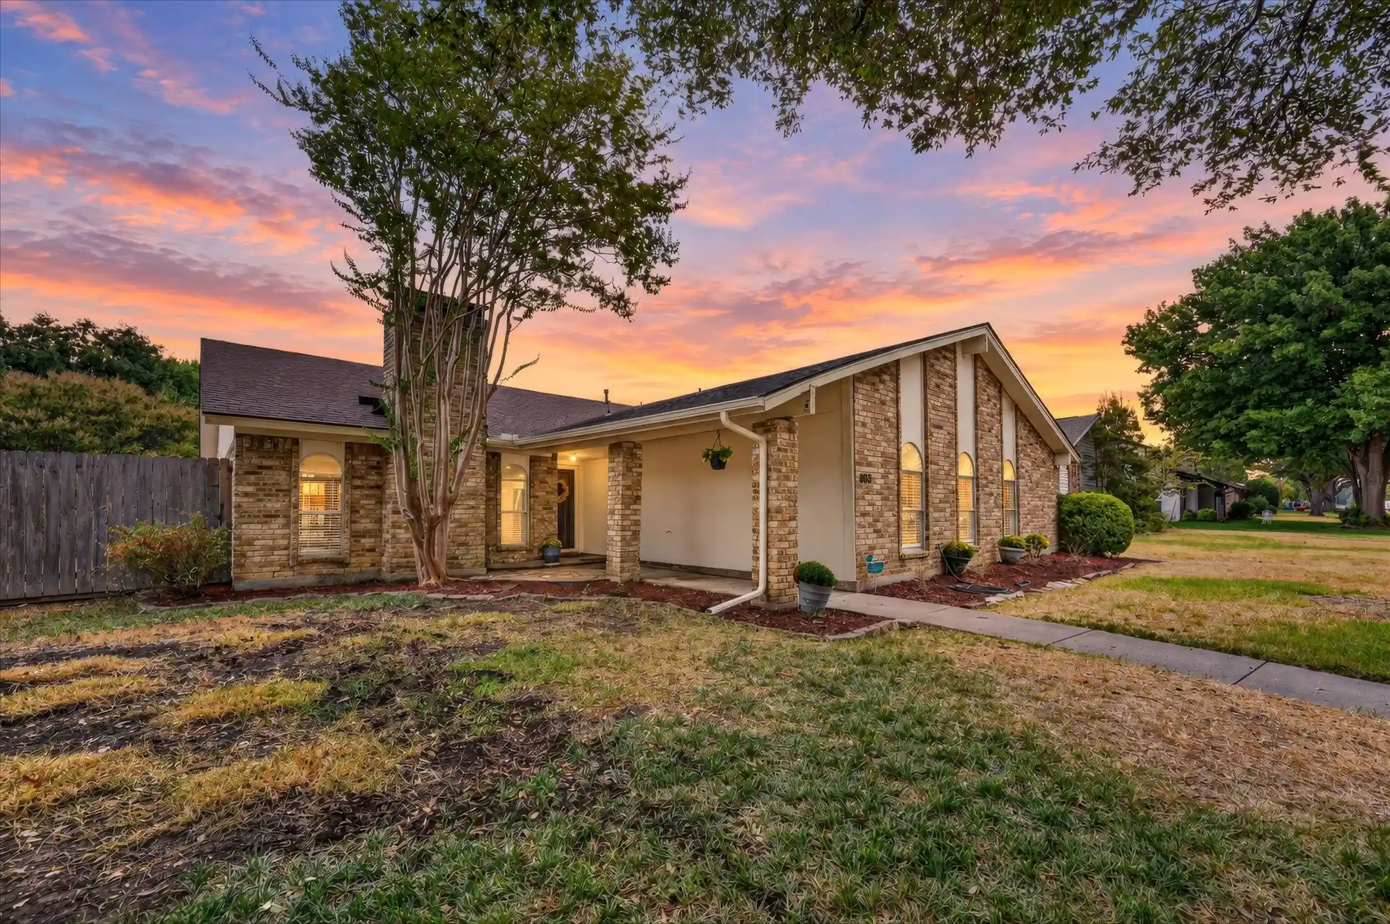
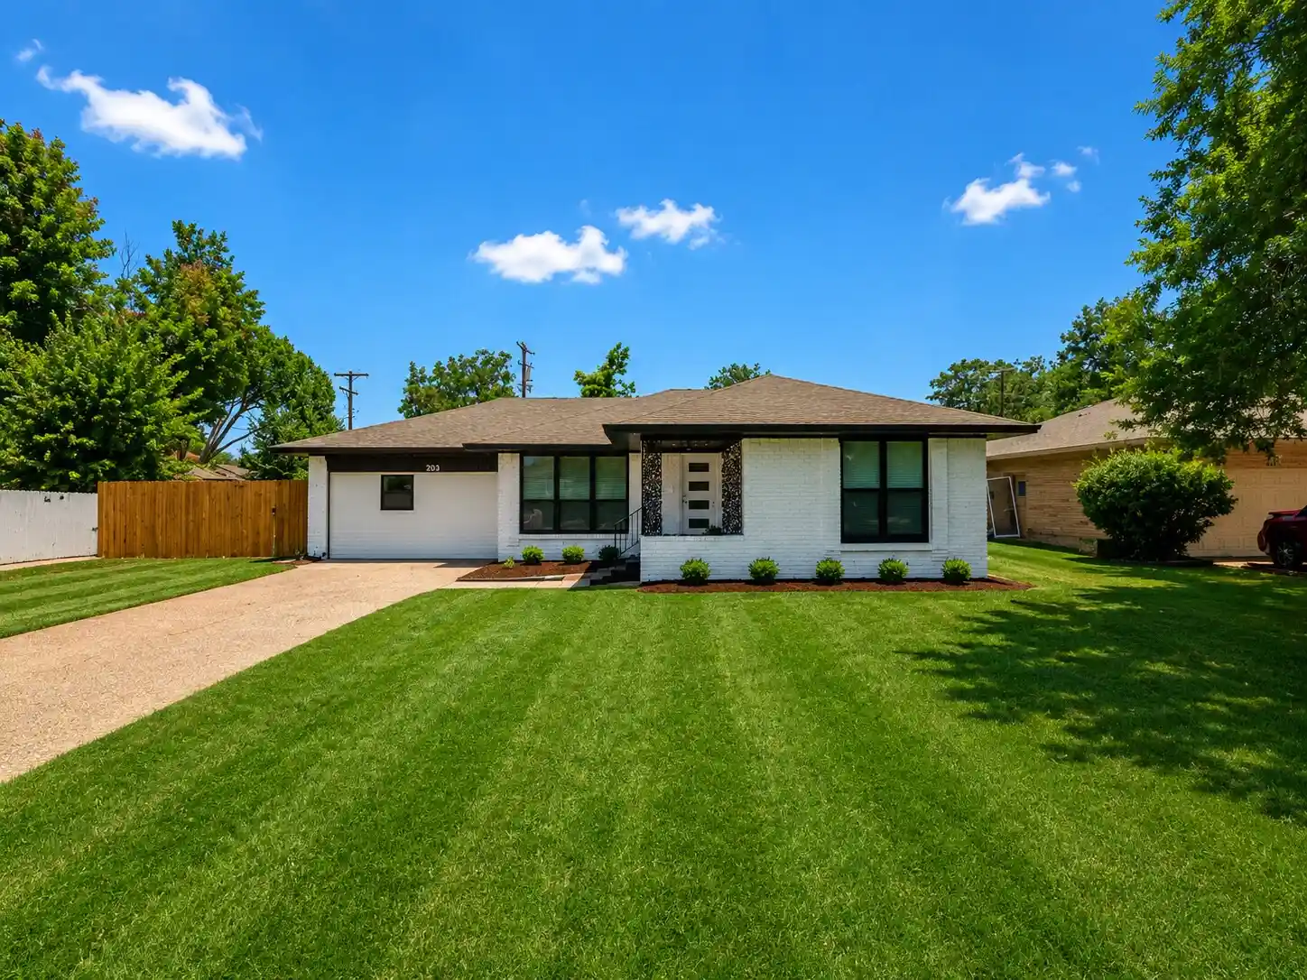


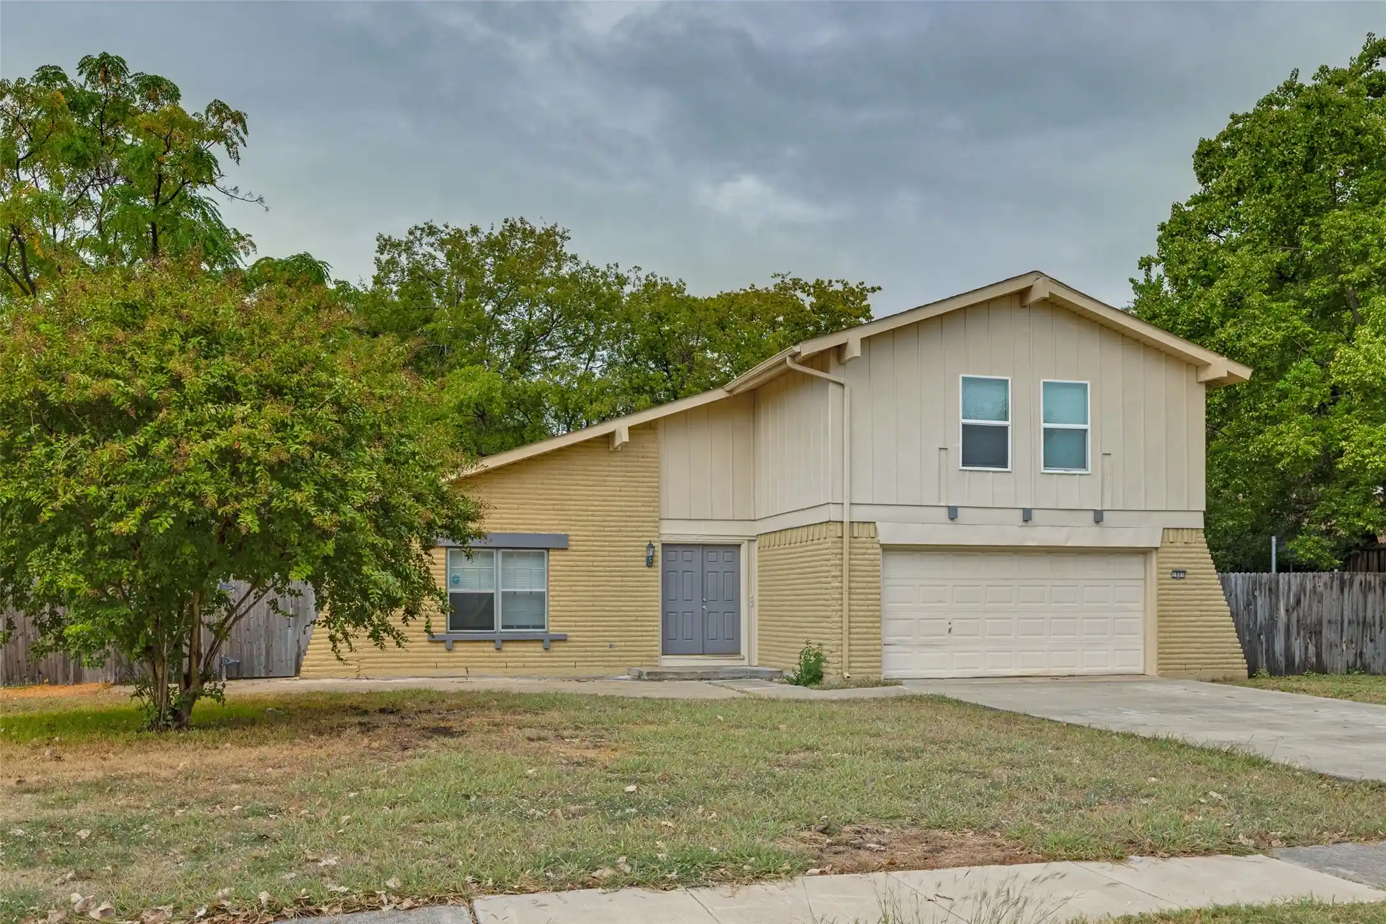

Find Homes by Property Features in Richardson, TX
Nearby New Homes For Sale

Based on information from the North Texas Real Estate Information Systems, Inc., through Oct 29, 2026, 02:15PM. Information is provided exclusively for consumers’ personal, non-commercial use. It may not be used for any purpose other than to identify prospective properties consumers may be interested in purchasing. Data is deemed reliable but is not guaranteed accurate. This website may not include listings or property addresses of sellers who have directed their listing brokers to withhold their listing or their property address from display on the Internet. ©2026 North Texas Real Estate Information Systems, Inc. All Rights Reserved.
 Advertising Broker: Michelle Brecker | Pathway To Home Realty
