- Overview
- Description
- Property Details
- Location
- HOA Management
- Facts & Features
- Getting Around
- Nearby Homes




$610,000
Monthly Est:$3,036
 4 Beds
 4 Baths
3 full baths + 1 half bath
 2,501sqft
2013 Crossvine Ln, Casselberry, FL 32707
$610,000
$3,036/moEst:
Get Pre-Approved
Single Family Residence
Built in 2004
$88.33/mo HOA
7,535 sqft lot
$244/sq.ft
Description
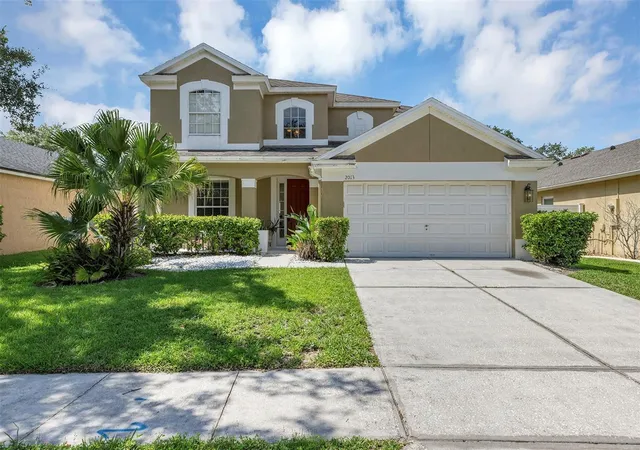
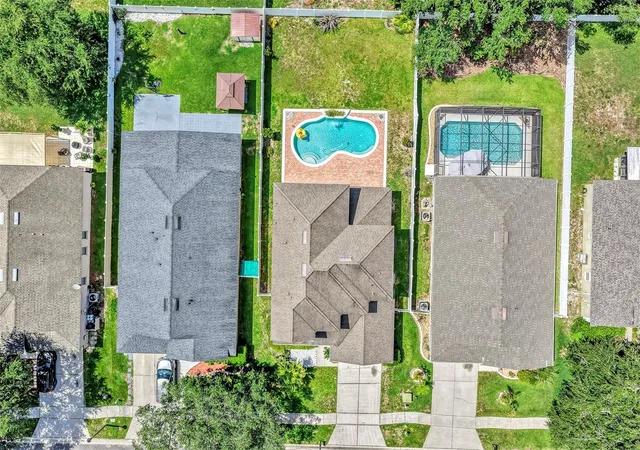
POOL HOME + GATED COMMUNITY + LARGE FENCED YARD! If you’ve been waiting for a home with room to spread out, a flexible floor plan, and your own backyard retreat, this Oakhurst Reserve home deserves a fresh look!
Step inside to a bright, open interior filled with natural light. The spacious living and dining area offers plenty of room for entertaining, while the adjoining bonus room—currently used as a private office—overlooks the covered front porch and could easily become a playroom, hobby space, or quiet retreat.
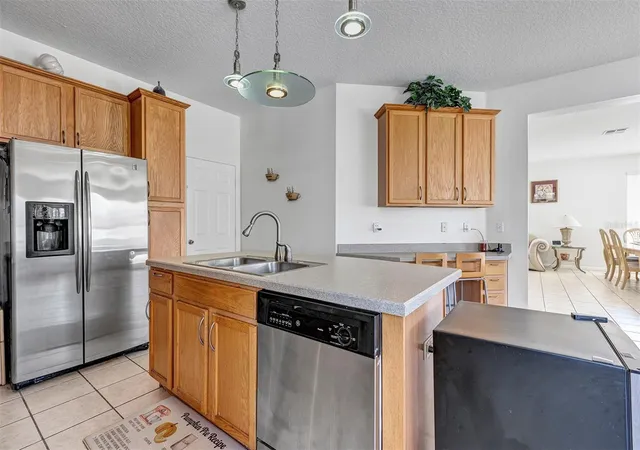
The heart of the home is the open kitchen, dinette, and family room overlooking the pool and backyard. The kitchen offers abundant cabinetry, stainless appliances, a large center island, and additional counter space perfect for a coffee bar, breakfast seating, homework station, or extra prep area. A bay window adds charm to the casual dining area, while the family room keeps everyone connected to the action inside and out.
Upstairs, you’ll find all four bedrooms plus the laundry room—no hauling baskets up and down the stairs! The generous primary suite features a garden tub, separate shower, double vanities, and private water closet. Bedroom two has its own ensuite bath, while bedroom three offers direct access to the shared hall bath—giving this floor plan flexibility for family, guests, or multigenerational living.
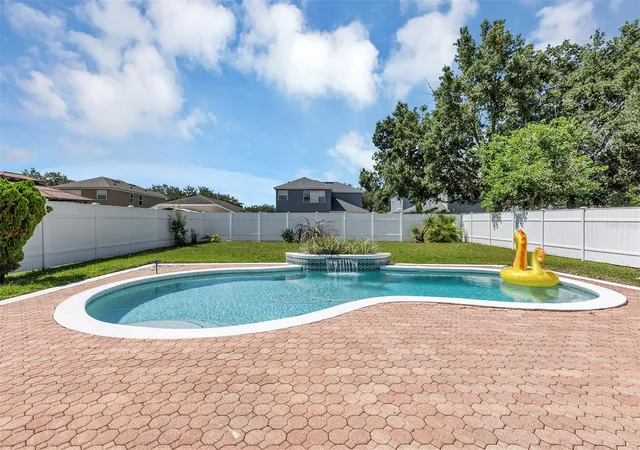
And then there’s the BACKYARD! Step outside to your own Florida escape with a sparkling pool, water feature, paver deck, covered patio, and oversized fully fenced yard. There’s still plenty of green space for pets, play, gardening, or simply enjoying the outdoors.
Even better, several of the big-ticket items have already been addressed: ROOF 2018 • A/C 2023 • WATER HEATER 2024.
Oakhurst Reserve offers a gated entrance plus community pool, playground, and shaded pavilion. Conveniently located near Red Bug Lake Park, schools, shopping, restaurants, medical facilities, and major roadways.
Four bedrooms. 3.5 baths. additionally an office/den ,Private pool. Big fenced yard. Gated community. Come take another look—you may have just found the space you’ve been searching for!
- Houzeo last checked: 6 minutes ago
- Listing updated: October 1, 2026 at 12:04 pm
- Listing Provided by: Lesley Wilson VanGoethem (407) 620-2434 , Rigo Rodriguez | LOCK N KEY REALTY LLC (407) 256-1113
- Source: Stellar MLS-FL | MLS#: O6419833

Property Details
Status
Active
Type
Single Family Residence
No. of Stories
-
County
City
Neighborhood
--
Year Built
2004
HOA Fees
$88.33/mo
Finished Area
2,501 sqft
Lot Size
7,535 sqft lot
Basement Area
- sqft
MLS Name
Stellar MLS
MLS Number
O6419833
MLS Status
Active
Days on Market
105
Cumulative Days on Market
97

Continue Your Journey in App
Find your dream home, receive real-time updates, and many more!
Download App
Continue Your Journey in App
Find your dream home, receive real-time updates, and many more!
Location
HOA Management
Leland Management Kristina Zelik
HOA Fees
$265/ Quarterly
Disclaimer: Amenities are based on third-party information and may vary; buyers must independently verify all amenities, as information is deemed reliable but not guaranteed.
Facts & Features
Rooms
Bedrooms & bathrooms
Bedrooms: 4
Bathrooms: 4
Foyer
Level: First
Area: 56.00 Square Feet
Dimensions: 8x7
Living Room
Level: First
Area: 255.00 Square Feet
Dimensions: 17x15
Dining Room
Level: First
Area: 218.50 Square Feet
Dimensions: 19x11.5
Family Room
Level: First
Area: 288.00 Square Feet
Dimensions: 18x16
Dinette
Level: First
Area: 64.00 Square Feet
Dimensions: 8x8
Kitchen
Level: First
Area: 168.00 Square Feet
Dimensions: 14x12
Primary Bedroom
Level: Second
Area: 206.25 Square Feet
Dimensions: 16.5x12.5
Primary Bathroom
Level: Second
Area: 144.00 Square Feet
Dimensions: 16x9
Bedroom 2
Level: Second
Area: 120.00 Square Feet
Dimensions: 12x10
Bedroom 3
Level: Second
Area: 120.00 Square Feet
Dimensions: 12x10
Bedroom 4
Level: Second
Area: 120.00 Square Feet
Dimensions: 12x10
Office
Level: First
Area: 100.00 Square Feet
Dimensions: 10x10
Interior
Window Features
Blinds, Window Treatments
Interior Features
Ceiling Fans(s), Eat In Kitchen, Kitchen/family Room Combo, Living Room/dining Room Combo, Primary Bedroom Upstairs, Thermostat
Heating
Central
Cooling
Central Air
Flooring
Carpet, Ceramic Tile
Sewer
Public Sewer
Appliances
Dishwasher, Disposal, Dryer, Electric Water Heater, Microwave, Range, Refrigerator, Washer
Construction
Year Built
Year Built: 2004
Home type
Single Family Residence
Construction Materials
Block, Stucco
Property Condition
Completed
Roof
Shingle
Foundation Details
Slab
Utilities & Energy
Water Source
Public
Laundry Features
Inside, Laundry Room, Upper Level
Utilities
Cable Connected, Public, Sewer Connected
Pool Features
Child Safety Fence, Gunite, In Ground, Pool Sweep
Security Features
Gated Community, Security System
Other Features
Community Features
Deed Restrictions, Gated Community No Guard, Playground, Pool, Sidewalks
Patio And Porch Features
Front Porch, Porch, Rear Porch
Subdivision Name
Oakhurst Reserve Unit Two
Price History
| Date | Event | Price |
|---|---|---|
06/26/2026 Source: | Price Decreased | $610,000 -0.81% $244/sqft |
06/26/2026 Source: | Listed for Sale | $615,000 $246/sqft |

Nearby Homes
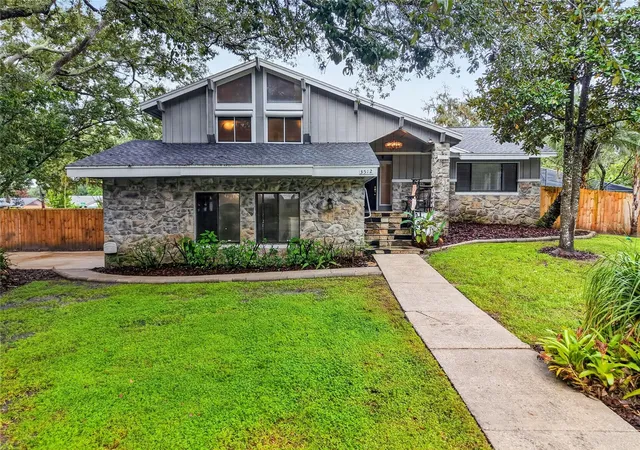
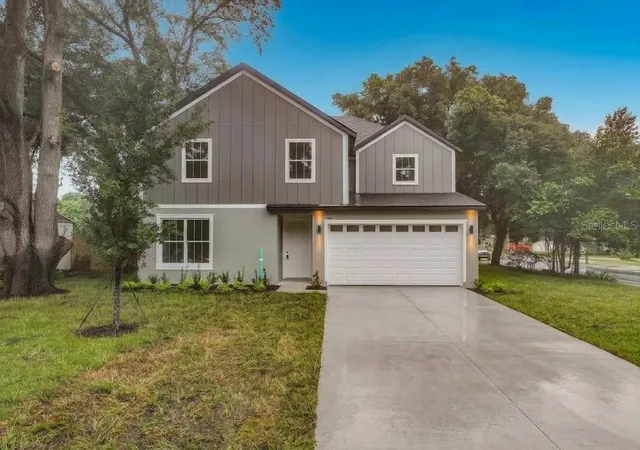
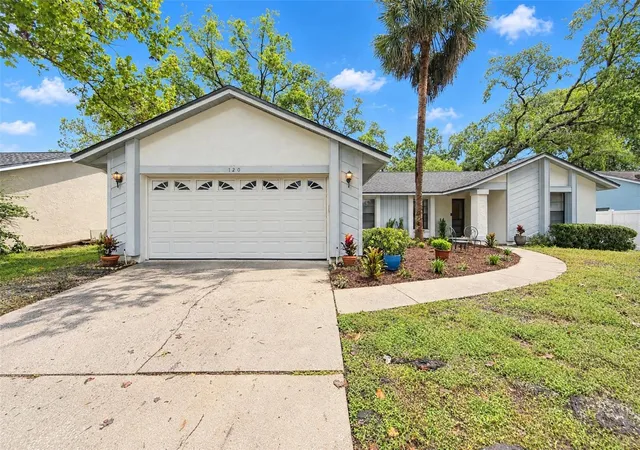
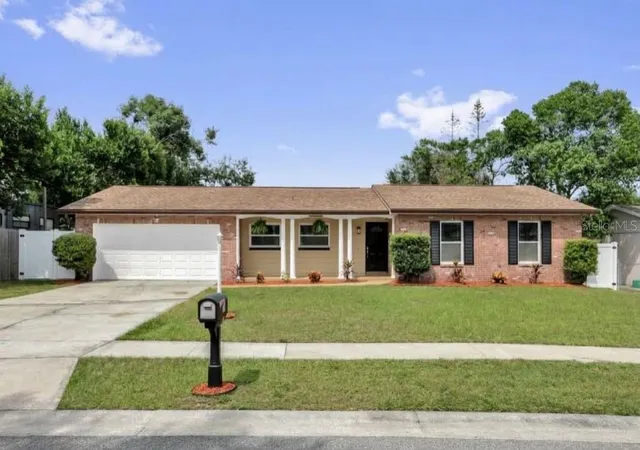
Find Homes by Property Features in Casselberry, FL
Nearby New Homes For Sale

Based on information from Stellar MLS® through Oct 10, 2026, 04:15PM as submitted to and distributed by MLS GRID. All data is obtained from various sources and may not have been verified by the broker or MLS GRID. Supplied Open House Information is subject to change without notice. All information should be independently reviewed and verified for accuracy. Properties may or may not be listed by the office/agent presenting the information. IDX information is provided exclusively for consumers’ personal non-commercial use. It may not be used for any purpose other than to identify prospective properties consumers may be interested in purchasing. The data is deemed reliable but is not guaranteed by MLS GRID. The use of the MLS GRID Data may be subject to an end-user license agreement prescribed by the Member Participant’s applicable MLS, if any, and as amended from time to time. © 2026 Stellar MLS. All Rights Reserved.
 Advertising Broker: Fred McGill | Simple Showing, Inc