- 0
- 4
- Overview
- Description
- Property Details
- Location
- HOA Management
- Facts & Features
- Getting Around
- Nearby Homes

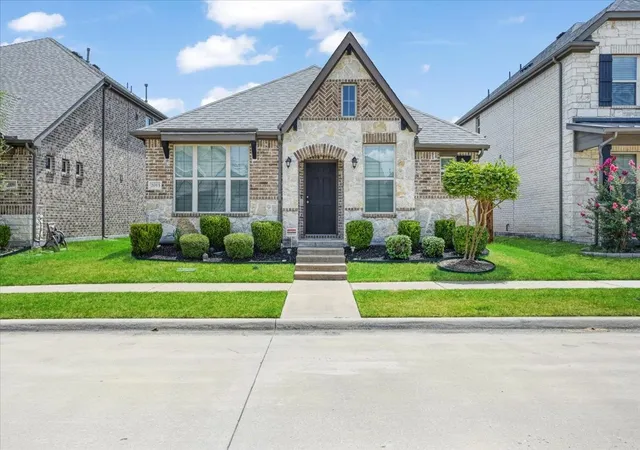
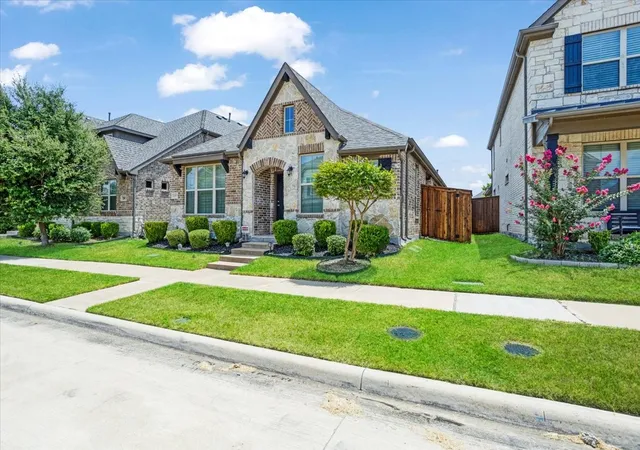
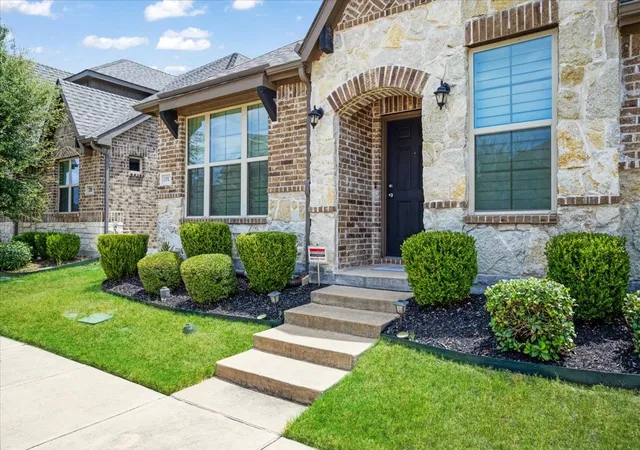
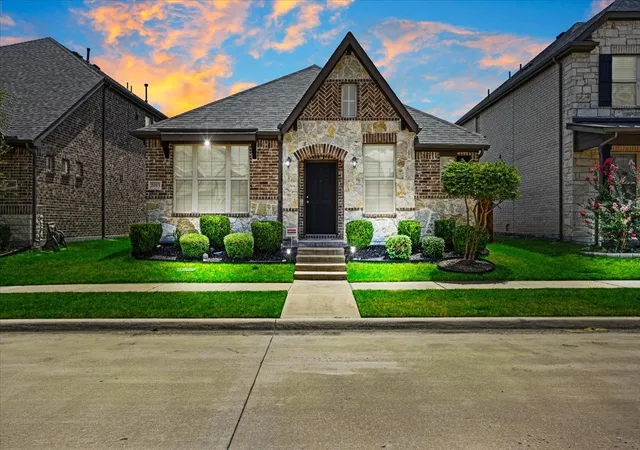


$350,000
Monthly Est:$1,742
 3 Beds
 2 Baths
2 full baths
 1,800sqft
2013 Miramar Dr, Little Elm, TX 75068
$350,000
$1,742/moEst:
Get Pre-Approved
Single Family Residence
Built in 2018
$64.5/mo HOA
0.09 acre lot
$194/sq.ft
Description
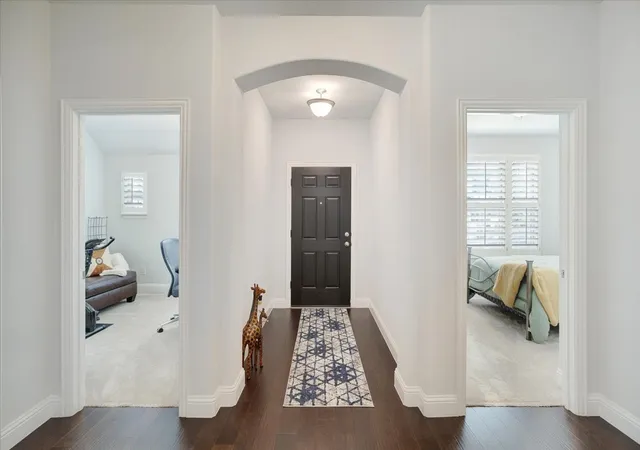
Let Me Tell You My Story…I was built in 2018, and from the very beginning, I knew I was going to be loved. My first owner chose me carefully and made me a home. For years, I’ve been lovingly cared for, kept immaculate, and filled with the moments that turn a house into a home. I’ve been beautifully maintained, and it shows in every corner. When you first walk through my door, I’ll welcome you with warm wood flooring and windows dressed in beautiful shutters. My kitchen is where conversations happen, meals are shared, and memories are made. With granite countertops, an island, breakfast bar, pantry, and gas cooktop, I’m as functional as I am inviting. My living room fireplace creates a natural gathering place, while the dining room offers a comfortable space to linger and connect. I even have a special space with a built-in computer desk—perfect for working from home, schoolwork, or simply having a quiet place to focus. I have a mudroom with a sitting bench, conveniently located just inside from my rear-entry garage. It’s one of those thoughtful spaces that makes coming home easier and keeping life organized a little simpler. Beyond my walls, you’ll discover the amenities of Valencia on the Lake, including a community pool, clubhouse, fitness center, and sidewalks, with Lake Lewisville nearby. This home has been deeply loved and cherished. Maybe you’ll walk through the front door and immediately feel something special and picture your furniture in the rooms, your family gathered around the kitchen island, your mornings beginning here, and your own memories taking shape within these walls. I’ve been loved well. Come meet me at 2013 Miramar Drive in Valencia on the Lake, can't wait to tell you the rest of my story.
Continue Reading- Houzeo last checked: 19 minutes ago
- Listing updated: August 18, 2026 at 4:24 pm
- Listing Provided by: Elena Marrufo (903) 267-4818 | Ebby Halliday, REALTORS (972) 893-3130
- Source: NTREIS MLS-TX | MLS#: 21355805

Property Details
Status
Active
Type
Single Family Residence
No. of Stories
1
County
City
Neighborhood
--
Year Built
2018
HOA Fees
$64.5/mo
Finished Area
1,800 sqft
Lot Size
0.09 acre lot
Basement Area
- sqft
MLS Name
NTREIS MLS
MLS Number
21355805
MLS Status
Active
Cumulative Days on Market
7

Continue Your Journey in App
Find your dream home, receive real-time updates, and many more!
Download App
Continue Your Journey in App
Find your dream home, receive real-time updates, and many more!
Location
HOA Management
Essex Association
HOA Fees
$774/ Annually
Amenities
 Amenities and services may be covered by one or multiple associations and service providers.
 AllFacilities
Disclaimer: Amenities are based on third-party information and may vary; buyers must independently verify all amenities, as information is deemed reliable but not guaranteed.
Facts & Features
Rooms
Bedrooms & bathrooms
Bedrooms: 3
Bathrooms: 2
MudRoom
Level: First
Area: 0.00 Square Feet
Dimensions: 0 x 0
Laundry
Level: First
Area: 0.00 Square Feet
Dimensions: 0 x 0
Bedroom
Level: First
Area: 110.00 Square Feet
Dimensions: 10 x 11
Bedroom
Level: First
Area: 120.00 Square Feet
Dimensions: 12 x 10
PrimaryBathroom
Level: First
Area: 0.00 Square Feet
Dimensions: 0 x 0
PrimaryBedroom
Level: First
Area: 192.00 Square Feet
Dimensions: 12 x 16
Kitchen
Level: First
Area: 121.00 Square Feet
Dimensions: 11 x 11
DiningRoom
Level: First
Area: 100.00 Square Feet
Dimensions: 10 x 10
LivingRoom
Level: First
Area: 192.00 Square Feet
Dimensions: 12 x 16
Interior
Interior Features
Built In Features, Decorative Designer Lighting Fixtures, Granite Counters, High Speed Internet, Kitchen Island, Open Floorplan, Pantry, Walk In Closets
Appliances
Dishwasher, Gas Cooktop, Disposal, Gas Oven, Gas Water Heater, Microwave
Window Features
Shutters
Exterior Features
Lighting, Rain Gutters
Flooring
Carpet, Ceramic Tile, Wood
Heating
Central, Natural Gas
Cooling
Central Air, Ceiling Fans, Electric
Sewer
Public Sewer
Construction
Year Built
Year Built: 2018
Home type
Single Family Residence
Foundation Details
Slab
Architectural Style
Traditional, Detached
Construction Materials
Brick, Rock, Stone
Roof
Composition, Shingle
Property Condition
Resale
Utilities & Energy
Fireplace Features
Gas, Living Room
Utilities
Electricity Connected, Natural Gas Available, Sewer Available, Separate Meters, Underground Utilities, Water Available
Parking Features
Alley Access, Epoxy Flooring, Garage, Garage Door Opener, Lighted, Garage Faces Rear
Water Source
Public
Laundry Features
Electric Dryer Hookup, Laundry In Utility Room
Pool Features
None, Community
Other Features
Lot Features
Interior Lot, Subdivision, Sprinkler System
Community Features
Clubhouse, Fitness Center, Pool, Community Mailbox, Curbs, Sidewalks
Subdivision Name
Valencia On The Lake
Patio And Porch Features
Covered
Price History
| Date | Event | Price |
|---|---|---|
08/12/2026 Source: | Listed for Sale | $350,000 $194/sqft |

Nearby Homes


Find Homes by Property Features in Little Elm, TX
Nearby New Homes For Sale

Based on information from the North Texas Real Estate Information Systems, Inc., through Sep 28, 2026, 12:45PM. Information is provided exclusively for consumers’ personal, non-commercial use. It may not be used for any purpose other than to identify prospective properties consumers may be interested in purchasing. Data is deemed reliable but is not guaranteed accurate. This website may not include listings or property addresses of sellers who have directed their listing brokers to withhold their listing or their property address from display on the Internet. ©2026 North Texas Real Estate Information Systems, Inc. All Rights Reserved.
 Advertising Broker: Michelle Brecker | Pathway To Home Realty


