- Overview
- Description
- Property Details
- Location
- Facts & Features
- Getting Around
- Nearby Homes

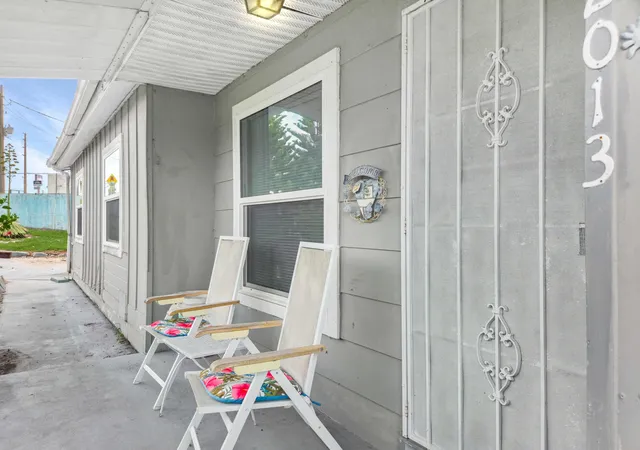


$239,500
Monthly Est:$1,192
 3 Beds
 2 Baths
1 full bath + 1 half bath
 988sqft
2013 Saint Lucie Blvd, Fort Pierce, FL 34946
$239,500
$1,192/moEst:
Get Pre-Approved
Single Family Residence
Built in 1970
$-- HOA
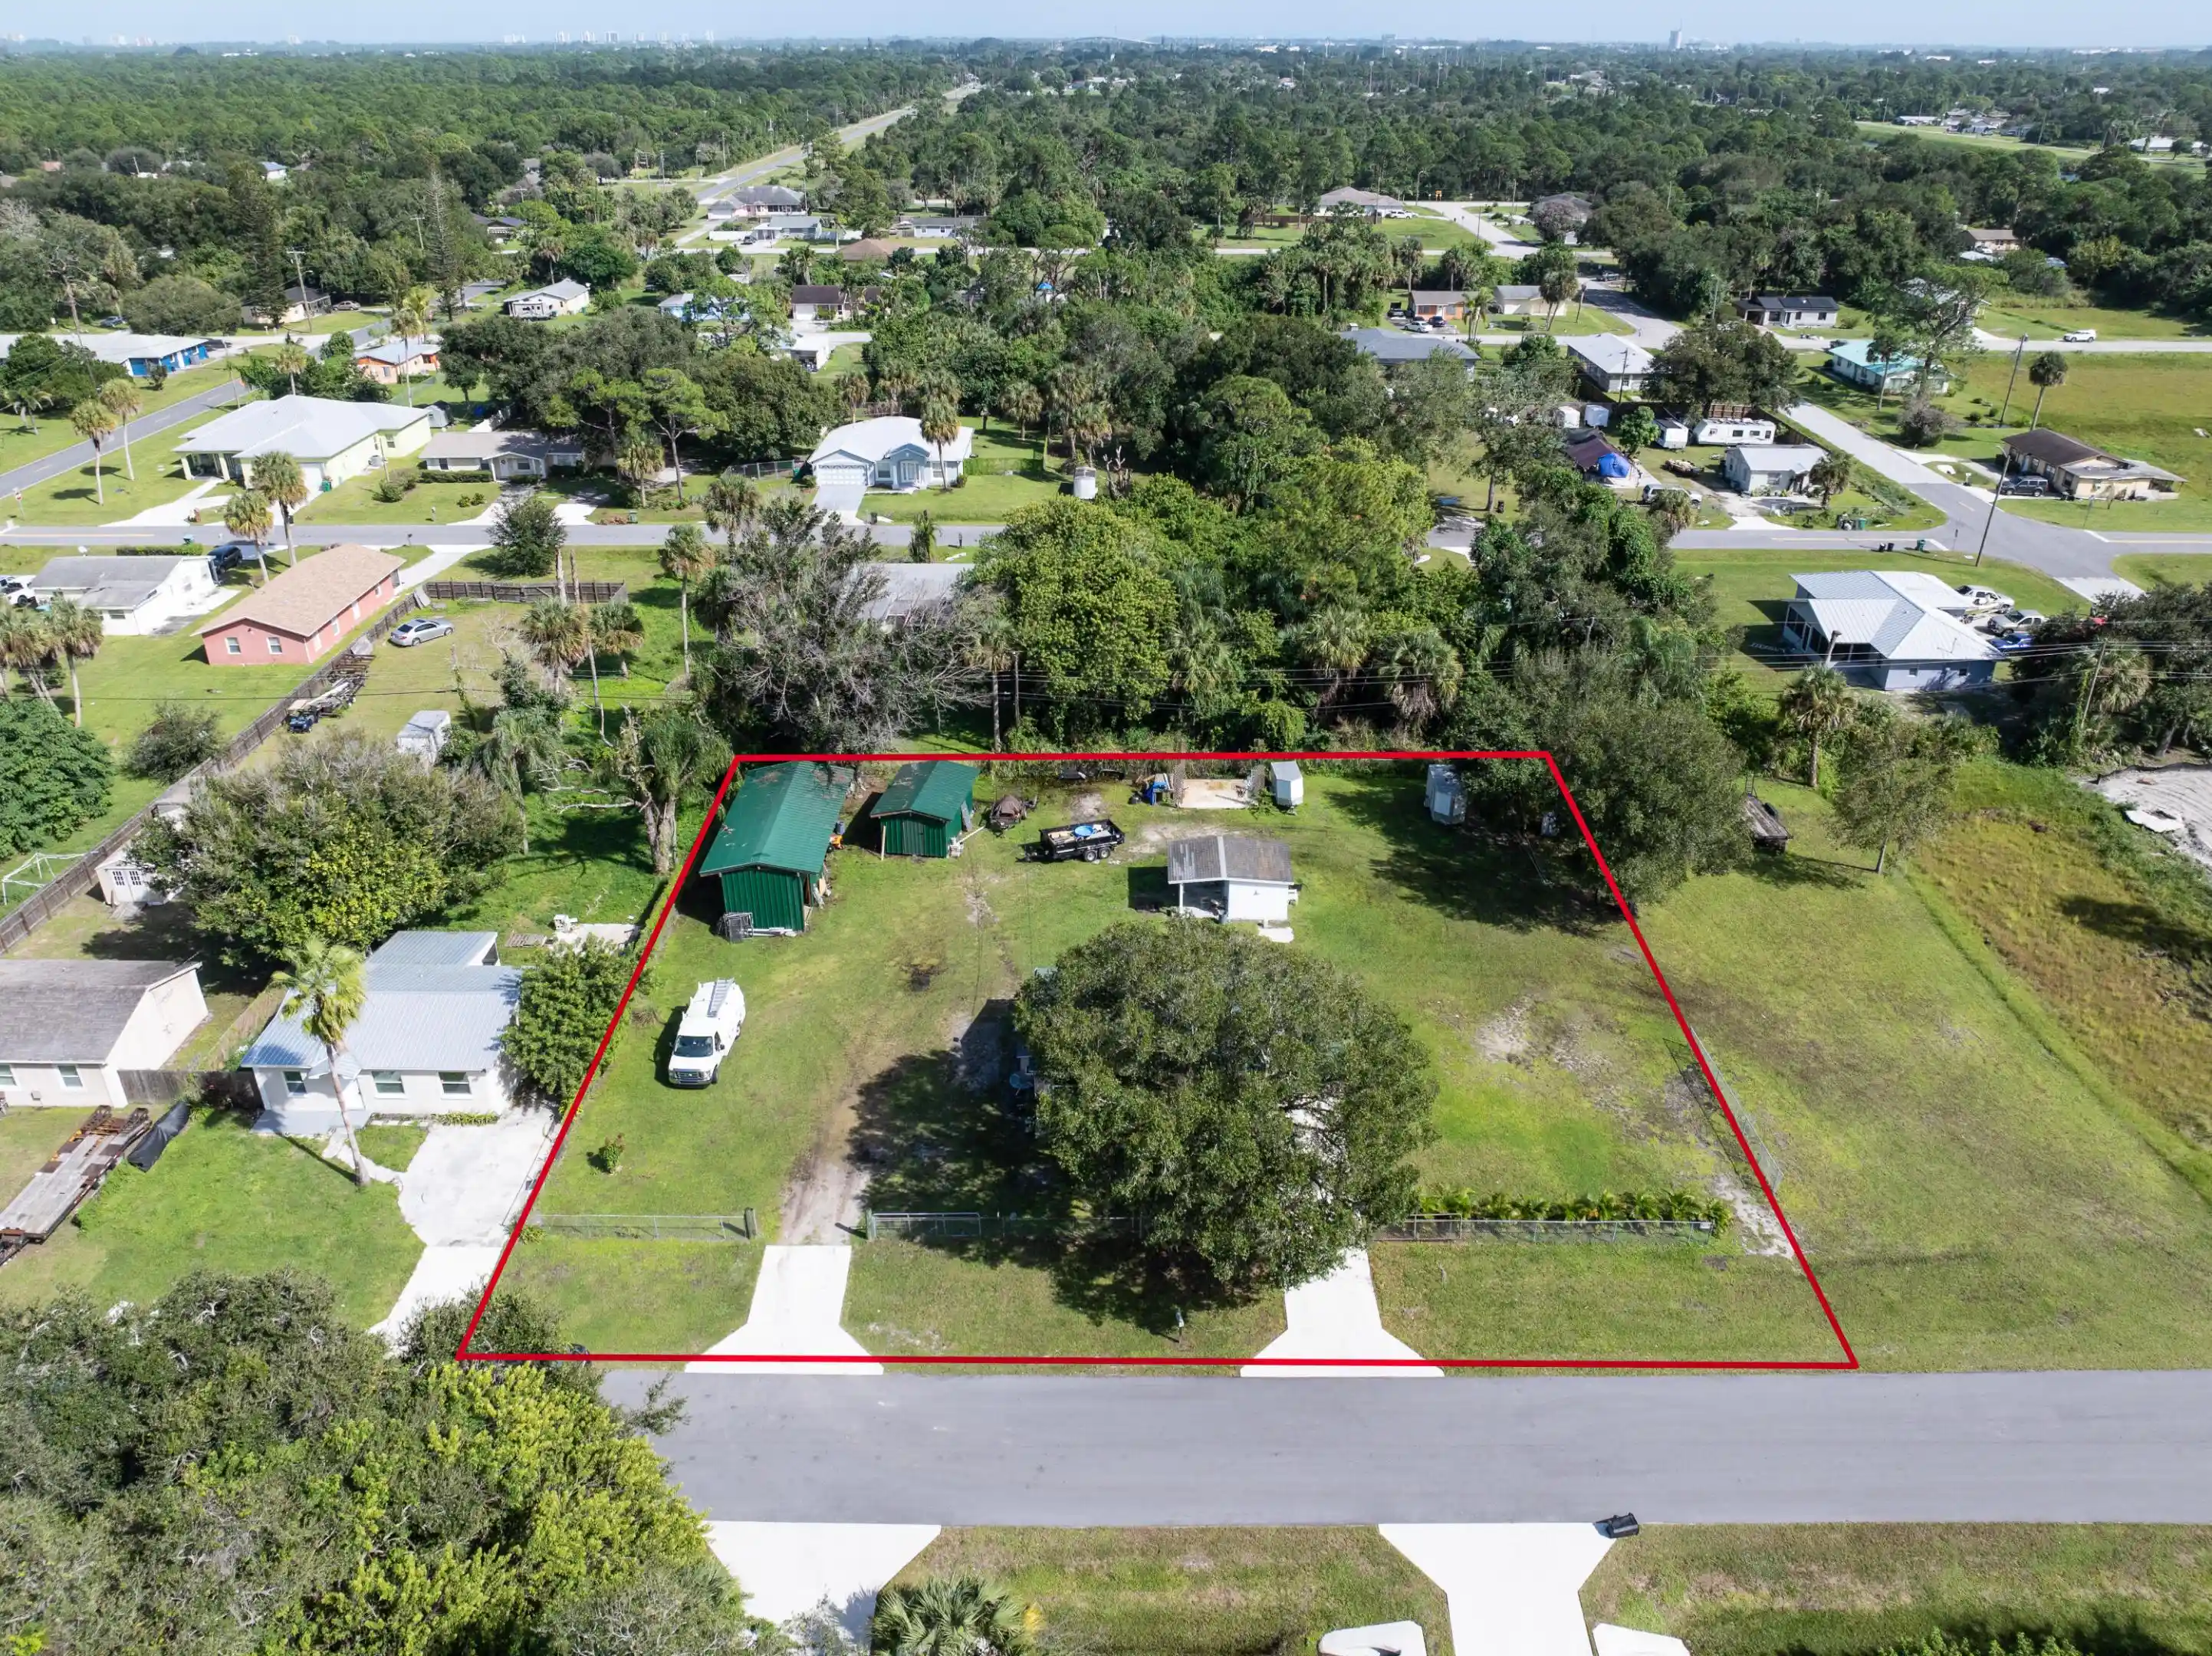
10,454.4 sqft lot
$242/sq.ft
Description
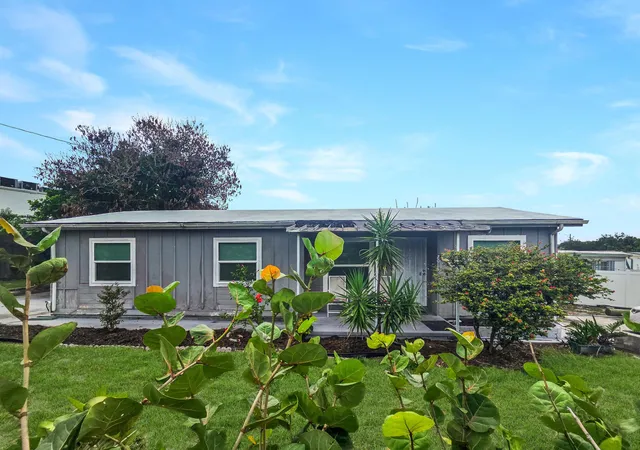
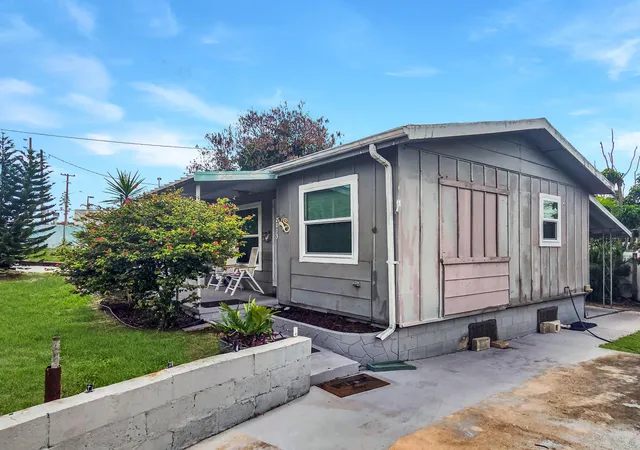
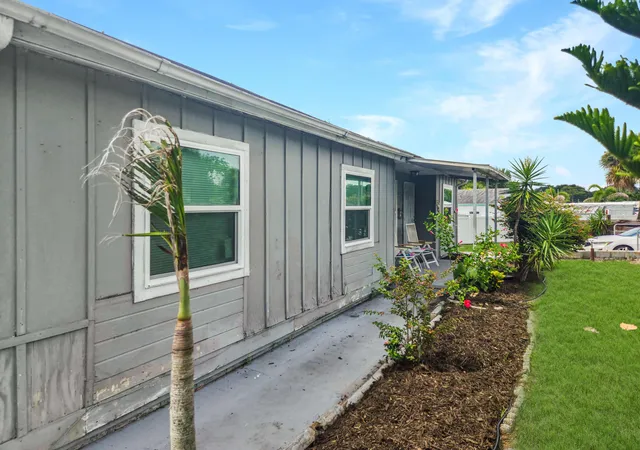
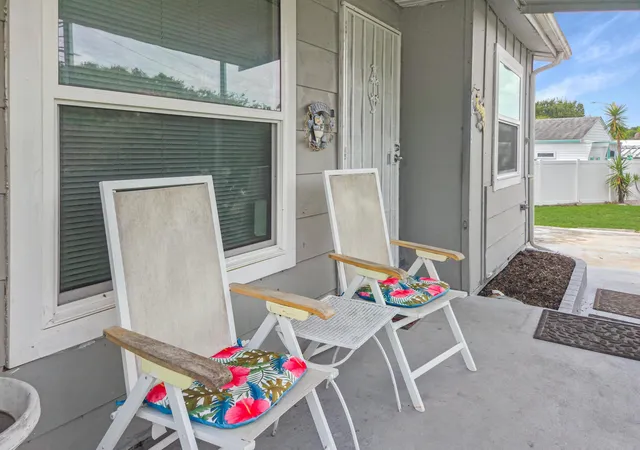
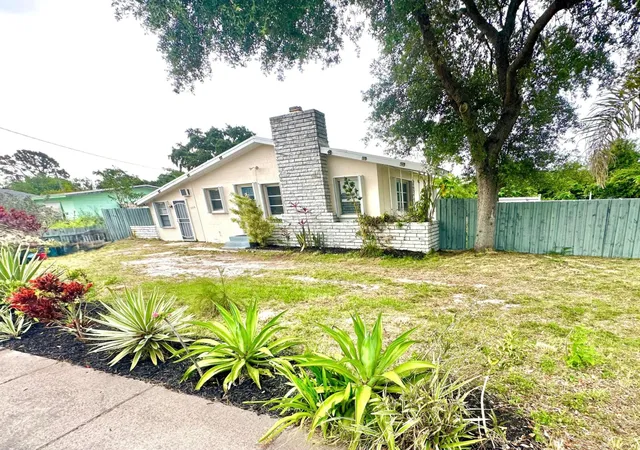
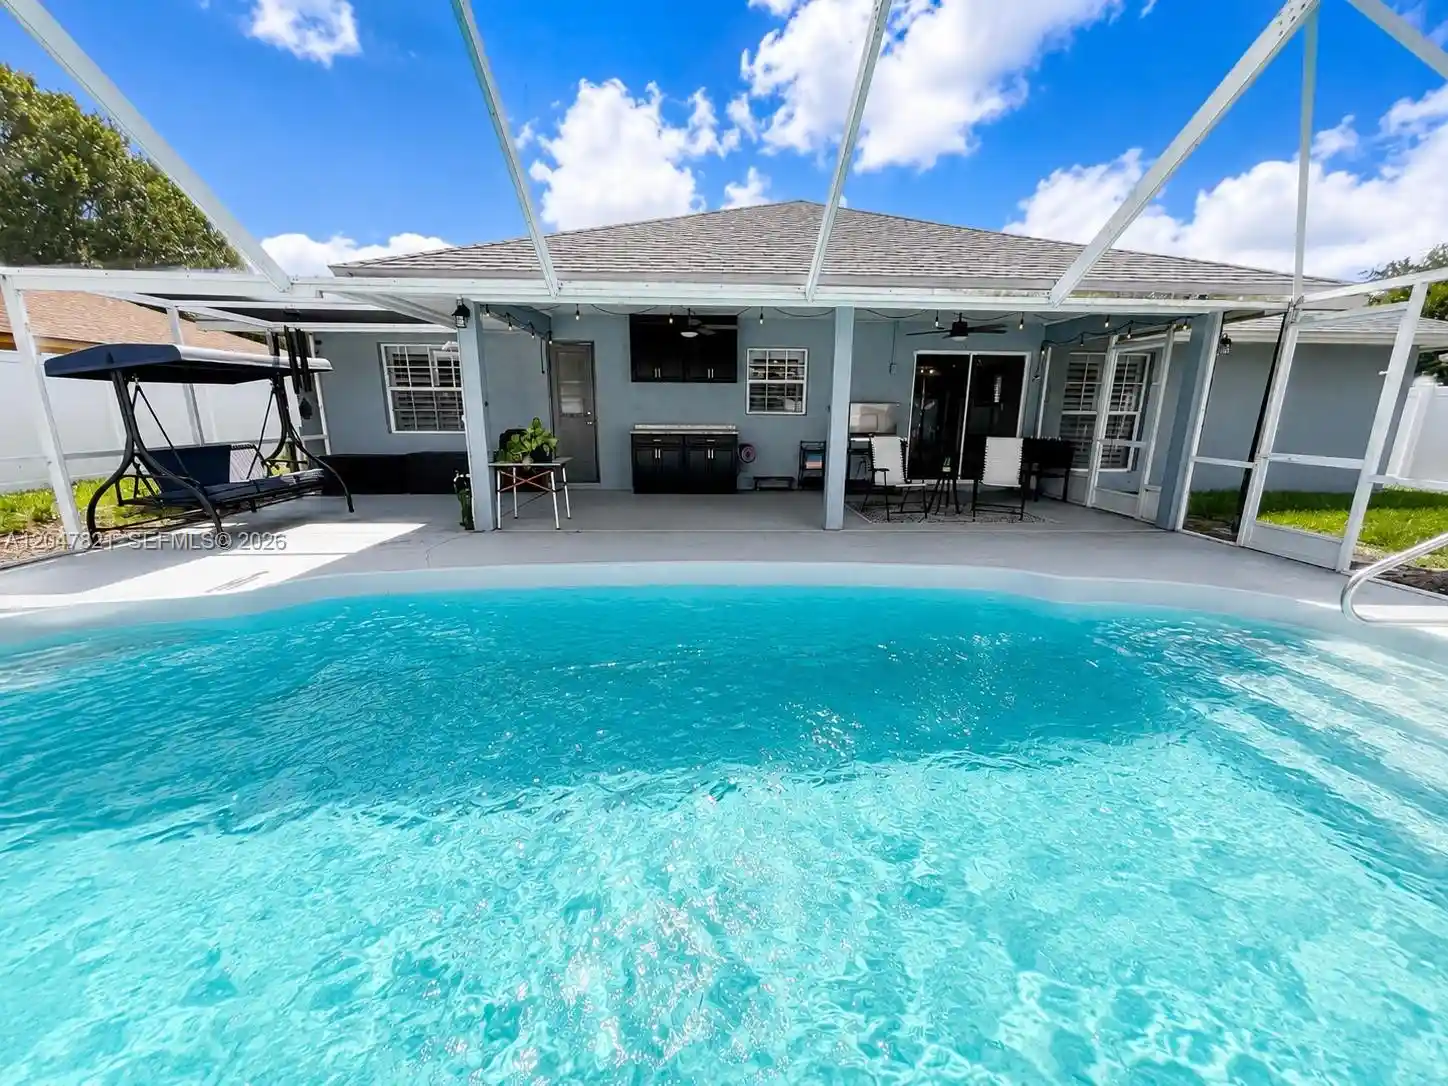
Completely turnkey home located close and central to everything in Fort Pierce. This home, which comes completely furnished has been used as a very successful AirBnB! It has been tastefully renovated and has everything in it and ready except your luggage! A gated fence accross the front provides additional privacy. Second driveway give you a spot for your boat or RV! Minutes to beaches, historic downtown Fort Pierce, and boat ramps! Whether you want to move in quickly and get absorbed into the local lifestyle or keep it as an AirBnB, this is one you won't want to miss!
- Houzeo last checked: 2 minutes ago
- Listing updated: November 3, 2026 at 9:08 pm
- Listing Provided by: Ethan McAuliffe PA DRE #3348418 | EXP Realty LLC (888) 883-8509
- Source: Beaches MLS-FL | MLS#: B26060144

Property Details
Status
Active
Type
Single Family Residence
No. of Stories
1
County
City
Neighborhood
--
Year Built
1970
HOA Fees
-
Finished Area
988 sqft
Lot Size
10,454.4 sqft lot
Basement Area
- sqft
MLS Name
Beaches MLS
MLS Number
B26060144
MLS Status
Active
Days on Market
91
Cumulative Days on Market
91

Continue Your Journey in App
Find your dream home, receive real-time updates, and many more!
Continue Your Journey in App
Find your dream home, receive real-time updates, and many more!
Location
Facts & Features
Rooms
Bedrooms & bathrooms
Bedrooms: 3
Bathrooms: 2
Bedroom2
Level: Main
Area: 110.00 Square Feet
Dimensions: 11 X 10
PrimaryBedroom
Level: Main
Area: 132.00 Square Feet
Dimensions: 12 X 11
LivingRoom
Level: Main
Area: 120.00 Square Feet
Dimensions: 12 X 10
Kitchen
Level: Main
Area: 108.00 Square Feet
Dimensions: 12 X 9
Bedroom3
Level: Main
Area: 72.00 Square Feet
Dimensions: 9 X 8
Bedroom3
Level: Main
Area: 72.00 Square Feet
Dimensions: 9 X 8
Bedroom2
Level: Main
Area: 110.00 Square Feet
Dimensions: 11 X 10
PrimaryBedroom
Level: Main
Area: 132.00 Square Feet
Dimensions: 12 X 11
LivingRoom
Level: Main
Area: 120.00 Square Feet
Dimensions: 12 X 10
Kitchen
Level: Main
Area: 108.00 Square Feet
Dimensions: 12 X 9
Interior
Cooling
Central Air
Exterior Features
Other
Interior Features
Stacked Bedrooms, Tub Shower
Sewer
Public Sewer
Heating
Central
Flooring
Tile
Appliances
Dryer, Dishwasher, Microwave, Range, Refrigerator, Washer
Construction
Year Built
Year Built: 1970
Home type
Single Family Residence
Property Condition
Resale
Foundation Details
Slab
Construction Materials
Frame
Roof
Other
Utilities & Energy
Parking Features
Driveway
Water Source
Well
Laundry Features
Laundry Closet
Utilities
Sewer Connected, Water Not Available
Other Features
Lot Features
Less Than Quarter Acre
Subdivision Name
Benjamin Hogg Subdivision
Price History
| Date | Event | Price |
|---|---|---|
08/04/2026 Source: | Listed for Sale | $239,500 +113.84% $242/sqft |
10/30/2021 Source: #R10743399 | Off Market | $112,000 $113/sqft |
10/30/2021 Source: | Sold | $112,000 $113/sqft |

Nearby Homes
Find Homes by Property Features in Fort Pierce, FL
Nearby New Homes For Sale


IDX information is provided exclusively for consumers’ personal, non-commercial use, that it may not be used for any purpose other than to identify prospective properties consumers may be interested in purchasing, and that the data is deemed reliable but is not guaranteed accurate by BeachesMLS. All listings featuring the BMLS logo are provided by BeachesMLS, Inc. This data is not verified for authenticity or accuracy and may not reflect all real estate activity in the market. Based on information © 2026 BeachesMLS, Inc. All Rights Reserved.
 Advertising Broker: Moe Mossa (Savvy Avenue) | Savvy Avenue, LLC
