- Overview
- Description
- Property Details
- Location
- HOA Management
- Facts & Features
- Getting Around
- Nearby Homes

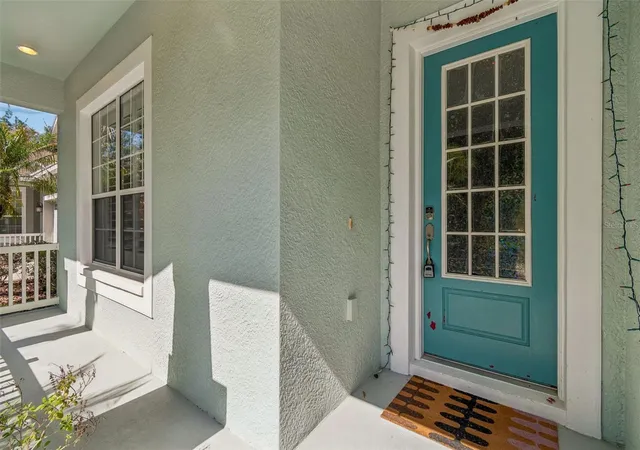


$509,000
Monthly Est:$2,533
 4 Beds
 2 Baths
2 full baths
 2,367sqft
20133 Heron Xing Dr, Tampa, FL 33647
$509,000
$2,533/moEst:
Get Pre-Approved
Single Family Residence
Built in 2006
$350/mo HOA
5,980 sqft lot
$215/sq.ft
Description
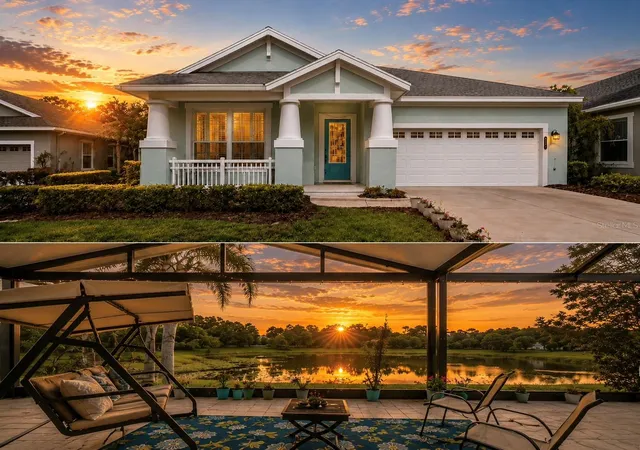
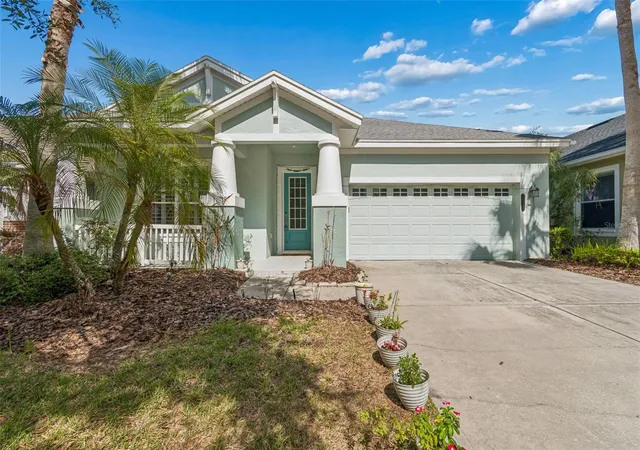
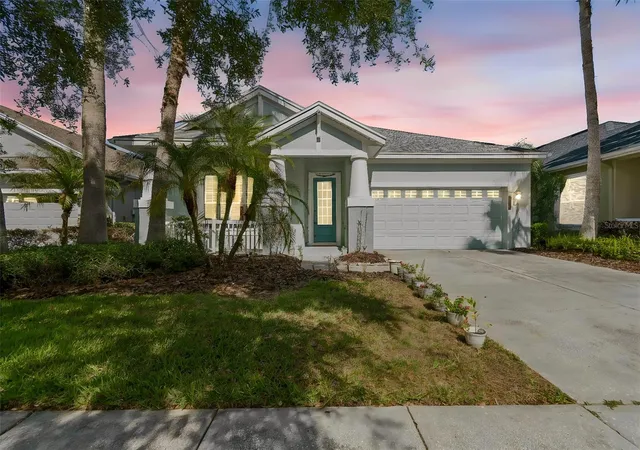
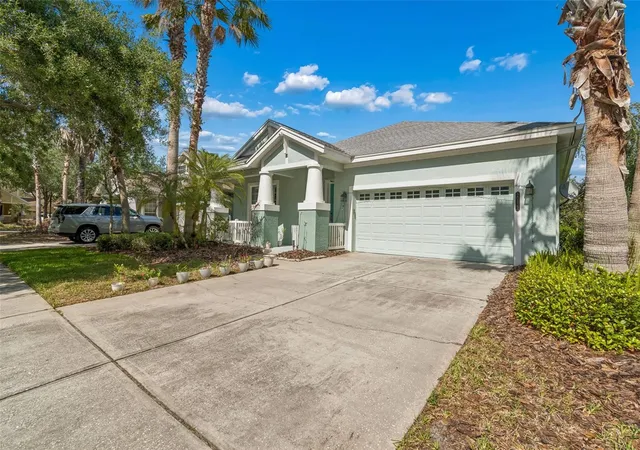
Under contract-accepting backup offers. Virtually Staged. PRICE JUST REDUCED!!! Move-in ready, beautifully updated, and positioned to enjoy some of the best of Florida living—come experience the views and lifestyle for yourself. This beautifully updated 4-bedroom, 2-bath home offers a bright, open layout with thoughtful upgrades and peaceful pond views. Step inside to discover brand-new porcelain tile flooring throughout, creating a clean, modern, completely carpet-free living space. The renovated kitchen is designed for both everyday living and entertaining, featuring new quartz countertops, a convenient butler’s bar, and a charming breakfast nook. Natural light fills the home, while the spacious primary suite offers a relaxing retreat with tray ceilings, a ceiling fan, and beautiful pond views. The fully renovated secondary bathroom features floor-to-ceiling tile, quartz countertops, and generous storage. Additional upgrades include a whole-home water filtration system and water softener. Step outside to the expansive screened-in porch, where you can enjoy your morning coffee, entertain guests, or simply unwind while taking in the breathtaking sunrise and peaceful pond views. The backyard setting provides a tranquil backdrop that makes this home feel like your own private retreat. Located within the gated Grand Hampton community, residents enjoy an impressive array of amenities, including a clubhouse, fitness center, resort-style swimming pool, playground, tennis courts, organized activities, and open green spaces. The HOA also includes high-speed internet, cable, lawn care, exterior painting every 6–7 years, and mulch refreshes, providing exceptional convenience and value. Ideally located near top-rated charter schools, hospitals, major interstates, Tampa Outlet Mall, Costco, restaurants, grocery stores, parks, and more giving the perfect balance of peaceful surroundings and everyday convenience.
- Houzeo last checked: 5 minutes ago
- Listing updated: October 14, 2026 at 11:45 pm
- Listing Provided by: Vibha Shevade (813) 789-5555 | NEXTHOME BY THE BAY (813) 789-5555
- Source: Stellar MLS-FL as distributed by MLS GRID | MLS#: TB8503823

Property Details
Status
Active Under Contract
Type
Single Family Residence
No. of Stories
1
County
City
Neighborhood
Year Built
2006
HOA Fees
$350/mo
Finished Area
2,367 sqft
Lot Size
5,980 sqft lot
Basement Area
- sqft
MLS Name
Stellar MLS
MLS Number
TB8503823
MLS Status
Pending
Days on Market
183
Cumulative Days on Market
154

Continue Your Journey in App
Find your dream home, receive real-time updates, and many more!
Continue Your Journey in App
Find your dream home, receive real-time updates, and many more!
Location
HOA Management
Grand Hamptons/ Chris Haines
HOA Fees
$350/ Monthly
Disclaimer: Amenities are based on third-party information and may vary; buyers must independently verify all amenities, as information is deemed reliable but not guaranteed.
Facts & Features
Rooms
Bedrooms & bathrooms
Bedrooms: 4
Bathrooms: 2
Kitchen
Level: First
Area: 260.00 Square Feet
Dimensions: 20x13
Living Room
Level: First
Area: 110.00 Square Feet
Dimensions: 10x11
Dining Room
Level: First
Area: 100.00 Square Feet
Dimensions: 10x10
Primary Bedroom
Level: First
Area: 322.00 Square Feet
Dimensions: 14x23
Bedroom 2
Level: First
Area: 168.00 Square Feet
Dimensions: 12x14
Bedroom 3
Level: First
Area: 132.00 Square Feet
Dimensions: 12x11
Bedroom 4
Level: First
Area: 132.00 Square Feet
Dimensions: 12x11
Family Room
Level: First
Area: 320.00 Square Feet
Dimensions: 16x20
Interior
Window Features
Blinds, Drapes, Rods, Shutters
Exterior Features
Lighting, Private Yard, Sidewalk
Flooring
Tile
Sewer
Public Sewer
Cooling
Central Air
Interior Features
Ceiling Fans(s), High Ceilings, Living Room/dining Room Combo, Open Floorplan, Split Bedroom, Thermostat, Tray Ceiling(s), Walk In Closet(s)
Heating
Central
Appliances
Dishwasher, Dryer, Microwave, Range, Refrigerator, Washer
Construction
Year Built
Year Built: 2006
Home type
Single Family Residence
Roof
Shingle
Construction Materials
Stucco
Foundation Details
Slab
Utilities & Energy
Water Source
Public
Utilities
Bb/hs Internet Available, Fiber Optics
Security Features
Gated Community
Laundry Features
In Kitchen, Inside, Laundry Closet
Other Features
Subdivision Name
Grand Hampton Ph 4
Community Features
Street Lights
Price History
| Date | Event | Price |
|---|---|---|
10/14/2026 Source: | Contingent (Active Under Contract) | $509,000 $215/sqft |
08/29/2026 Source: | Listing Removed | $509,000 $215/sqft |
08/29/2026 Source: | Listed for Sale | $509,000 -1.93% $215/sqft |
07/30/2026 Source: | Price Decreased | $519,000 -2.06% $219/sqft |
06/13/2026 Source: | Price Decreased | $529,900 -1.85% $224/sqft |

Show more
Nearby Homes

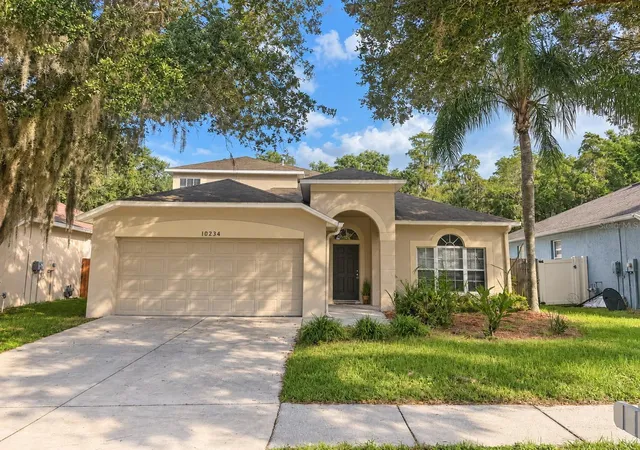








Find Homes by Property Features in Tampa, FL

Based on information from Stellar MLS® through Nov 01, 2026, 07:00AM as submitted to and distributed by MLS GRID. All data is obtained from various sources and may not have been verified by the broker or MLS GRID. Supplied Open House Information is subject to change without notice. All information should be independently reviewed and verified for accuracy. Properties may or may not be listed by the office/agent presenting the information. IDX information is provided exclusively for consumers’ personal non-commercial use. It may not be used for any purpose other than to identify prospective properties consumers may be interested in purchasing. The data is deemed reliable but is not guaranteed by MLS GRID. The use of the MLS GRID Data may be subject to an end-user license agreement prescribed by the Member Participant’s applicable MLS, if any, and as amended from time to time. © 2026 Stellar MLS. All Rights Reserved.
 Advertising Broker: Fred McGill | Simple Showing, Inc
