- Overview
- Description
- Property Details
- Location
- Facts & Features
- Getting Around
- Nearby Homes

Street View
$749,500
Monthly Est:$3,731
 3 Beds
 3 Baths
2 full baths + 1 half bath
 3,114sqft
2014 Alan John Way, Lebanon, TN 37087
$749,500
$3,731/moEst:
Get Pre-Approved
Single Family Residence
Built in 2002
$-- HOA
1.19 acres lot
$241/sq.ft
Description
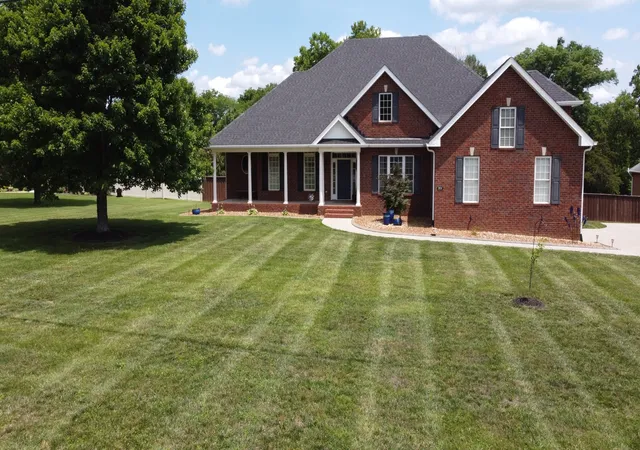
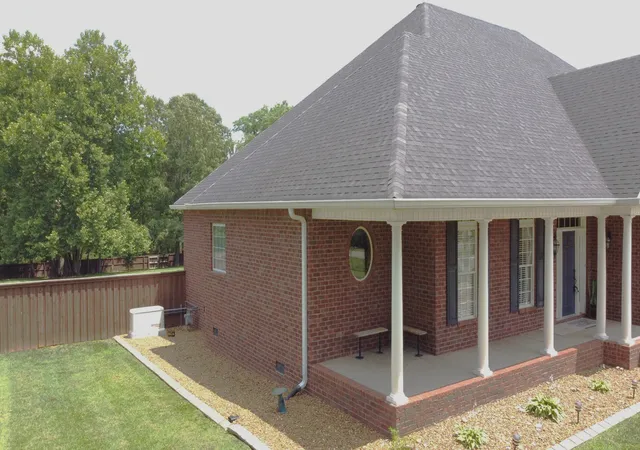
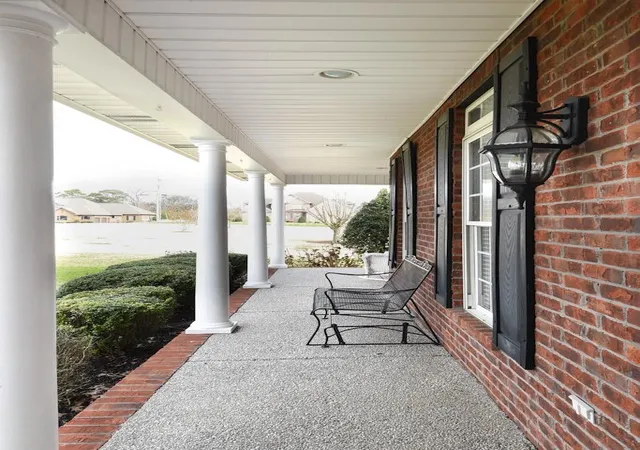
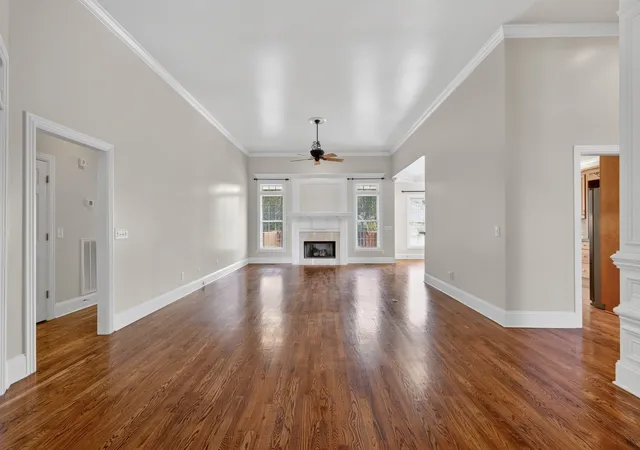
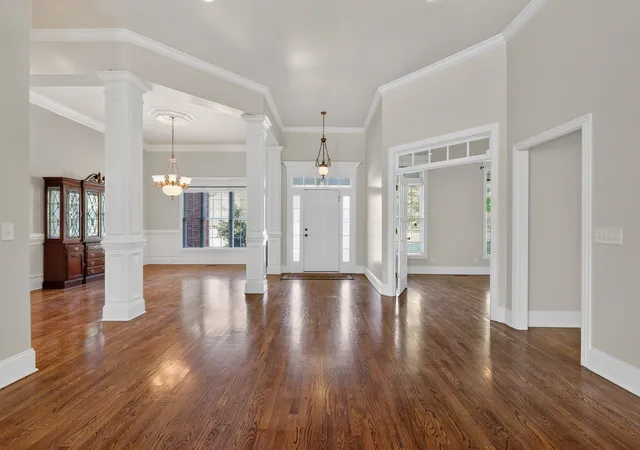
This beautiful custom home with a rocking chair front porch is on a park-like 1.19-acre lot in desirable Clay Estates. It is a short 2.3 miles to a Cumberland River boat ramp and just a few blocks to Friendship School. Enjoy country living with the convenience of shopping and restaurants just minutes away. Nashville's BNA airport is a short 35-minute drive. The FRESHLY PAINTED home features 3 bedrooms, all on the main floor. There are 2 full and 1 half baths, on the main floor as well. Extensive millwork throughout highlights the 12' ceilings. Hardwood floors and lots of natural light compliment all the living areas. There is a private office with French doors just off the entry. Custom cabinets offer lots of storage in the eat-in kitchen. There's a custom drawer to organize your silverware. The kitchen features granite counters, custom sink, and a raised counter/breakfast bar that accommodates 4 bar stools. The Kitchen opens to the large formal Dining room and large Living room with a gas Fireplace. Located on the 1st floor is the Primary Bedroom Ensuite with a newly remodeled bathroom that features a double vanity, step in shower with a glass door, large, jetted tub, and custom shelving in the walk-in closet. The large Bonus room has custom shelving and provides a great place to enjoy games with family and friends. Don't worry about the comfort as it has its own new HVAC system. Just off the Bonus room is a large, walk-in attic with tons of room for storage or could easily be turned into additional living space. The beautiful, park-like backyard is partly fenced and can be enjoyed year-round from your custom deck. The 2 ½ year-old whole house generator will ensure you are never without power. Home has a monitored security system. Roof is 6 years young. Windows have custom blinds. The Bedrooms and Living room have ceiling fans. There is NO HOA, so you go ahead and build your dream shop or RV storage building at the end of the driveway.
- Houzeo last checked: 3 minutes ago
- Listing updated: October 11, 2026 at 9:04 pm
- Listing Provided by: Brian Giles (615) 714-1744 DRE #376035 | Benchmark Realty, LLC (615) 288-8292
- Source: Nashville (RealTracs Mid) MLS-TN as distributed by MLS GRID | MLS#: 3239661

Property Details
Status
Active
Type
Single Family Residence
No. of Stories
2
County
City
Neighborhood
--
Year Built
2002
HOA Fees
-
Finished Area
3,114 sqft
Lot Size
1.19 acres lot
Basement Area
- sqft
MLS Name
Nashville (RealTracs Mid) MLS
MLS Number
3239661
MLS Status
Active
Days on Market
132

Continue Your Journey in App
Find your dream home, receive real-time updates, and many more!
Continue Your Journey in App
Find your dream home, receive real-time updates, and many more!
Location
Facts & Features
Rooms
Bedrooms & bathrooms
Bedrooms: 3
Bathrooms: 3
Interior
Flooring
Carpet, Wood, Tile
Sewer
Septic Tank
Cooling
Central Air, Electric
Interior Features
Bookcases, Built In Features, Ceiling Fan(s), High Ceilings, Pantry, Redecorated, Smart Camera(s)/recording, Smart Thermostat, Walk In Closet(s), High Speed Internet
Heating
Natural Gas
Appliances
Electric Oven, Electric Range, Dishwasher, Disposal, Microwave, Refrigerator
Exterior Features
Smart Camera(s)/recording, Smart Light(s)
Construction
Year Built
Year Built: 2002
Home type
Single Family Residence
Roof
Shingle
Construction Materials
Brick, Vinyl Siding
Utilities & Energy
Parking Features
Garage Door Opener, Garage Faces Side, Concrete, Driveway
Fireplace Features
Gas, Living Room
Laundry Features
Electric Dryer Hookup, Gas Dryer Hookup, Washer Hookup
Water Source
Public
Basement
Crawl Space
Utilities
Electricity Available, Natural Gas Available, Water Available
Other Features
Patio And Porch Features
Porch, Covered, Deck
Subdivision Name
Clay Estates Sec 2 Resub
Price History
| Date | Event | Price |
|---|---|---|
07/24/2026 Source: | Price Decreased | $749,500 -0.31% $241/sqft |
06/29/2026 Source: | Pending | $751,800 $241/sqft |
06/29/2026 Source: | Listed for Sale | $751,800 $241/sqft |
06/29/2026 Source: | Price Increased | $751,800 +71.25% $241/sqft |
05/09/2019 Source: | Price Increased | $439,000 +1.39% $141/sqft |

Show more
Nearby Homes
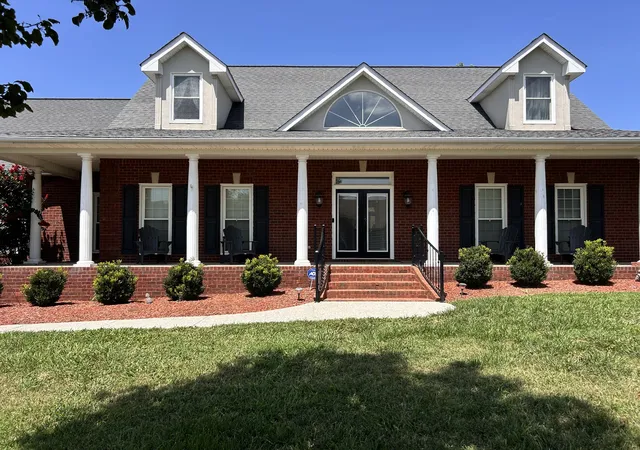
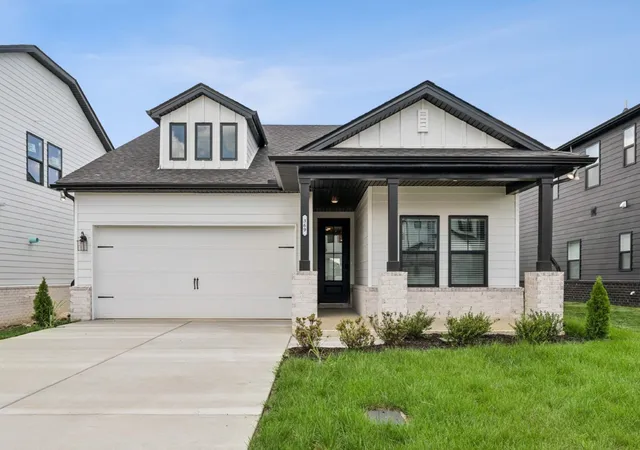
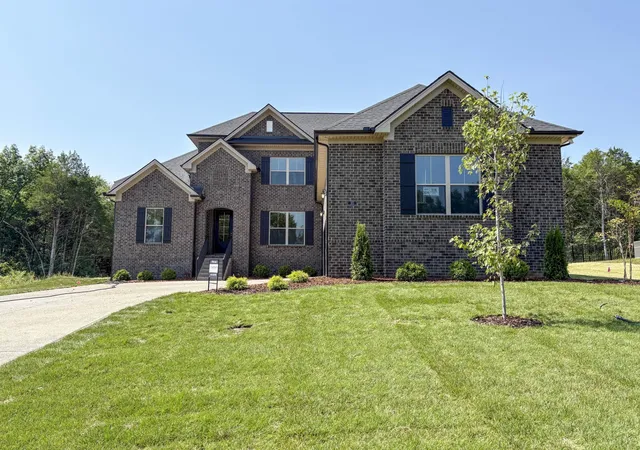
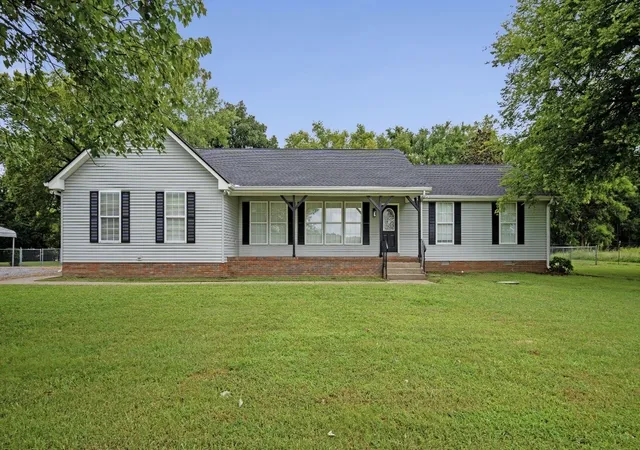
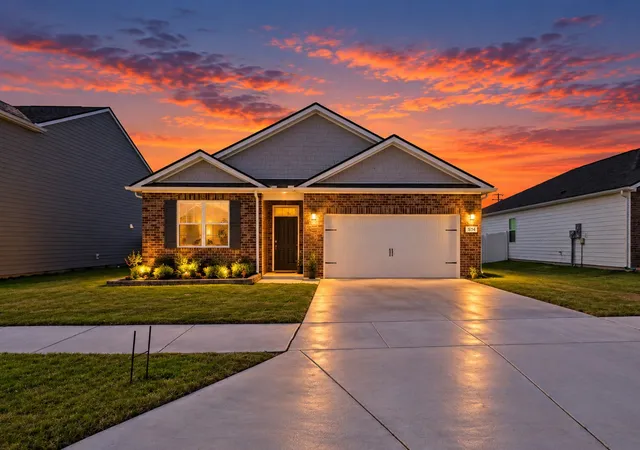
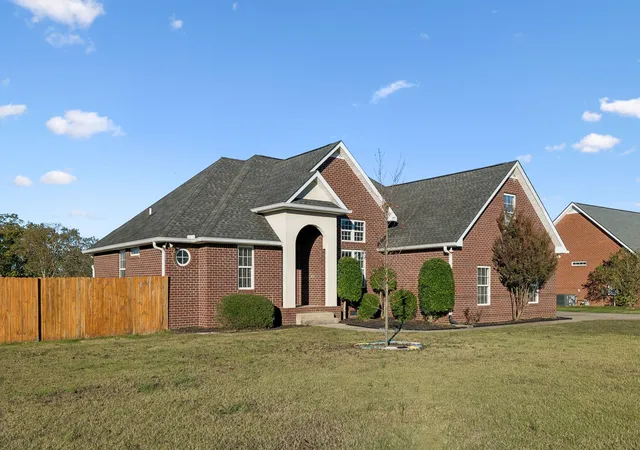
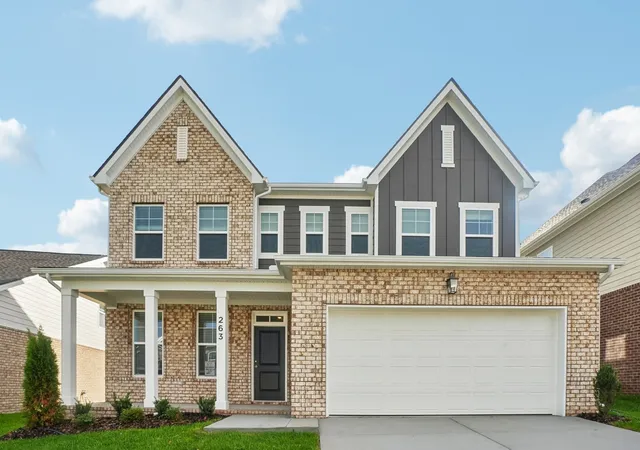
Find Homes by Property Features in Lebanon, TN
Nearby New Homes For Sale

Based on information from Realtracs® through Nov 09, 2026, 08:01AM. Data courtesy of Realtracs® MLS as distributed by MLS GRID. Some IDX listings have been excluded from this website. All data is obtained from various sources and may not have been verified by the broker or MLS GRID. Supplied Open House Information is subject to change without notice. All information should be independently reviewed and verified for accuracy. Properties may or may not be listed by the office/agent presenting the information. IDX information is provided exclusively for consumers’ personal, noncommercial use. It may not be used for any purpose other than to identify prospective properties consumers may be interested in purchasing. The data is deemed reliable but is not guaranteed by MLS GRID. The use of the MLS GRID Data may be subject to an end-user license agreement prescribed by Realtracs® MLS. © 2026 RealTracs Solutions. All Rights Reserved. Angela Fowler Real Estate, LLC | 423.320.4620 | afowler@catt.com Mailing Address: 452 Kailors Cove Cir, Ringgold, GA 30736
 Advertising Broker: Angela Fowler | Angela Fowler Real Estate, LLC.
