- Overview
- Description
- Property Details
- Location
- HOA Management
- Facts & Features
- Getting Around
- Nearby Homes
 New Construction


Street View
$1,300,000
Monthly Est:$6,471
 5 Beds
 4 Baths
3 full baths + 1 half bath
 4,489sqft
2014 Lariat Trl, Celina, TX 75009
$1,300,000
$6,471/moEst:
Get Pre-Approved
Single Family Residence
Built in 2026
$400/mo HOA
1.07 acres lot
$290/sq.ft
Description
Experience refined Texas luxury in this exceptional custom Tony Miller home, perfectly situated on a sprawling 1-acre homesite in the prestigious DC Ranch community of Celina. Offering 5 spacious bedrooms and 3.5 beautifully appointed bathrooms, this residence seamlessly blends sophisticated design with everyday comfort.
This home is being thoughtfully crafted with quality finishes and timeless architecture, the expansive floor plan features generous living spaces designed for both elegant entertaining and effortless family living. The heart of the home flows beautifully into the outdoor living area, where an oversized backyard provides endless opportunities to create your own private resort—whether it's a custom pool, outdoor kitchen, sports court, or simply a peaceful retreat under the Texas sky.
Located in one of Celina's most sought-after neighborhoods, this remarkable property offers the rare combination of luxury, privacy, and room to breathe while remaining just minutes from the city's vibrant dining, shopping, and top-rated schools.
This is more than a home—it's a lifestyle of luxury, space, and exceptional craftsmanship.
ESTIMATED DATE OF COMPLETION: Nov. 1st
- Houzeo last checked: 1 minute ago
- Listing updated: October 28, 2026 at 10:26 pm
- Listing Provided by: Amanda Bowmer (469) 939-2532 , Lainey Bowmer | Taylor Realty Associates (214) 783-5442
- Source: NTREIS MLS-TX | MLS#: 21305412

Property Details
Status
Active
Type
Single Family Residence
No. of Stories
2
County
City
Neighborhood
--
Year Built
2026
HOA Fees
$400/mo
Finished Area
4,489 sqft
Lot Size
1.07 acres lot
Basement Area
- sqft
MLS Name
NTREIS MLS
MLS Number
21305412
MLS Status
Active
Cumulative Days on Market
69

Continue Your Journey in App
Find your dream home, receive real-time updates, and many more!
Continue Your Journey in App
Find your dream home, receive real-time updates, and many more!
Location
HOA Management
Vision Community Management
HOA Fees
$400/ SemiAnnually
Amenities
 Amenities and services may be covered by one or multiple associations and service providers.
 Maintenance
Disclaimer: Amenities are based on third-party information and may vary; buyers must independently verify all amenities, as information is deemed reliable but not guaranteed.
Facts & Features
Rooms
Bedrooms & bathrooms
Bedrooms: 5
Bathrooms: 4
DiningRoom
Level: First
Area: 238.00 Square Feet
Dimensions: 14 x 17
Office
Level: First
Area: 238.00 Square Feet
Dimensions: 14 x 17
LivingRoom
Level: Second
Area: 361.00 Square Feet
Dimensions: 19 x 19
LivingRoom
Level: First
Area: 380.00 Square Feet
Dimensions: 19 x 20
Bedroom
Level: Second
Area: 221.00 Square Feet
Dimensions: 13 x 17
Bedroom
Level: Second
Area: 221.00 Square Feet
Dimensions: 13 x 17
Bedroom
Level: Second
Area: 196.00 Square Feet
Dimensions: 14 x 14
Bedroom
Level: Second
Area: 238.00 Square Feet
Dimensions: 14 x 17
PrimaryBedroom
Level: First
Area: 396.00 Square Feet
Dimensions: 18 x 22
Interior
Interior Features
Chandelier, Decorative Designer Lighting Fixtures, Double Vanity, Eat In Kitchen, Granite Counters, High Speed Internet, Kitchen Island, Pantry, Smart Home, Cable Tv, Wired For Sound
Sewer
Aerobic Septic
Appliances
Some Gas Appliances, Dishwasher, Electric Oven, Electric Water Heater, Disposal, Gas Range, Microwave, Plumbed For Gas, Range, Refrigerator, Some Commercial Grade, Tankless Water Heater, Vented Exhaust Fan, Water Purifier
Construction
Year Built
Year Built: 2026
Home type
Single Family Residence
Architectural Style
Detached
Property Condition
Under Construction
Construction Materials
Board And Batten Siding, Brick, Rock, Stone
Utilities & Energy
Utilities
Electricity Available, Propane, Septic Available, Water Available, Cable Available
Water Source
Public
Pool Features
None
Fireplace Features
Propane, Stone
Parking Features
Driveway, Epoxy Flooring, Garage, Garage Faces Side
Other Features
Subdivision Name
Dc Ranch
Lot Features
Corner Lot, Sprinkler System
Price History
| Date | Event | Price |
|---|---|---|
08/20/2026 Source: | Listed for Sale | $1,300,000 $290/sqft |

Nearby Homes


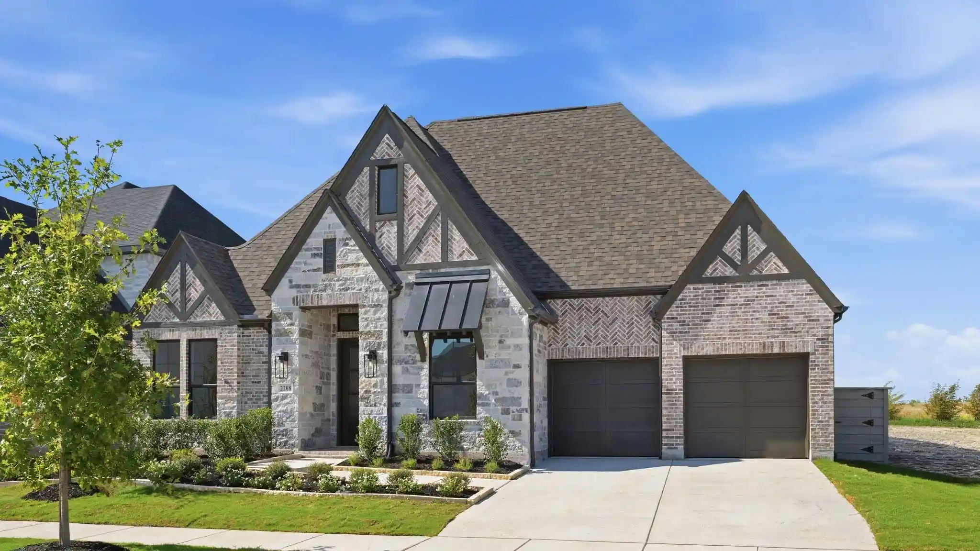
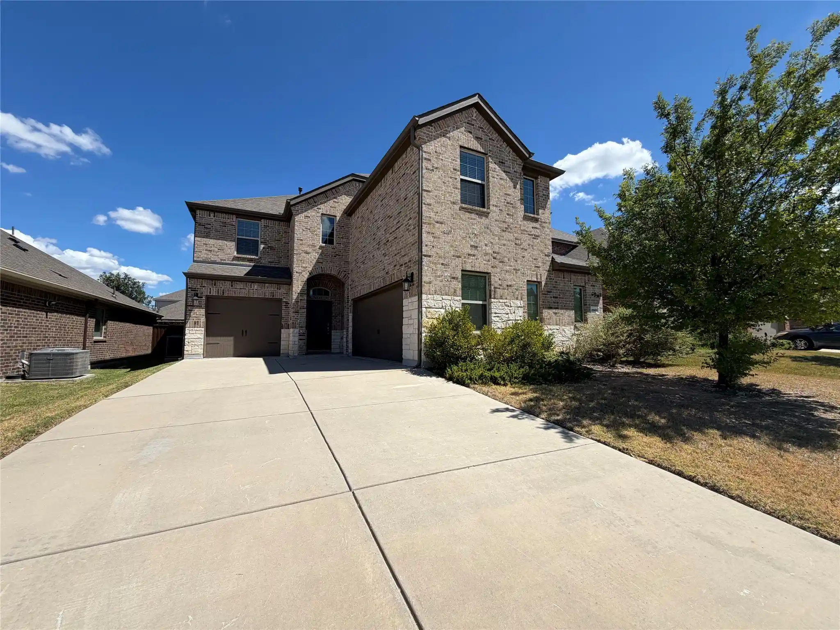
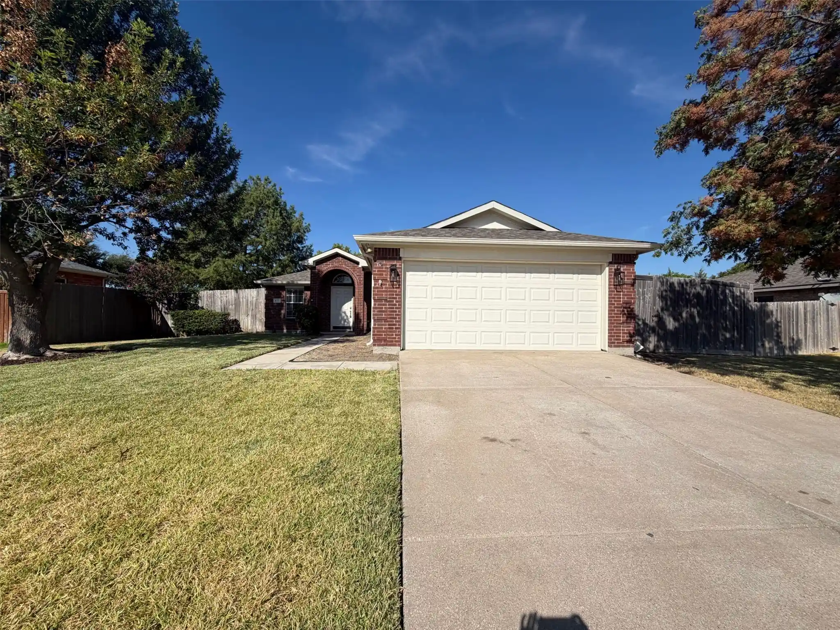

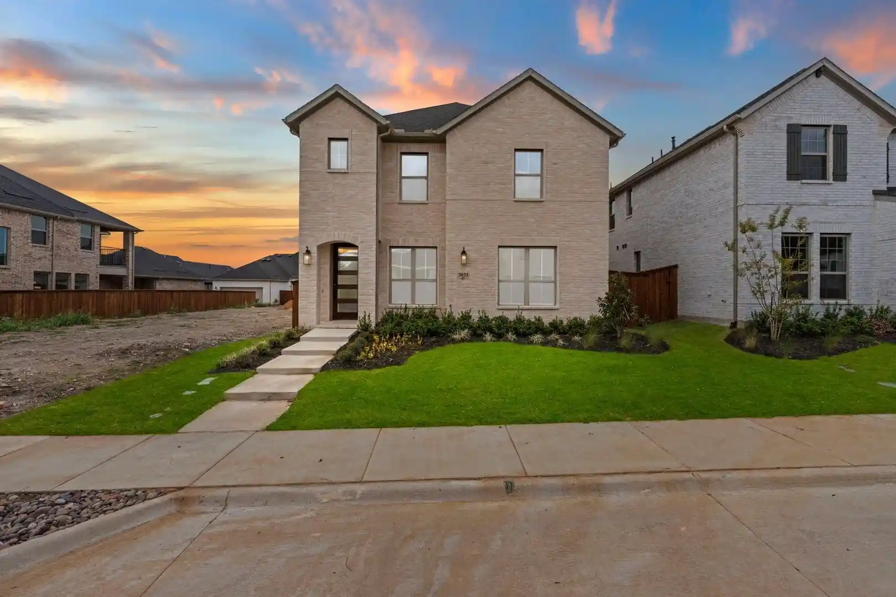
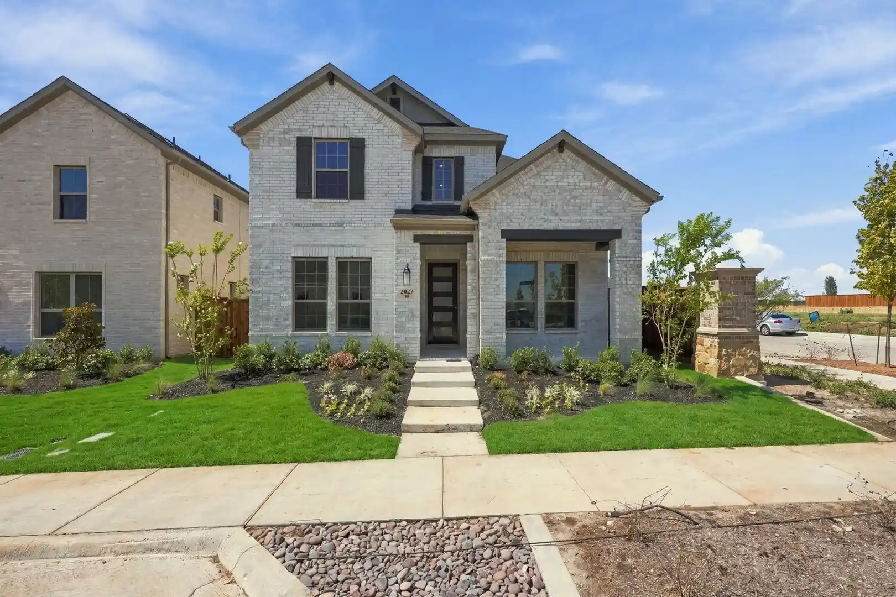
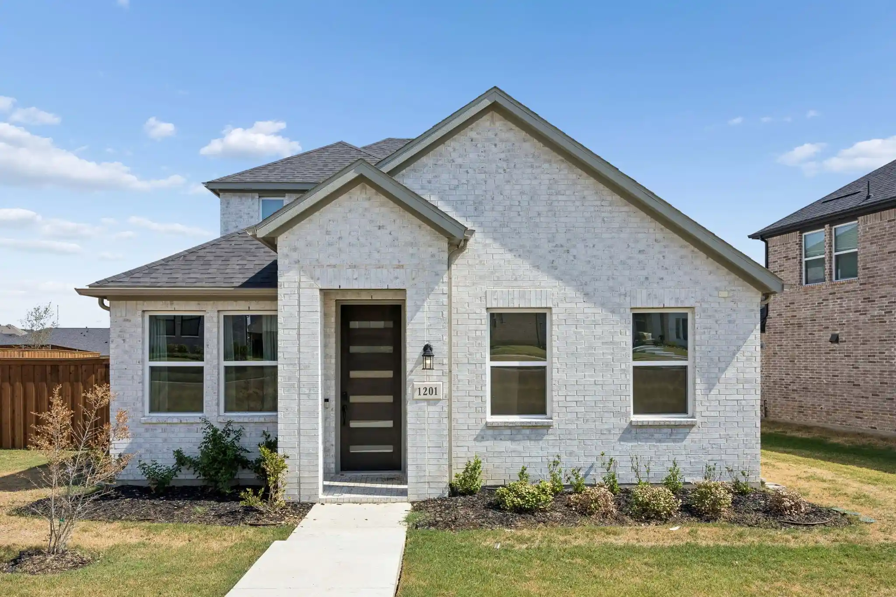
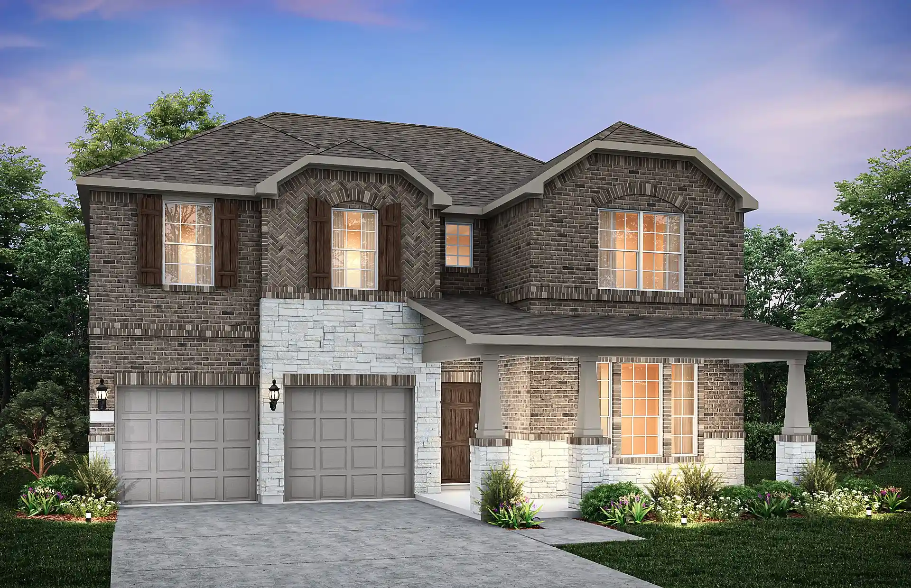
Find Homes by Property Features in Celina, TX
Nearby New Homes For Sale

Based on information from the North Texas Real Estate Information Systems, Inc., through Oct 29, 2026, 03:30AM. Information is provided exclusively for consumers’ personal, non-commercial use. It may not be used for any purpose other than to identify prospective properties consumers may be interested in purchasing. Data is deemed reliable but is not guaranteed accurate. This website may not include listings or property addresses of sellers who have directed their listing brokers to withhold their listing or their property address from display on the Internet. ©2026 North Texas Real Estate Information Systems, Inc. All Rights Reserved.
 Advertising Broker: Michelle Brecker | Pathway To Home Realty
