- Overview
- Description
- Property Details
- Location
- Facts & Features
- Getting Around
- Nearby Homes
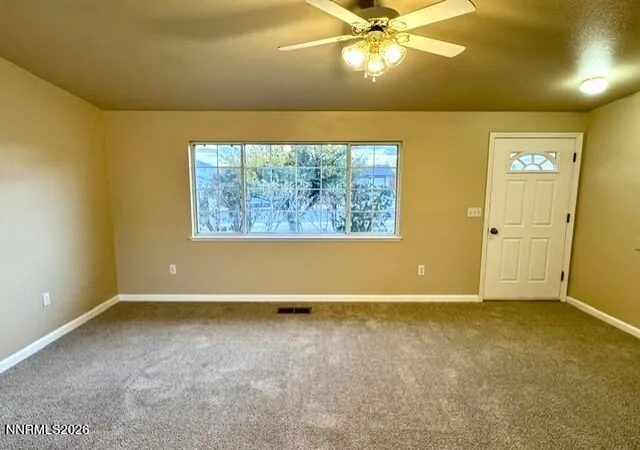

Street View
$399,900
Monthly Est:$1,990
 3 Beds
 2 Baths
2 full baths
 1,152sqft
2014 Lonnie Ln, Dayton, NV 89403
$399,900
$1,990/moEst:
Get Pre-Approved
Single Family Residence
Built in 2005
$-- HOA
0.28 acre lot
$347/sq.ft
Description
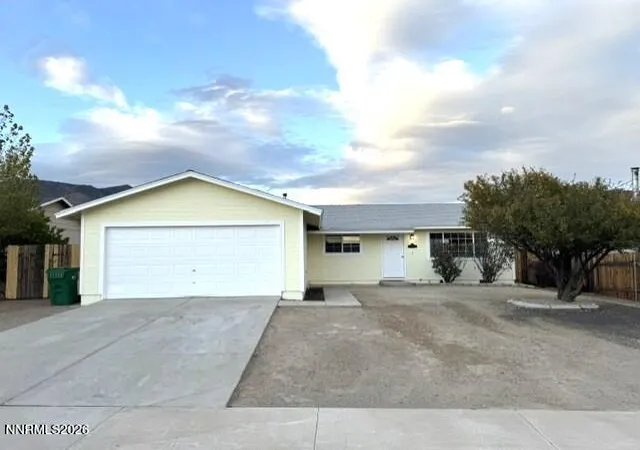
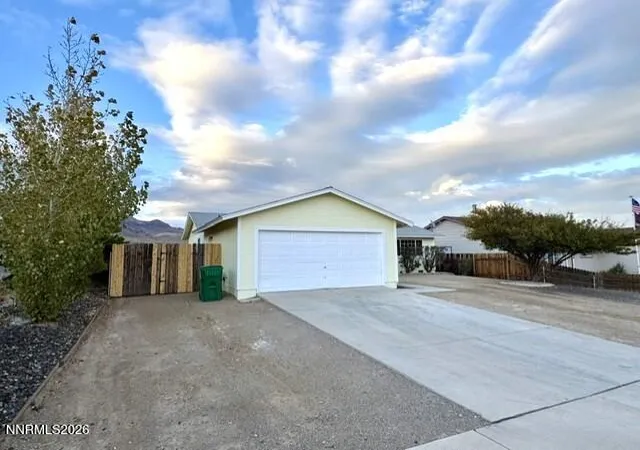
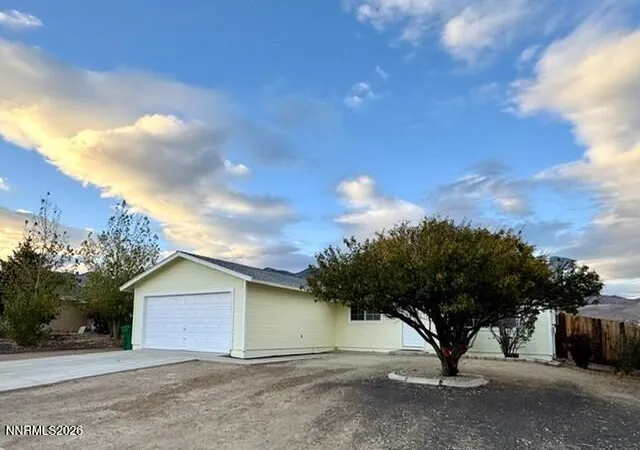
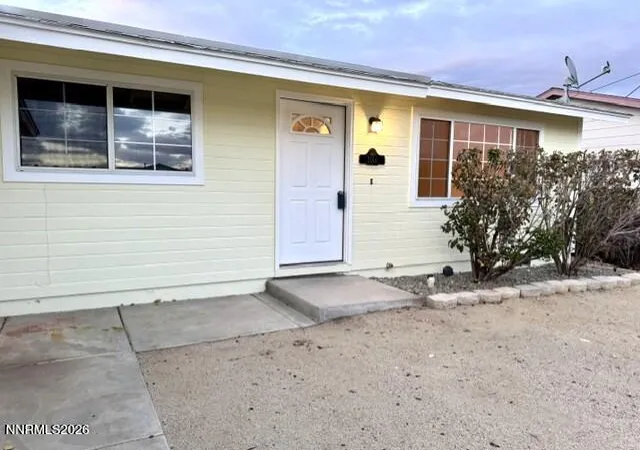
Exceptionally clean, move-in ready home in Dayton Valley's Mark Twain! New flooring and interior paint throughout. Bright and airy, this home features central A/C, newer kitchen appliances, ceiling fans, and a spacious, open backyard... ready for your creative vision... backing up to open space with sweeping views of the striking hills surrounding Dayton Valley. With a little fence/gate retrofit, there may be enough room at the sideyard for a boat or small RV. Note: This home will be ready to close escrow after Jan. 1, 2027. Easy to show! Agent related to Seller.
- Houzeo last checked: 12 minutes ago
- Listing updated: November 4, 2026 at 4:26 pm
- Listing Provided by: Philip Reith (775) 450-3600 DRE #BS.1574 | RE/MAX Gold-Carson City (775) 885-2200
- Source: Northern Nevada Regional MLS-NV | MLS#: 260013752

Property Details
Status
Active
Type
Single Family Residence
No. of Stories
1
County
City
Neighborhood
--
Year Built
2005
HOA Fees
-
Finished Area
1,152 sqft
Lot Size
0.28 acre lot
Basement Area
- sqft
MLS Name
Northern Nevada Regional MLS
MLS Number
260013752
MLS Status
Active
Days on Market
5
Cumulative Days on Market
3

Continue Your Journey in App
Find your dream home, receive real-time updates, and many more!
Continue Your Journey in App
Find your dream home, receive real-time updates, and many more!
Location
Facts & Features
Rooms
Bedrooms & bathrooms
Bedrooms: 3
Bathrooms: 2
Interior
Flooring
Carpet, Luxury Vinyl
Heating
Forced Air, Natural Gas
Interior Features
Ceiling Fan(s), High Ceilings
Appliances
Dishwasher, Disposal, Electric Cooktop
Cooling
Central Air
Window Features
Double Pane Windows
Exterior Features
None
Sewer
Public Sewer
Construction
Year Built
Year Built: 2005
Home type
Single Family Residence
Roof
Composition, Pitched
Foundation Details
Crawl Space
Utilities & Energy
Parking Features
Attached, Garage, Garage Door Opener
Laundry Features
Laundry Room, Shelves, Washer Hookup
Water Source
Public
Utilities
Electricity Connected, Internet Available, Natural Gas Connected, Phone Available, Sewer Connected, Underground Utilities
Security Features
Smoke Detector(s)
Other Features
Lot Features
Level
Subdivision Name
Canyon Estates Ph 10a
Price History
| Date | Event | Price |
|---|---|---|
11/01/2026 Source: | Listed for Sale | $399,900 $347/sqft |

Nearby Homes
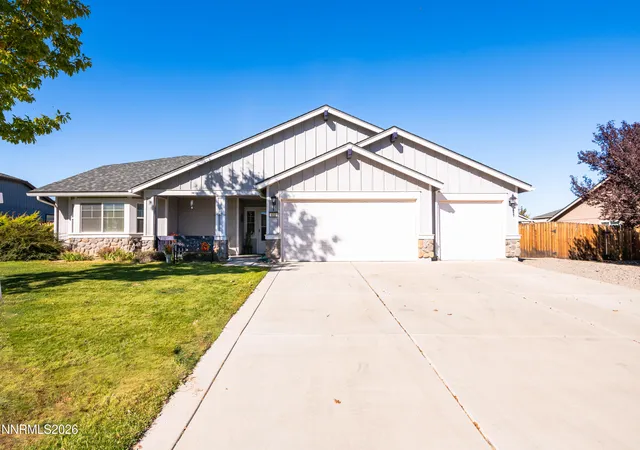
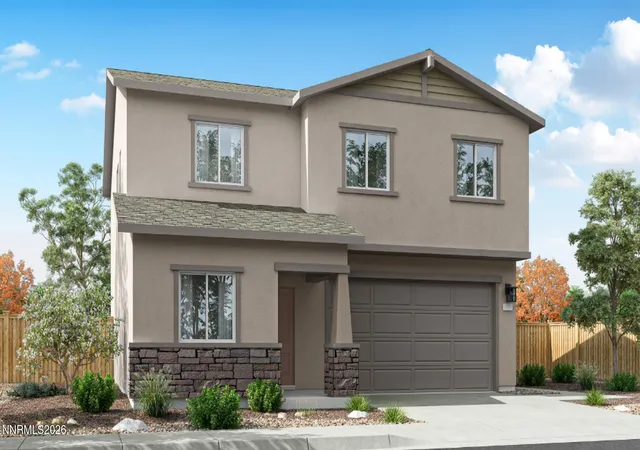
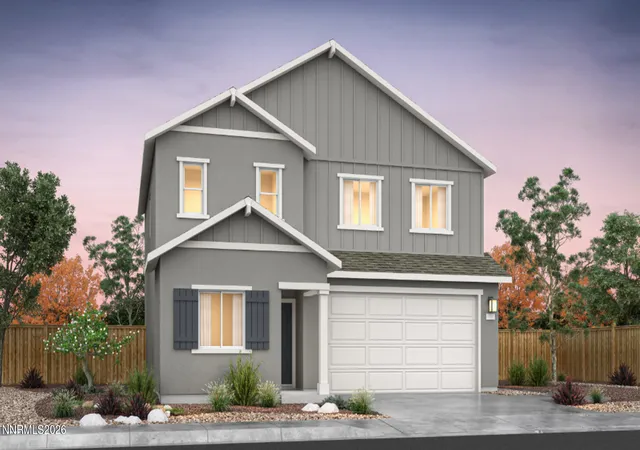
Find Homes by Property Features in Dayton, NV
Nearby New Homes For Sale
Nearby Pre-Owned Homes For Sale


Based on information from the Northern Nevada Regional Multiple Listing Service® through Nov 06, 2026, 08:45PM. IDX information is provided exclusively for consumers’ personal, non-commercial use. It may not be used for any purpose other than to identify prospective properties consumers may be interested in purchasing. Any use of the content displayed here other than by a search performed by a consumer looking to purchase or rent real estate is prohibited. Any suspected “scraping” would be reported to NNRMLS for immediate investigation and action. IDX information is deemed reliable but not guaranteed. The content relating to real estate for sale on this website comes in part from the IDX program of the Northern Nevada Regional Multiple Listing Service®. Real estate listings held by brokerage firms other than Congress Realty, Inc. includes the name of the listing brokerage. © 2026 Northern Nevada Regional Multiple Listing Service®, Inc. All rights reserved.
 Advertising Broker: Jared Andrew English | Congress Realty, Inc
