- Overview
- Description
- Property Details
- Location
- HOA Management
- Facts & Features
- Getting Around
- Nearby Homes

Street View
$359,900
Monthly Est:$1,791
 5 Beds
 4 Baths
4 full baths
 2,686sqft
2014 Red Tulip, Lexington, SC 29073
$359,900
$1,791/moEst:
Get Pre-Approved
Single Family Residence
Built in 2026
$-- HOA
8,276.4 sqft lot
$134/sq.ft
Description
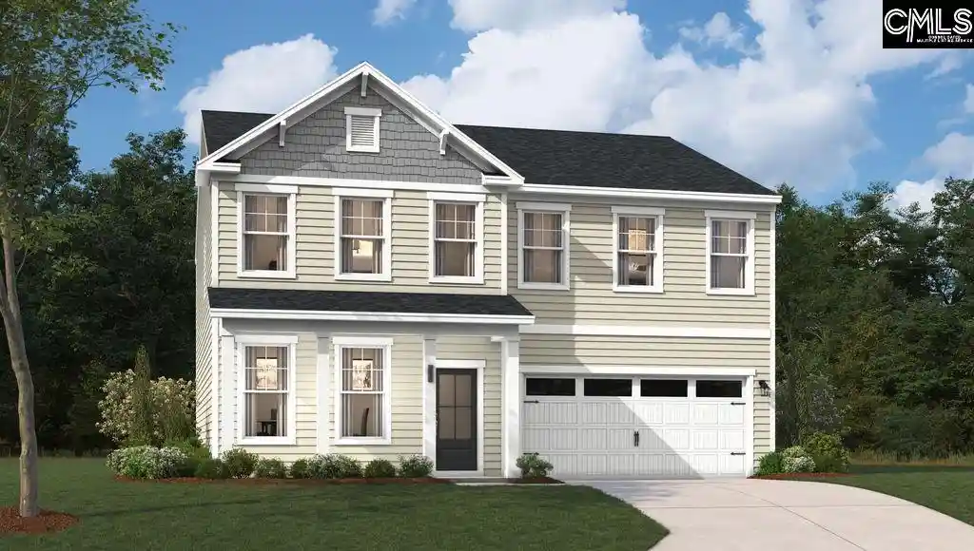
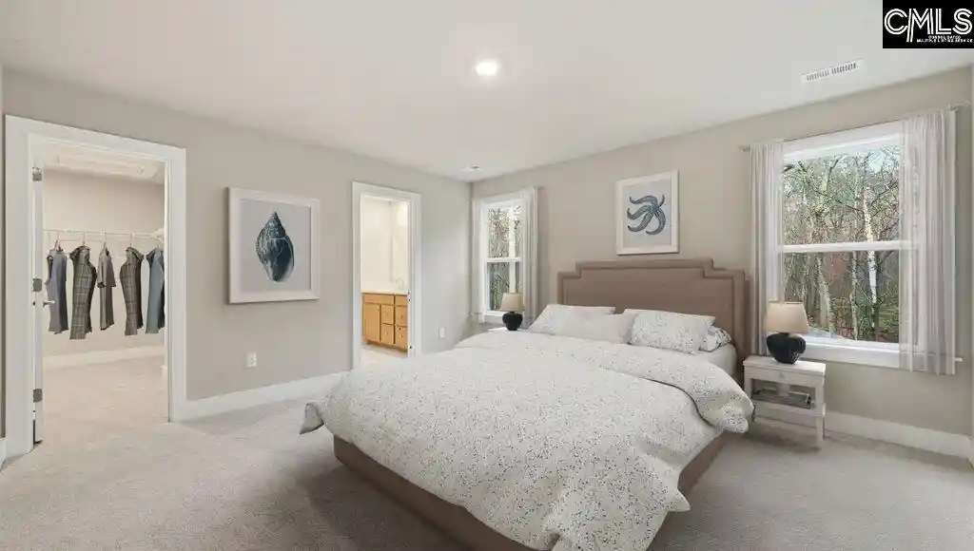
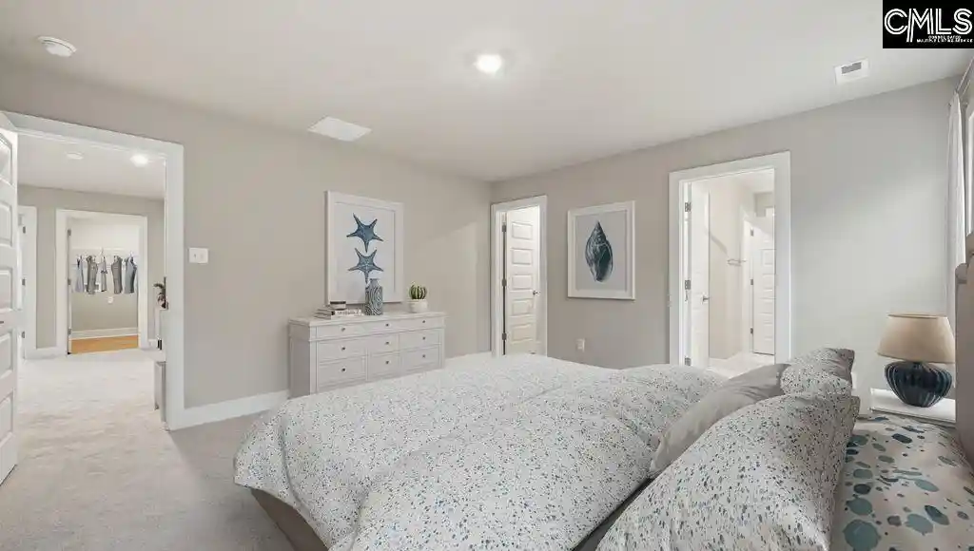
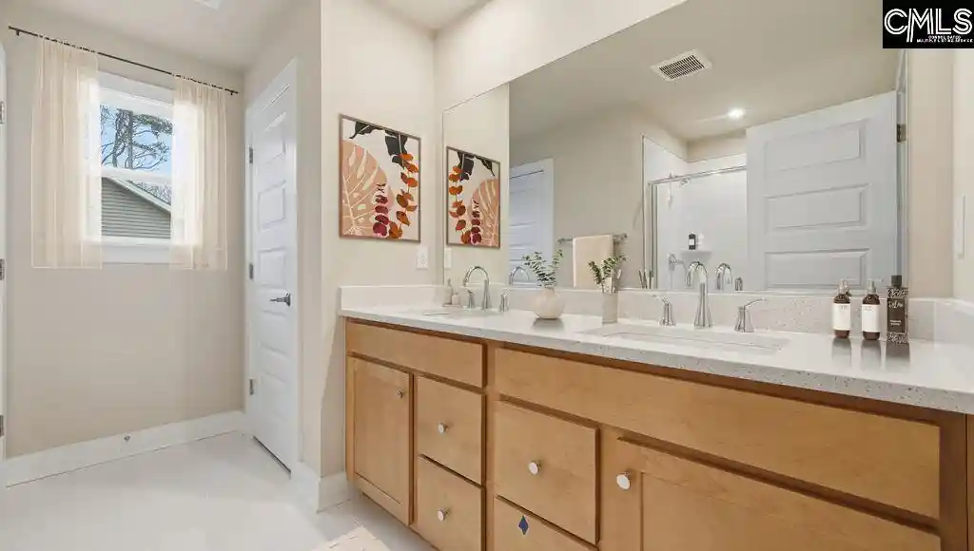
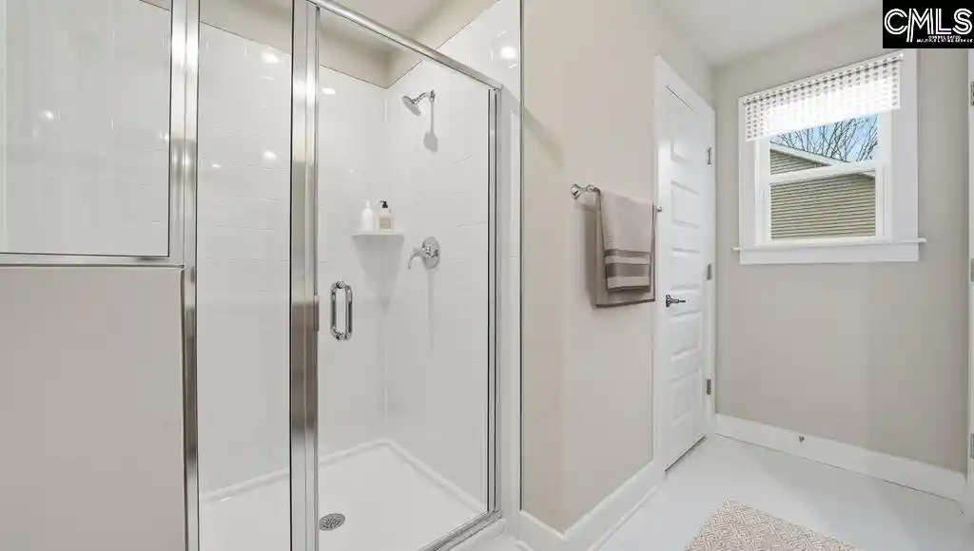
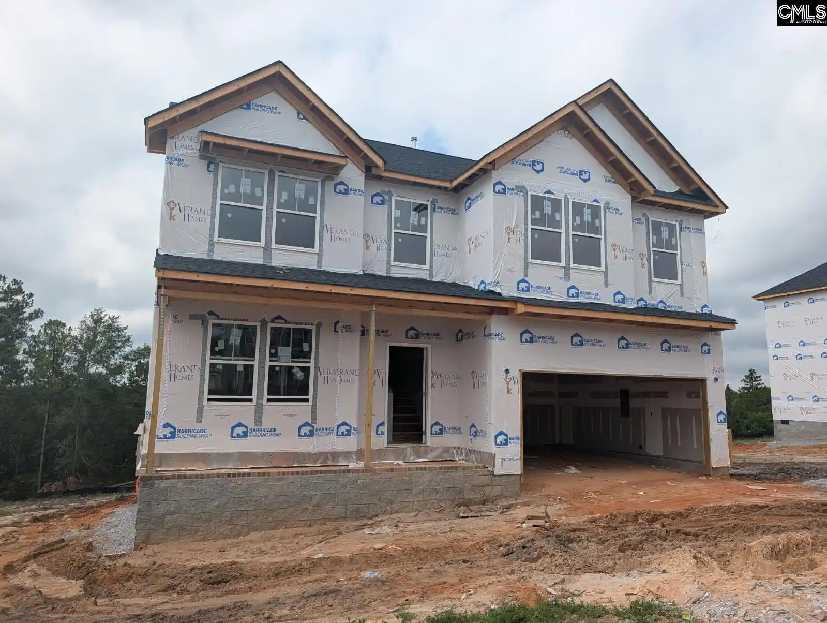
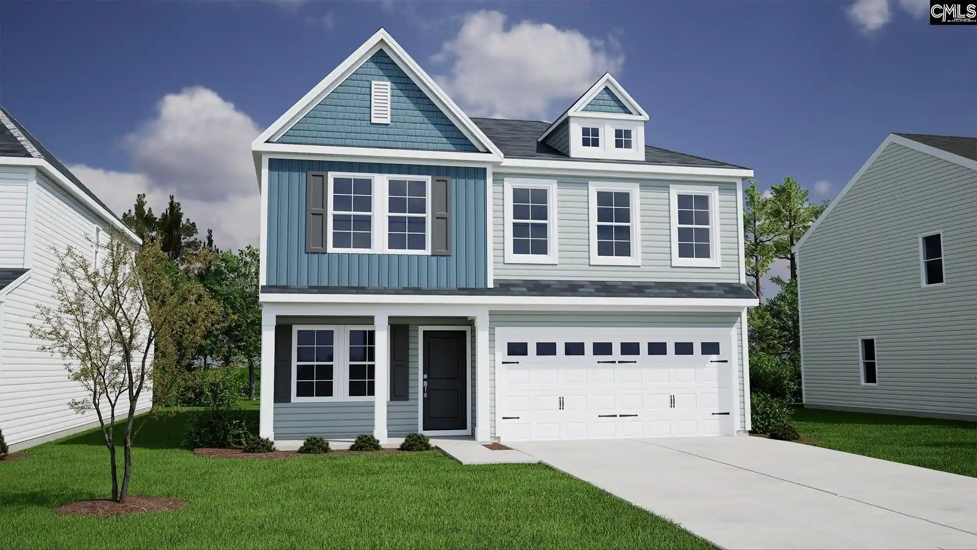
The stunning new Highland floorplan is now available in the sought-after, amenity-rich community of The Ridge at Longview. This thoughtfully designed home offers an open-concept main level that keeps everyone connected, with a gourmet kitchen serving as the heart of the home. The kitchen features a stainless-steel hood above the gas range, a built-in wall oven, and a large granite countertop island with seating, making it ideal for extra prep space, casual dining, or quick snacks. The kitchen overlooks the dining area and spacious family room, where an electric fireplace creates a warm and inviting gathering space. This open layout makes it easy for family and guests to stay within sight and enjoy time together, whether relaxing, entertaining, or sharing everyday moments. A guest bedroom on the main floor with an adjoining full bathroom is ideal for visitors or multi-generational living, while the mudroom with built-in cubbies and a bench provides convenient everyday organization. At the back of the home, the covered patio with an added uncovered portion offers a wonderful space for outdoor dining, relaxing, or entertaining. Upstairs, the large primary suite offers a luxurious ensuite and a generous walk-in closet. Three additional guest bedrooms each include their own walk-in closets, and the second level also features two full bathrooms and a versatile flex space that can be used as a home office, playroom, or media room. Residents of The Ridge at Longview enjoy resort-style community amenities, including a pool, picnic cabana, clubhouse, playground, and athletic field, all within a friendly neighborhood close to shopping and dining. The community is conveniently located just minutes from I-20, Downtown Lexington, Downtown Columbia, and Columbia Metropolitan Airport. Contact our Neighborhood Sales Manager today to book a private tour and learn more about the construction timeline. All photos are stock photos, and design options and colors may vary. Disclaimer: CMLS has not reviewed and, therefore, does not endorse vendors who may appear in listings.
- Houzeo last checked: 12 hours ago
- Listing updated: September 17, 2026 at 10:35 pm
- Listing Provided by: Paul Perkins | SM South Carolina Brokerage LLC
- Source: Consolidated MLS-SC | MLS#: 642430

Property Details
Status
Active
Type
Single Family Residence
No. of Stories
2
County
City
Neighborhood
--
Year Built
2026
HOA Fees
-
Finished Area
2,686 sqft
Lot Size
8,276.4 sqft lot
Basement Area
- sqft
MLS Name
Consolidated MLS
MLS Number
642430
Days on Market
28

Continue Your Journey in App
Find your dream home, receive real-time updates, and many more!
Download App
Continue Your Journey in App
Find your dream home, receive real-time updates, and many more!
Location
HOA Management
N/A
HOA Fees
$620/
Amenities
 Amenities and services may be covered by one or multiple associations and service providers.
 Park Playground
 Club House
 Common Area Maintenance
Green Areas
Assoc Fee Includes Pool
Disclaimer: Amenities are based on third-party information and may vary; buyers must independently verify all amenities, as information is deemed reliable but not guaranteed.
Facts & Features
Rooms
Bedrooms & bathrooms
Bedrooms: 5
Bathrooms: 4
Bedroom 3
Level: Second
Great Room
Level: Main
Kitchen
Level: Main
Primary Bedroom
Level: Second
Bedroom 2
Level: Second
Bedroom 4
Level: Main
Interior
Exterior Features
Patio, Sprinkler, Gutters Partial, Front Porch Covered, Back Porch Covered
Sewer
Public
Interior Features
Ceiling Fan, Garage Opener, Smoke Detector, Attic Access
Heating
Central, Zoned
Cooling
Central, Zoned
Construction
Year Built
Year Built: 2026
Home type
Single Family Residence
Architectural Style
Traditional
Foundation Details
Slab
Construction Materials
Brick Partial Abv Found, Vinyl
Utilities & Energy
Parking Features
Garage Attached, Front Entry
Water Source
Public
Fireplace Features
Insert, Electric
Other Features
Subdivision Name
Ridge At Longview
Price History
| Date | Event | Price |
|---|---|---|
09/17/2026 Source: | Listed for Sale | $359,900 $134/sqft |

Nearby Homes
Find Homes by Property Features in Lexington, SC


Based on information from the Consolidated Multiple Listing Service (Alternatively, from Columbia MLS or CMLS) through Oct 01, 2026, 02:45PM. All information provided is deemed reliable, but is not guaranteed to be accurate and should be independently verified. IDX information is provided exclusively for personal, non-commercial use, and may not be used for any purpose other than to identify prospective properties consumers may be interested in purchasing. © 2026 Consolidated Multiple Listing Service, Inc. All Rights Reserved.
 Advertising Broker: Nicholas Huscroft | Chosen Realty