Realty Solution
Powered by 
- 8
- Overview
- Description
- Property Details
- Location
- HOA Management
- Facts & Features
- Getting Around
- Nearby Homes


Street View
Listed by: Thomas Knoth (209) 770-5838 DRE #01008454 | KNOTH PROPERTIES (209) 770-5838
$899,950
Monthly Est:$4,479
 4 Beds
 3 Baths
3 full baths
 3,738sqft
20145 Pleasantview Dr, Groveland, CA 95321
$899,950
$4,479/moEst:
Get Pre-Approved
Single Family Residence
Built in 2021
$306/mo HOA
11,309 sqft lot
$241/sq.ft
Description
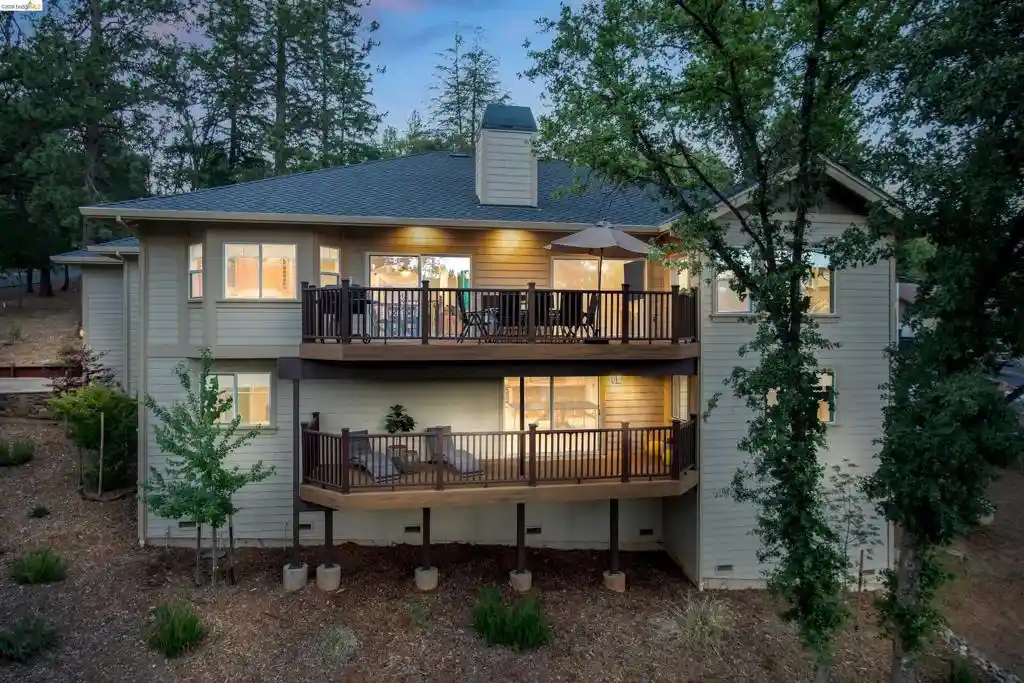
Drop your bags, step onto the deck, and take in the golf course views. This 5-year-new, turnkey Pine Mountain Lake home is a popular STR with a 4.95 guest rating, and 10 beds accommodating up to 16 guests, it offers both a personal getaway and an investment opportunity. Most furniture, furnishings, and artwork are included. Start the morning with coffee in the bay-window breakfast nook, then head to Dunn Court Beach, just 0.6 miles away. PML Grill, the Golf Pro Shop, community pool, and pickleball courts are all within 1 mile. At home, the spacious living room features hardwood floors, a vaulted ceiling, wood-burning fireplace, and an 86-inch Smart HDTV, with direct access to the main Trex deck. The open kitchen keeps everyone connected while meals come together. Granite counters, a tiled backsplash, island counter with breakfast bar & sink. Stainless steel appliances include a Thor 6-burner gas oven/range with a pot filler faucet above, microwave, dishwasher, and smart refrigerator. Formal dining area with arched entries sets the scene for gourmet dinners. Big laundry room includes front-loading Wi-Fi washer and dryer, utility sink, & storage cabinets. Primary suite with tray ceiling, workspace & deck access; spacious bathroom features oversized tiled shower with four showerheads and built-in bench, jetted tub, granite vanity, tiled backsplash/floors, and large walk-in closet. 2nd main-level sleeping room w/ queen bed and access to the guest bath with granite counter, tiled backsplash, floors, and shower. The huge bonus room includes pool, poker, and foosball tables, a kids’ game room, pellet stove, 86-inch Smart HDTV, & access to another Trex deck. Wet bar features granite counters, tiled floors, and dual wine refrigerators. Downstairs accommodations include a bedroom with two queen beds and large walk-in closet, a bedroom with two twin-over-twin bunk beds, and another sleeping room with a queen bed. Full bathroom features granite counter, tiled backsplash, floors, and shower. The large, windowed two-car garage has a 240V outlet for EV charging, and ping pong/air hockey tables. Paved driveway provides ample additional parking. Fenced paved patio provides a nice spot to relax and a dog run. Thoughtful details include hardwood flooring, 6-inch baseboards, crown molding, custom window coverings, recessed lighting & dimmable lights, and dimmable stair lights. Solar panels, dual-zone HVAC, whole-house backup power, and low-maintenance landscaping.
- Houzeo last checked: 11 minutes ago
- Listing updated: October 21, 2026 at 8:31 am
- Source: California Regional MLS-CA | MLS#: 41151235

Property Details
Status
Active
Type
Single Family Residence
No. of Stories
2
County
City
Neighborhood
--
Year Built
2021
HOA Fees
$306/mo
Finished Area
3,738 sqft
Lot Size
11,309 sqft lot
Basement Area
- sqft
MLS Name
California Regional MLS
MLS Number
41151235
MLS Status
Active
Days on Market
20
Cumulative Days on Market
7

Continue Your Journey in App
Find your dream home, receive real-time updates, and many more!
Continue Your Journey in App
Find your dream home, receive real-time updates, and many more!
Location
HOA Management
PINE MOUNTAIN LAKE HOA
HOA Fees
$306/ Monthly
Amenities
 Amenities and services may be covered by one or multiple associations and service providers.
 Pool
 Security Guard
 Park Playground
 Tennis
 Golf
Disclaimer: Amenities are based on third-party information and may vary; buyers must independently verify all amenities, as information is deemed reliable but not guaranteed.
Facts & Features
Rooms
Bedrooms & bathrooms
Bedrooms: 4
Bathrooms: 3
Interior
Cooling
Central Air
Window Features
Bay Windows, Screens
Interior Features
Breakfast Bar
Heating
Forced Air
Flooring
Carpet, Tile, Wood
Appliances
Dryer, Washer
Construction
Year Built
Year Built: 2021
Home type
Single Family Residence
Construction Materials
Wood Siding
Roof
Shingle
Architectural Style
Contemporary
Utilities & Energy
Association Amenities
Golf Course, Playground, Pool, Security, Tennis Courts
Parking Features
Garage, Garage Door Opener
Pool Features
None, Association
Fireplace Features
Pellet Stove, Wood Burning
Other Features
Patio And Porch Features
Deck, Enclosed, Front Porch, Patio
Lot Features
Street Level
Price History
| Date | Event | Price |
|---|---|---|
10/13/2026 Source: | Listed for Sale | $899,950 $241/sqft |

Nearby Homes

Find Homes by Property Features in Groveland, CA


Based on information from California Regional Multiple Listing Service, Inc. as of Nov 04, 2026, 04:45AM and /or other sources. All data, including all measurements and calculations of area, is obtained from various sources and has not been, and will not be, verified by broker or MLS. All information should be independently reviewed and verified for accuracy. Properties may or may not be listed by the office/agent presenting the information. Information being provided is for consumers’ personal, non-commercial use and may not be used for any purpose other than to identify prospective properties consumers may be interested in purchasing. This website may not include listings or property addresses of sellers who have directed their listing brokers to withhold their listing or their property address from display on the Internet. © 2026 California Regional Multiple Listing Service. All Rights Reserved.
 Advertising Broker: William Johnson DRE #01463271 | William Johnson Brokerage
