- Overview
- Description
- Property Details
- Location
- HOA Management
- Facts & Features
- Getting Around
- Nearby Homes


Street View
$450,000
Monthly Est:$2,240
 4 Beds
 3 Baths
2 full baths + 1 half bath
 2,849sqft
2015 Ashton Pointe Dr, Dacula, GA 30019
$450,000
$2,240/moEst:
Get Pre-Approved
Single Family Residence
Built in 1996
$-- HOA
25,700.4 sqft lot
$158/sq.ft
Description
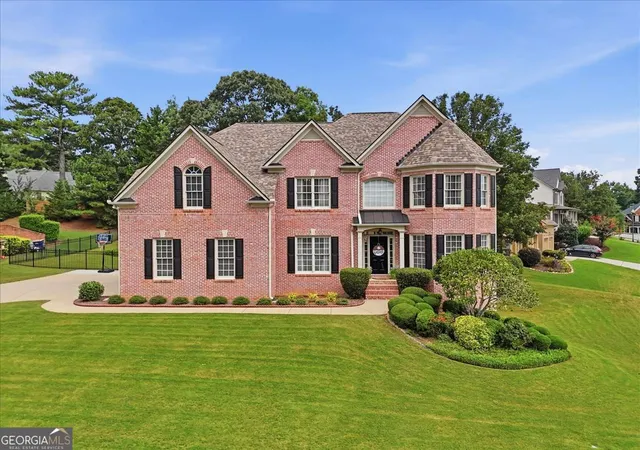
Located just outside Hamilton Mill in Dacula's desirable Mill Creek school district, this home offers a convenient location with the added benefit of a .59-acre lot and generous space between neighboring homes. Tucked into an established community, the property enjoys easy access to shopping, dining, golf courses, parks, and recreation, with the Mall of Georgia, Topgolf, grocery stores, and major roadways all nearby. Inside, the main-level primary suite offers without the need to climb stairs. A spacious sitting area creates a comfortable retreat, while the private bath features tile flooring, a tiled shower, soaking tub, double vanity, and walk-in closet. The main living areas are designed for both gathering and comfort. A separate dining room overlooks the great room, creating an inviting setting for entertaining. The kitchen features a breakfast bar, dedicated breakfast area, and pantry, and opens to a fireside keeping room. A laundry room and spacious half bath complete the main level. Upstairs, three additional bedrooms share a generously sized full bath with an expansive vanity. One of the home's standout features is the full unfinished basement with approximately 11-foot, 6-inch ceilings, offering exceptional potential for future finished living space, a workshop, or additional storage. The basement opens to a large covered patio beneath the deck, with easy access to the spacious backyard. Outdoor living is equally appealing, with a large main-level deck ideal for grilling, outdoor dining, or simply enjoying the surroundings. The .59-acre property provides room to spread out, while brick and fiber cement siding adds durability and low-maintenance appeal. With a primary suite on the main level, a substantial lot, and remarkable basement potential, this home offers room to enjoy today and flexibility for the future, all in a convenient Dacula location near Hamilton Mill.
- Houzeo last checked: 4 hours ago
- Listing updated: October 16, 2026 at 3:21 pm
- Listing Provided by: | RE/MAX Center (770) 932-1234
- Source: Georgia MLS-GA | MLS#: 10874033

Property Details
Status
Active
Type
Single Family Residence
No. of Stories
-
County
City
Neighborhood
--
Year Built
1996
HOA Fees
-
Finished Area
2,849 sqft
Lot Size
25,700.4 sqft lot
Basement Area
- sqft
MLS Name
Georgia MLS
MLS Number
10874033
MLS Status
New
Days on Market
1

Continue Your Journey in App
Find your dream home, receive real-time updates, and many more!
Download App
Continue Your Journey in App
Find your dream home, receive real-time updates, and many more!
Location
HOA Management
N/A
HOA Fees
$140/
Disclaimer: Amenities are based on third-party information and may vary; buyers must independently verify all amenities, as information is deemed reliable but not guaranteed.
Facts & Features
Rooms
Bedrooms & bathrooms
Bedrooms: 4
Bathrooms: 3
Interior
Heating
Forced Air, Natural Gas
Sewer
Septic Tank
Cooling
Ceiling Fan(s), Central Air
Appliances
Dishwasher, Dryer, Gas Water Heater, Microwave, Refrigerator, Washer
Flooring
Carpet, Hardwood
Interior Features
Double Vanity, Master On Main Level, Rear Stairs, Tray Ceiling(s), Vaulted Ceiling(s), Walk In Closet(s)
Window Features
Bay Window(s)
Construction
Year Built
Year Built: 1996
Home type
Single Family Residence
Construction Materials
Other
Architectural Style
Brick Front, Traditional
Roof
Composition
Property Condition
Resale
Utilities & Energy
Basement
Exterior Entry, Full, Interior Entry, Unfinished
Parking Features
Garage, Attached, Kitchen Level, Garage Door Opener
Water Source
Public
Fireplace Features
Gas Log, Gas Starter
Laundry Features
Other
Utilities
Cable Available, Electricity Available, Natural Gas Available
Security Features
Smoke Detector(s)
Other Features
Community Features
Sidewalks, Street Lights, Walk To Schools, Near Shopping
Lot Features
Private
Subdivision Name
Ashton Pointe
Patio And Porch Features
Deck, Patio
Price History
| Date | Event | Price |
|---|---|---|
10/16/2026 Source: | Listed for Sale | $450,000 +117.50% $158/sqft |
06/26/2015 Source: #30516700 | Listing Removed | $206,900 $73/sqft |

Nearby Homes




Find Homes by Property Features in Dacula, GA
Nearby New Homes For Sale


Information Deemed Reliable But Not Guaranteed. © 2026 Georgia Multiple Listing Service. All Rights Reserved.
 Advertising Broker: Fred McGill | Simple Showing, Inc
