- Overview
- Description
- Property Details
- Location
- Facts & Features
- Getting Around
- Nearby Homes
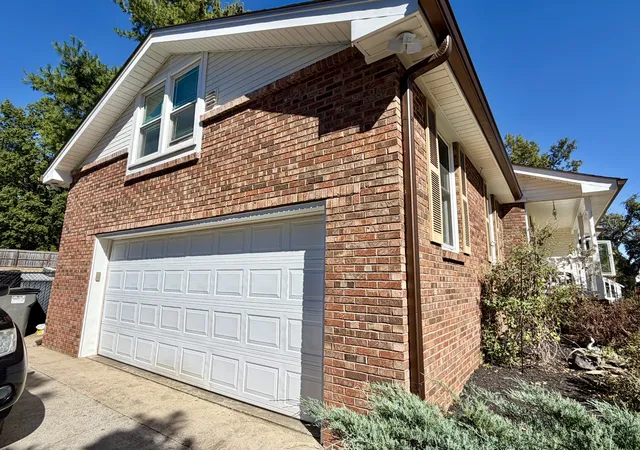

Street View
$458,900
Monthly Est:$2,284
 3 Beds
 2 Baths
2 full baths
 1,742sqft
2015 Hunters Pl, Mount Juliet, TN 37122
$458,900
$2,284/moEst:
Get Pre-Approved
Single Family Residence
Built in 1987
$-- HOA
0.93 acre lot
$263/sq.ft
Description
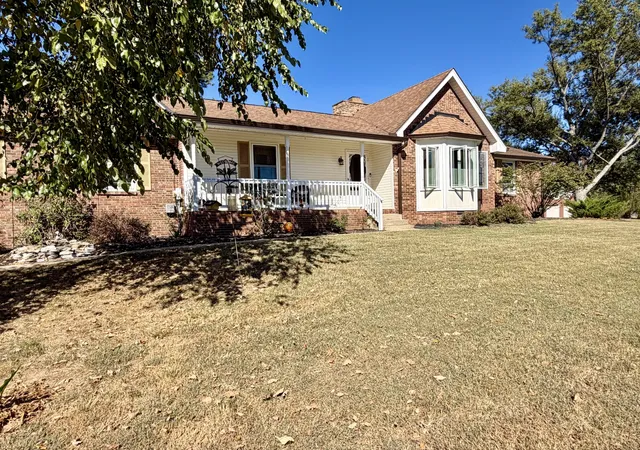
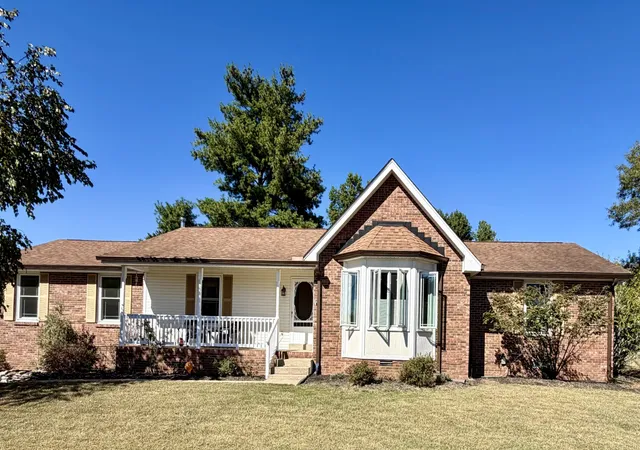
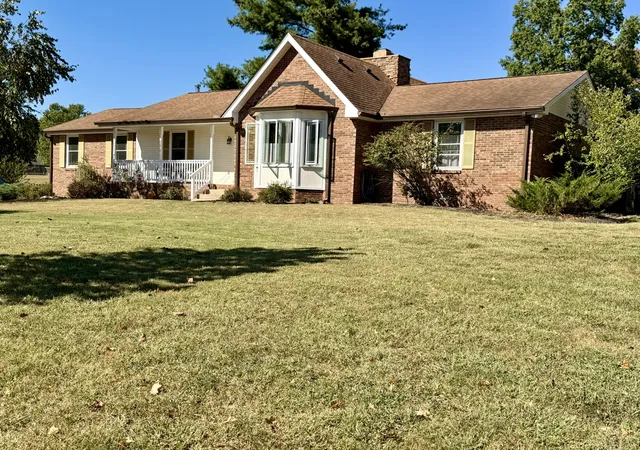
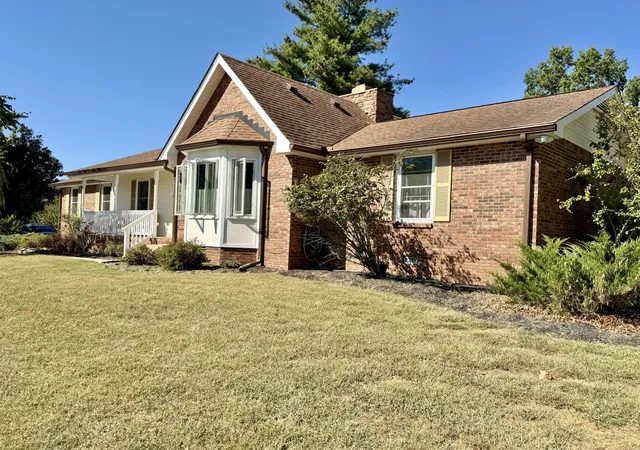
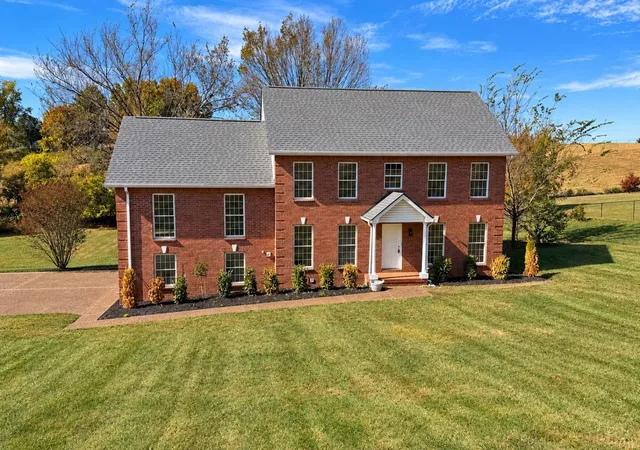
~~~Seller to provide Buyer Concessions to be applied, at Buyer's discretion, toward a 2-1 temporary Mortgage Rate buy-down or toward Buyer's Closing Costs ~~Wilson County Schools ~ Just under 1 Acre Level Lot / NO HOA / 3 Bedroom / 2 Bath / Vaulted Ceilings / 2-Car Side-Entry Garage / Covered Front Porch / Privacy Fenced Yard / Fireplace / Dead-End Street ~~ ALMOST 1 ACRE LOT~ Welcome home to 2015 Hunters Pl. From the moment you arrive, you'll love the classic curb appeal of the welcoming covered front porch. Tucked away on a beautifully established, level 0.90-acre tree-lined lot with NO HOA on a quiet dead-end street ~~ this charming home blends country privacy with modern suburban convenience. Water Heater (2024), 6” Gutters with Gutter Guards (2020), HVAC (2020), Windows (2014), and Roof (2013). The wood burning fireplace is meticulously serviced yearly. It is wood burning but has a tapped off gas line in at box for an easy conversion back to gas. New Buyers could also possibly run the gas line to Kitchen for gas Cooktop.
Inside has a spacious living room with impressive high vaulted Pine ceilings & a nice bay window that fills the space with natural light. The highly functional layout features a versatile, zoned bedroom floor plan with a fun bonus room tucked away over the garage -perfect for a MAN CAVE / Hobby Room / Kids' playroom / Office / Workout room - so many options. You will also find an updated Master Bath with Double Vanity & large Walk-in shower.
Step outside to a large, private backyard entirely enclosed by a fully fenced yard (replaced in 2020 with a combination of wood privacy and chain-link) — providing the ultimate safe haven for kids, pets, & entertaining.
The interior is a pristine canvas ready for your cosmetic personal style. Selling strictly AS-IS and priced accordingly, this home offers exceptional value, giving you the perfect financial runway to add your own personal updates and build instant equity.
- Houzeo last checked: 5 minutes ago
- Listing updated: October 21, 2026 at 7:10 pm
- Listing Provided by: Heidi Hohl, ePRO (615) 299-6895 DRE #316282 | RE/MAX Carriage House (615) 872-0766
- Source: Nashville (RealTracs Mid) MLS-TN as distributed by MLS GRID | MLS#: 3602931

Property Details
Status
Active
Type
Single Family Residence
No. of Stories
2
County
City
Neighborhood
--
Year Built
1987
HOA Fees
-
Finished Area
1,742 sqft
Lot Size
0.93 acre lot
Basement Area
- sqft
MLS Name
Nashville (RealTracs Mid) MLS
MLS Number
3602931
MLS Status
Active
Days on Market
30

Continue Your Journey in App
Find your dream home, receive real-time updates, and many more!
Continue Your Journey in App
Find your dream home, receive real-time updates, and many more!
Location
Facts & Features
Rooms
Bedrooms & bathrooms
Bedrooms: 3
Bathrooms: 2
Interior
Appliances
Double Oven, Cooktop, Dishwasher, Disposal, Dryer, Microwave, Refrigerator, Washer
Heating
Central
Sewer
Septic Tank
Interior Features
Ceiling Fan(s), Entrance Foyer, Extra Closets, High Ceilings
Cooling
Central Air
Flooring
Laminate
Construction
Year Built
Year Built: 1987
Home type
Single Family Residence
Roof
Asphalt
Architectural Style
Ranch
Construction Materials
Brick
Utilities & Energy
Water Source
Public
Fireplace Features
Wood Burning
Parking Features
Garage Door Opener, Garage Faces Side, Concrete, Driveway, Parking Pad
Laundry Features
Electric Dryer Hookup, Washer Hookup
Basement
Crawl Space
Utilities
Water Available
Other Features
Patio And Porch Features
Porch, Covered, Patio
Subdivision Name
Hunters Place 3
Lot Features
Level
Price History
| Date | Event | Price |
|---|---|---|
09/30/2026 Source: | Price Decreased | $458,900 -0.22% $263/sqft |
09/30/2026 Source: | Listed for Sale | $459,900 $264/sqft |

Nearby Homes
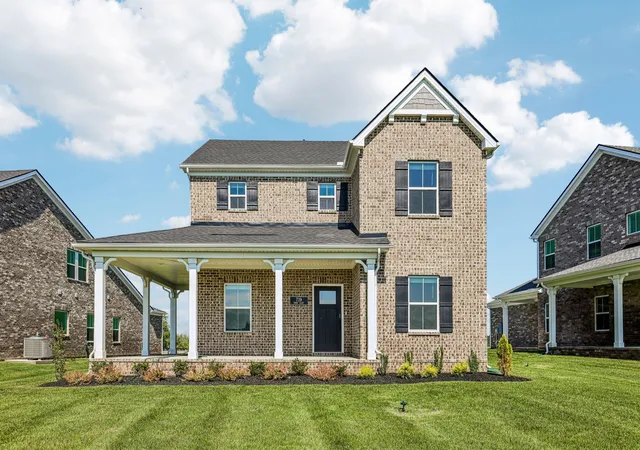
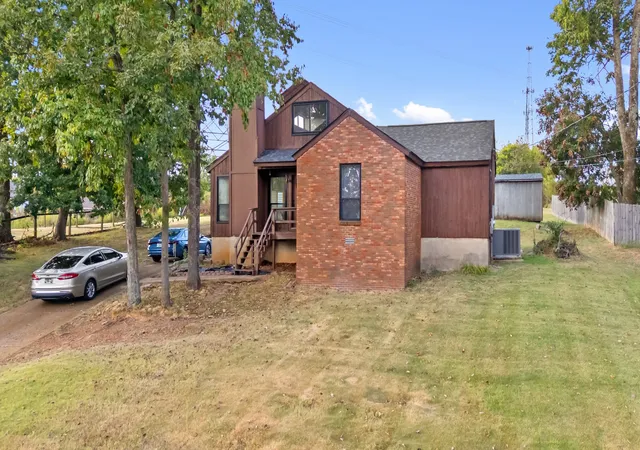
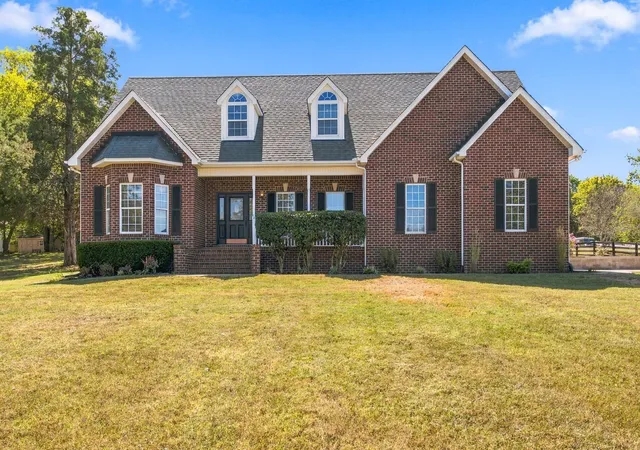
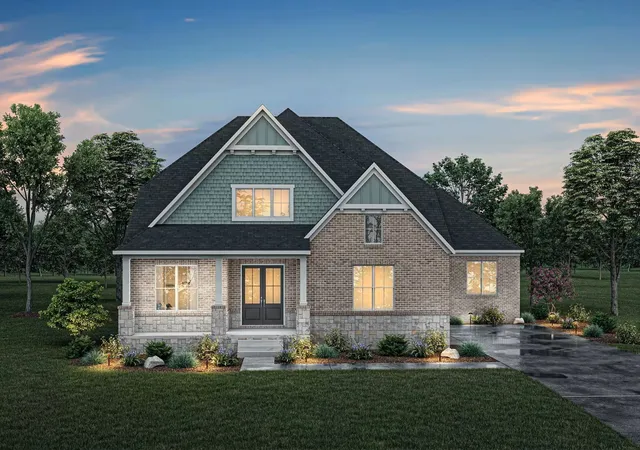
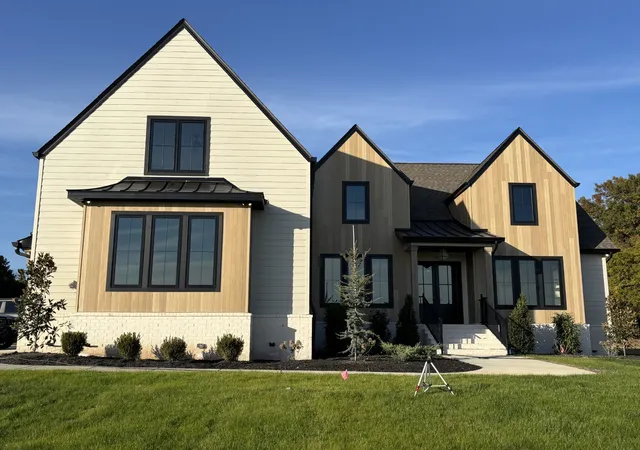
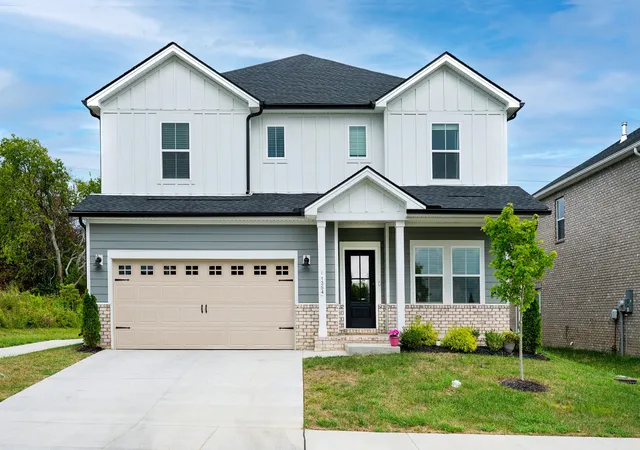
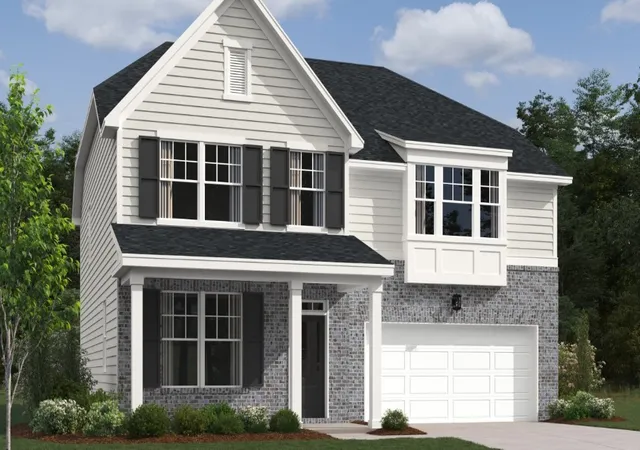
Find Homes by Property Features in Mount Juliet, TN
Nearby New Homes For Sale

Based on information from Realtracs® through Oct 30, 2026, 10:01PM. Data courtesy of Realtracs® MLS as distributed by MLS GRID. Some IDX listings have been excluded from this website. All data is obtained from various sources and may not have been verified by the broker or MLS GRID. Supplied Open House Information is subject to change without notice. All information should be independently reviewed and verified for accuracy. Properties may or may not be listed by the office/agent presenting the information. IDX information is provided exclusively for consumers’ personal, noncommercial use. It may not be used for any purpose other than to identify prospective properties consumers may be interested in purchasing. The data is deemed reliable but is not guaranteed by MLS GRID. The use of the MLS GRID Data may be subject to an end-user license agreement prescribed by Realtracs® MLS. © 2026 RealTracs Solutions. All Rights Reserved. Angela Fowler Real Estate, LLC | 423.320.4620 | afowler@catt.com Mailing Address: 452 Kailors Cove Cir, Ringgold, GA 30736
 Advertising Broker: Angela Fowler | Angela Fowler Real Estate, LLC.
